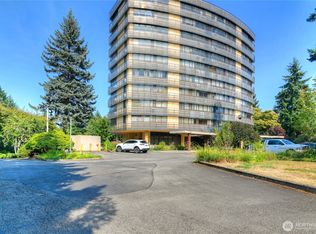
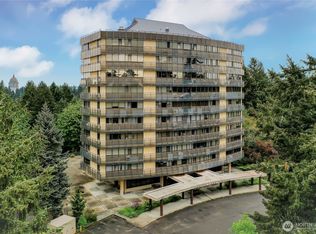
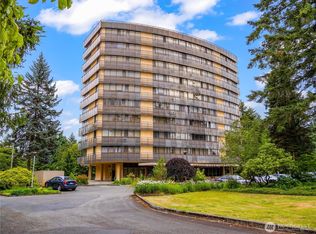
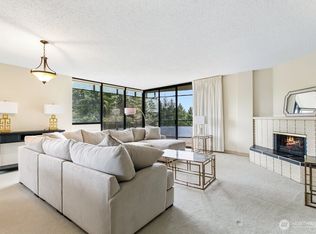
West Olympia condo • Corner unit • EV charger in secure garage Beautiful corner condo in Olympia! This 2 bedroom, 2 full bath has gorgeous hardwood flooring & tons of windows that bring in lots of light. Large open kitchen with KitchenAid appliances & tons of counter space. The open concept is great for entertaining all the way out onto the spacious private balcony, with a view of the green belt along Capitol Lake. You're just walking distance from the lakefront trails & farmers markets and events. Key features: private in unit washer/dryer, gym, private saunas, and huge out door patio for parties. Downtown Olympia — approx. 1.5 mi Capitol Lake — approx. 1.2 mi Budd Inlet waterfront — approx. 1.8 mi US-101 access — approx. 0.7 mi I-5 access — approx. 2.5 mi Capital Mall — approx. 1.3 mi Garfield Nature Trail Park — approx. 0.8 mi
Active
Listed by: Kelly Right RE of Seattle LLC • Matthew Mckinney
Price cut: $3.4K (6/25)
$333,135
1910 Evergreen Park Drive SW #302, Olympia, WA 98502
2beds
1,024sqft
Condominium
Built in 1973
-- sqft lot
$332,400 Zestimate®
$325/sqft
$603/mo HOA
What's special
Corner unitLarge open kitchenGorgeous hardwood flooringSpacious private balconyTons of counter spaceKitchenaid appliances
- 95 days |
- 402 |
- 24 |
Zillow last checked:
Listing updated:
Listed by:
Matthew Mckinney,
Kelly Right RE of Seattle LLC,
Melissa Fletchall,
Kelly Right RE of Seattle LLC
Source: NWMLS as distributed by MLS GRID,MLS#: 2525324
Facts & features
Interior
Bedrooms & bathrooms
- Bedrooms: 2
- Bathrooms: 2
- Full bathrooms: 1
- 3/4 bathrooms: 1
- Main level bathrooms: 2
- Main level bedrooms: 2
Bedroom
- Level: Main
Bedroom
- Level: Main
Bathroom full
- Level: Main
Bathroom three quarter
- Level: Main
Entry hall
- Level: Main
Living room
- Level: Main
Heating
- Baseboard, Electric
Cooling
- None, Wall Unit(s)
Appliances
- Included: Dishwasher, Dryer, Microwave, Refrigerator, Washer, Dishwasher(s), Dryer(s), Microwave(s), Refrigerator(s), Washer(s), Cooking - Electric Hookup, Cooking-Electric
Features
- Flooring: Ceramic Tile, Laminate
- Windows: Coverings: no
- Has fireplace: No
- Fireplace features: Electric
Interior area
- Total structure area: 1,024
- Total interior livable area: 1,024 sqft
Video & virtual tour
Property
Parking
- Total spaces: 1
- Parking features: Common Garage, Off Street, Uncovered
- Has garage: Yes
- Covered spaces: 1
Features
- Levels: One
- Stories: 1
- Entry location: Main
- Patio & porch: Cooking-Electric, Primary Bathroom
- Has view: Yes
- View description: City
Lot
- Size: 2,543 Square Feet
- Features: Adjacent to Public Land, Cul-De-Sac, Curbs, Dead End Street, Open Lot, Paved, Sidewalk
Details
- Parcel number: 38760030200
- Special conditions: Standard
Construction
Type & style
- Home type: Condo
- Architectural style: Mid-Century Modern,Condo (1 Level)
- Property subtype: Condominium
Materials
- Cement/Concrete, Metal/Vinyl, Wood Siding, Wood Products
- Roof: Metal
Condition
- Year built: 1973
- Major remodel year: 1973
Utilities & green energy
- Electric: Company: PSE
Community & HOA
Community
- Features: Cable TV, Elevator, Fitness Center, Game/Rec Rm, Garden Space, Gated, Lobby Entrance, Sauna
- Security: Security Service, Fire Sprinkler System
- Subdivision: Olympia
HOA
- Services included: Common Area Maintenance, Earthquake Insurance, Maintenance Grounds, Road Maintenance, Security, Snow Removal, Water
- HOA fee: $603 monthly
- HOA phone: 206-706-0800
Location
- Region: Olympia
Financial & listing details
- Price per square foot: $325/sqft
- Tax assessed value: $261,900
- Annual tax amount: $2,853
- Date on market: 5/15/2026
- Cumulative days on market: 97 days
- Listing terms: Conventional,FHA,VA Loan
- Inclusions: Dishwasher(s), Dryer(s), Microwave(s), Refrigerator(s), Washer(s)
Estimated market value
$332,400
$316,000 - $349,000
$1,834/mo
Price history
| Date | Event | Price |
|---|---|---|
| 6/25/2026 | Price change | $333,135-1%$325/sqft |
Source:  NWMLS as distributed by MLS GRID #2525324 Report a problem NWMLS as distributed by MLS GRID #2525324 Report a problem | ||
| 5/16/2026 | Listed for sale | $336,500+5.2%$329/sqft |
Source: NWMLS as distributed by MLS GRID #2525324 Report a problem | ||
| 5/27/2022 | Sold | $320,000-5.9%$313/sqft |
Source: NWMLS as distributed by MLS GRID #1929100 Report a problem | ||
| 5/16/2022 | Pending sale | $340,000$332/sqft |
Source: NWMLS as distributed by MLS GRID #1929100 Report a problem | ||
| 5/6/2022 | Listed for sale | $340,000+36.5%$332/sqft |
Source: NWMLS as distributed by MLS GRID #1929100 Report a problem | ||
| 7/30/2018 | Sold | $249,000$243/sqft |
Source: NWMLS as distributed by MLS GRID #1305569 Report a problem | ||
| 6/27/2018 | Pending sale | $249,000$243/sqft |
Source: Savvy Lane Inc #1305569 Report a problem | ||
| 6/6/2018 | Listed for sale | $249,000+84.4%$243/sqft |
Source: Savvy Lane Inc #1305569 Report a problem | ||
| 9/5/2014 | Sold | $135,000-10%$132/sqft |
Source: NWMLS as distributed by MLS GRID #520965 Report a problem | ||
| 8/21/2013 | Listing removed | $149,950$146/sqft |
Source: Van Dorm Realty, Inc. #520965 Report a problem | ||
| 7/26/2013 | Listed for sale | $149,950-30.3%$146/sqft |
Source: Van Dorm Realty, Inc. #520965 Report a problem | ||
| 4/29/2011 | Listing removed | $215,000$210/sqft |
Source: Windermere Real Estate/Himlie #29158735 Report a problem | ||
| 11/26/2009 | Listed for sale | $215,000+59.3%$210/sqft |
Source: Windermere Real Estate/Himlie #29158735 Report a problem | ||
| 4/28/2000 | Sold | $135,000$132/sqft |
Source: Public Record Report a problem | ||
Public tax history
| Year | Property taxes | Tax assessment |
|---|---|---|
| 2024 | $2,750 -11.9% | $261,900 -12.1% |
| 2023 | $3,120 +1.3% | $297,900 -3.4% |
| 2022 | $3,080 -6.4% | $308,400 +12.1% |
| 2021 | $3,290 +9.6% | $275,100 +18.5% |
| 2020 | $3,002 +29.7% | $232,200 +18.6% |
| 2019 | $2,315 +12.3% | $195,800 +4.1% |
| 2018 | $2,062 +25.5% | $188,000 +43.3% |
| 2017 | $1,643 | $131,150 -2.3% |
| 2016 | $1,643 | $134,250 +2.4% |
| 2014 | $1,643 | $131,050 +19.6% |
| 2013 | -- | $109,600 |
| 2011 | -- | -- |
| 2010 | -- | -- |
| 2009 | $1,730 | -- |
| 2008 | -- | -- |
| 2007 | $1,564 -41.2% | -- |
| 2006 | $2,659 +42% | -- |
| 2005 | $1,873 | -- |
| 2004 | -- | -- |
| 2001 | $2,022 -15.8% | $129,850 -15.5% |
| 2000 | $2,402 | $153,600 |
Find assessor info on the county website
Monthly payment
Est. payment
Payment breakdown
Explore the cost of this home by adjusting the details. Changes won't be saved.Climate risks
Neighborhood: 98502
Nearby schools
GreatSchools rating
- 5/10Garfield Elementary SchoolGrades: PK-5Distance: 1.2 mi
- 9/10Jefferson Middle SchoolGrades: 6-8Distance: 1.7 mi
- 8/10Capital High SchoolGrades: 9-12Distance: 1.7 mi
Schools provided by the listing agent
- Elementary: Madison Elem
- Middle: Jefferson Mid
- High: Capital High
Source: NWMLS as distributed by MLS GRID. This data may not be complete. We recommend contacting the local school district to confirm school assignments for this home.
- $215,0001 bd1 ba1.1k sqft1910 Evergreen Park Dr SW APT 303, Olympia, WA 98502Sold
- $325,0002 bd2 ba1.1k sqft1910 Evergreen Park Dr SW APT 504, Olympia, WA 98502For Sale
- $499,9992 bd2 ba22k sqft1910 Evergreen Park Dr SW APT 602, Olympia, WA 98502For Sale
- $330,0002 bd2 ba1.1k sqft1910 Evergreen Park Dr SW APT 701, Olympia, WA 98502For Sale
- $334,0002 bd2 ba1.1k sqft1910 Evergreen Park Dr SW APT 804, Olympia, WA 98502Sold
- $425,0002 bd2 ba1.6k sqft1910 Evergreen Park Dr SW APT 903, Olympia, WA 98502For Sale
- $475,0002 bd2 ba1.1k sqft1910 Evergreen Park Dr SW APT 1004, Olympia, WA 98502For Sale
- $210,0001 bd1 ba1.1k sqft1910 Evergreen Park Dr SW, Olympia, WA 98502Sold
A local agent can set up tours, give advice and negotiate with sellers.
A local lender can help you make sure your offer is ready when you are.
Similar homes
- $330,0002 bd2 ba1.1k sqftCapitol Lake Towers, Olympia, WA 98502ActiveMLS ID #2566165, Nicole Marie Larson. NWMLS as distributed by MLS GRID
- $325,0002 bd2 ba1.1k sqftCapital Lake Towers, Olympia, WA 98502ActiveMLS ID #2522313, Garrett Lafferty. NWMLS as distributed by MLS GRID
- $--2 bd2 ba1k sqft3217 Yelm Hwy SE APT 24, Olympia, WA 98501Auction
 Auction.com 2
 - $329,9502 bd1 ba864 sqftHarbor View, Olympia, WA 98502Active
 MLS ID #2567999, Charles Peri. NWMLS as distributed by MLS GRID
 - $350,0002 bd2 ba1.4k sqftEast Bay Harbor, Olympia, WA 98506ActiveMLS ID #2561049, Staci Ann Calicoat. NWMLS as distributed by MLS GRID
- $440,0002 bd3 ba1.2k sqftBroadmoor West, Olympia, WA 98502ActiveMLS ID #2559379, Nicole Braam. NWMLS as distributed by MLS GRID
- $349,9002 bd2 ba1.1k sqftSylvan Terrace Condominiums, Olympia, WA 98512ActiveMLS ID #2560666, Nicole Braam. NWMLS as distributed by MLS GRID
- $220,0002 bd2 ba810 sqftHidden Creek Condominium, Olympia, WA 98502ActiveMLS ID #2548744, Alex Tomev. NWMLS as distributed by MLS GRID
- $320,0002 bd2 ba1k sqftThe Vineyard, Olympia, WA 98501ActiveMLS ID #2545985, Savannah A. Parker. NWMLS as distributed by MLS GRID
- $415,0002 bd2 ba1.5k sqftEast Bay Harbor Condos, Olympia, WA 98506ActiveMLS ID #2546823, Jodi Ashline. NWMLS as distributed by MLS GRID
- $385,0002 bd1 ba784 sqftSt James Park, Olympia, WA 98502ActiveMLS ID #2567031, Teri Bevelacqua. NWMLS as distributed by MLS GRID
- $340,0002 bd2 ba1k sqftHorizon Pointe / Island Collection, Lacey, WA 98513ActiveMLS ID #2545144, Abigail Mondau. NWMLS as distributed by MLS GRID
- $289,0002 bd2 ba1k sqftThe Vineyard, Olympia, WA 98501ActiveMLS ID #2490902, Patricia Miller. NWMLS as distributed by MLS GRID
- $349,9503 bd1 ba1.2k sqft3424 26th Avenue NE, Olympia, WA 98506ActiveMLS ID #2555533, Alexander Bradshaw. NWMLS as distributed by MLS GRID
- $335,0002 bd1 ba1k sqft4936 Cottage Lane SE, Lacey, WA 98503ActiveMLS ID #2558506, Suzie Elliott. NWMLS as distributed by MLS GRID
- $329,0002 bd3 ba1.2k sqft6005 Merlot Lane SE, Lacey, WA 98513ActiveMLS ID #2510015, Tony Santa Cruz. NWMLS as distributed by MLS GRID
- $300,0003 bd2 ba1.2k sqftVista Village, Lacey, WA 98503ActiveMLS ID #2508623, Jessica Tittarelli. NWMLS as distributed by MLS GRID
- $299,5002 bd2 ba1.3k sqft4805 Cushman Road NE #60, Olympia, WA 98506ActiveMLS ID #2524632, Sharen Herring. NWMLS as distributed by MLS GRID
- $445,0003 bd2 ba1.2k sqft917 N 7th Avenue SW, Tumwater, WA 98512ActiveMLS ID #2558689, Denise Steigers. NWMLS as distributed by MLS GRID
- $335,0003 bd2 ba1k sqft12908 91st Street Ct E, Anderson Island, WA 98303ActiveMLS ID #2568134, Chris McGinnis. NWMLS as distributed by MLS GRID
