Welcome home to this beautifully maintained Island Collection condo in the desirable Horizon Pointe community. Offering 2 bedrooms and 1.75 baths, this inviting residence features an open-concept design enhanced by newer quartz countertops, updated flooring. The spacious kitchen opens seamlessly to the living and dining areas, creating the perfect setting for everyday living and entertaining. Step outside to your private balcony and enjoy a quiet place to relax. The generous primary suite features a walk-in closet and an en-suite bath with a walk-in shower. An attached private garage provides added convenience and storage. Enjoy a low-maintenance lifestyle with HOA dues covering lawn care, exterior maintenance, common areas, and water/sewer. Conveniently located near shopping, dining, parks, and major commuter routes, this home offers comfort, convenience, and easy living in one of Lacey's most popular communities.
Active
Listed by: BHGRE - Northwest Home Team • Abigail Mondau
$340,000
6007 Illinois Lane SE #C, Lacey, WA 98513
2beds
1,068sqft
Condominium
Built in 2007
-- sqft lot
$-- Zestimate®
$318/sqft
$367/mo HOA
What's special
Private balconySpacious kitchenUpdated flooringGenerous primary suiteWalk-in closetNewer quartz countertopsOpen-concept design
- 56 days |
- 510 |
- 26 |
Zillow last checked:
Listing updated:
Listed by:
Abigail Mondau,
BHGRE - Northwest Home Team,
Leah Martz,
BHGRE - Northwest Home Team
Source: NWMLS as distributed by MLS GRID,MLS#: 2545144
Facts & features
Interior
Bedrooms & bathrooms
- Bedrooms: 2
- Bathrooms: 2
- Full bathrooms: 1
- 3/4 bathrooms: 1
Bathroom full
- Level: Second
Heating
- Wall Furnace, Electric
Cooling
- None
Appliances
- Included: Dishwasher, Dryer, Refrigerator, Stove(s)/Range(s), Washer, Dishwasher(s), Dryer(s), Refrigerator(s), Washer(s), Cooking - Electric Hookup, Cooking-Electric, Dryer-Electric
- Laundry: Electric Dryer Hookup, Washer Hookup
Features
- Flooring: Laminate
- Has fireplace: No
Interior area
- Total structure area: 1,068
- Total interior livable area: 1,068 sqft
Property
Parking
- Parking features: Individual Garage
- Has garage: Yes
Features
- Levels: Two
- Stories: 2
- Entry location: Main
- Patio & porch: Cooking-Electric, Dryer-Electric, Primary Bathroom, Walk-In Closet(s), Washer
Lot
- Features: Curbs, Paved, Sidewalk
Details
- Parcel number: 55730108900
- Special conditions: Standard
Construction
Type & style
- Home type: Condo
- Architectural style: Condo (2 Levels)
- Property subtype: Condominium
Materials
- Cement/Concrete
- Roof: Composition
Condition
- Year built: 2007
- Major remodel year: 2007
Community & HOA
Community
- Features: Outside Entry
- Subdivision: Horizon Pointe
HOA
- Services included: Common Area Maintenance, Maintenance Grounds, Road Maintenance, Sewer, Water
- HOA fee: $367 monthly
- HOA phone: 360-512-3820
Location
- Region: Lacey
Financial & listing details
- Price per square foot: $318/sqft
- Tax assessed value: $273,200
- Annual tax amount: $3,114
- Date on market: 6/24/2026
- Cumulative days on market: 57 days
- Listing terms: Conventional,FHA,VA Loan
- Inclusions: Dishwasher(s), Dryer(s), Refrigerator(s), Stove(s)/Range(s), Washer(s)
Estimated market value
Not available
Estimated sales range
Not available
$2,078/mo
Price history
| Date | Event | Price |
|---|---|---|
| 6/25/2026 | Listed for sale | $340,000+7.9%$318/sqft |
Source:  NWMLS as distributed by MLS GRID #2545144 Report a problem NWMLS as distributed by MLS GRID #2545144 Report a problem | ||
| 3/20/2025 | Sold | $315,000-6%$295/sqft |
Source: NWMLS as distributed by MLS GRID #2322705 Report a problem | ||
| 2/28/2025 | Pending sale | $335,000$314/sqft |
Source: NWMLS as distributed by MLS GRID #2322705 Report a problem | ||
| 1/16/2025 | Listed for sale | $335,000+4.7%$314/sqft |
Source: NWMLS as distributed by MLS GRID #2322705 Report a problem | ||
| 11/9/2023 | Sold | $320,000$300/sqft |
Source: NWMLS as distributed by MLS GRID #2170467 Report a problem | ||
| 10/24/2023 | Pending sale | $320,000$300/sqft |
Source: NWMLS as distributed by MLS GRID #2170467 Report a problem | ||
| 10/13/2023 | Listed for sale | $320,000+120.7%$300/sqft |
Source: NWMLS as distributed by MLS GRID #2170467 Report a problem | ||
| 9/1/2023 | Sold | $145,000-17.8%$136/sqft |
Source: Public Record Report a problem | ||
| 6/17/2008 | Sold | $176,307$165/sqft |
Source: NWMLS as distributed by MLS GRID #28052310 Report a problem | ||
Public tax history
| Year | Property taxes | Tax assessment |
|---|---|---|
| 2024 | $2,843 +33.3% | $273,200 +22.8% |
| 2023 | $2,132 +3.5% | $222,500 +3% |
| 2022 | $2,061 -0.2% | $216,000 +22% |
| 2021 | $2,065 +9.4% | $177,100 +17.4% |
| 2020 | $1,888 +31.3% | $150,800 +7.3% |
| 2019 | $1,438 -2.4% | $140,600 +7.3% |
| 2018 | $1,473 +14.5% | $131,000 +34% |
| 2017 | $1,286 | $97,750 -4.8% |
| 2016 | $1,286 | $102,650 +4.7% |
| 2014 | $1,286 | $98,050 +24.4% |
| 2013 | -- | $78,800 |
| 2012 | $1,118 | -- |
| 2011 | -- | -- |
| 2010 | -- | -- |
| 2009 | $1,485 | -- |
| 2008 | -- | -- |
Find assessor info on the county website
Monthly payment
Est. payment
Payment breakdown
Explore the cost of this home by adjusting the details. Changes won't be saved.Climate risks
Neighborhood: 98513
Nearby schools
GreatSchools rating
- 5/10Chambers Prairie Elementary SchoolGrades: K-5Distance: 0.1 mi
- 7/10Komachin Middle SchoolGrades: 6-8Distance: 1.9 mi
- 6/10Timberline High SchoolGrades: 9-12Distance: 1.1 mi
Schools provided by the listing agent
- Elementary: Chambers Prairie El
- Middle: Komachin Mid
- High: Timberline High
Source: NWMLS as distributed by MLS GRID. This data may not be complete. We recommend contacting the local school district to confirm school assignments for this home.
- $345,0003 bd3 ba1.6k sqft6003 Illinois Ln SE UNIT A, Lacey, WA 98513Sold
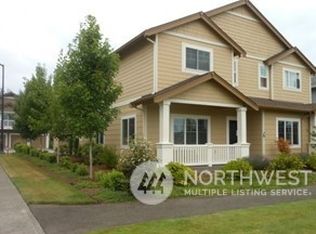
- $401,7002 bd2 ba1k sqftLOT 1122 Horizon Point, Olympia, WA 98513Off Market
- $327,0002 bd3 ba1.2k sqft6015 Illinois Ln SE UNIT B, Lacey, WA 98513Sold
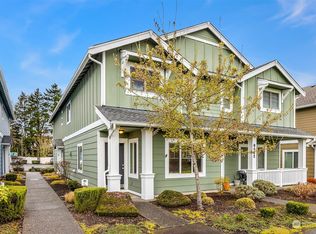
- $408,3002 bd2 ba1k sqftLOT 1119 Horizon Point, Olympia, WA 98513Off Market
- $431,0002 bd2 ba-- sqftLOT 1143 Horizon Point, Olympia, WA 98513Off Market
- $437,5003 bd3 ba1.5k sqftLOT 1121 Horizon Point, Olympia, WA 98513Off Market
- $314,9002 bd2 ba1k sqft5922 Illinois Ln SE UNIT C, Lacey, WA 98513Sold
- $315,0002 bd3 ba1.2k sqft5922 Illinois Ln SE UNIT B, Lacey, WA 98513Sold
A local agent can set up tours, give advice and negotiate with sellers.
A local lender can help you make sure your offer is ready when you are.
Similar homes
- $385,0002 bd3 ba1.3k sqft6505 Oklahoma Street SE, Lacey, WA 98513Active
 MLS ID #2559339, Karen Nadler. NWMLS as distributed by MLS GRID
 - $269,9002 bd3 ba1k sqftLakepointe Village, Lacey, WA 98513Active
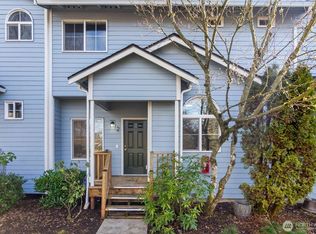 MLS ID #2483980, John Duerr. NWMLS as distributed by MLS GRID
 - $409,0002 bd3 ba1.3k sqft6012 Pennsylvania Street SE, Lacey, WA 98513Active
 MLS ID #2524018, Robert Ellis. NWMLS as distributed by MLS GRID
 - $329,0002 bd3 ba1.2k sqft6005 Merlot Lane SE, Lacey, WA 98513Active
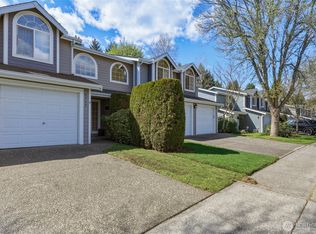 MLS ID #2510015, Tony Santa Cruz. NWMLS as distributed by MLS GRID
 - $429,9003 bd3 ba1.4k sqft6514 Oklahoma Street SE, Lacey, WA 98516ActiveMLS ID #2562709, Kristine M Conrads. NWMLS as distributed by MLS GRID
- $349,9002 bd2 ba1.1k sqftSylvan Terrace Condominiums, Olympia, WA 98512ActiveMLS ID #2560666, Nicole Braam. NWMLS as distributed by MLS GRID
- $389,9003 bd3 ba1.5k sqft6620 Millstone Lane SE #L104, Lacey, WA 98513ActiveMLS ID #2552213, Heather Fancher. NWMLS as distributed by MLS GRID
- $479,9993 bd2 ba1.2k sqftForestglen #3, Olympia, WA 98513ActiveMLS ID #2556888, Christine Forrey. NWMLS as distributed by MLS GRID
- $350,0003 bd2 ba1k sqft735 Hamelin Lane SE, Olympia, WA 98513ActiveMLS ID #2561223, Cory Burger. NWMLS as distributed by MLS GRID
- $289,0002 bd2 ba1k sqftThe Vineyard, Olympia, WA 98501ActiveMLS ID #2490902, Patricia Miller. NWMLS as distributed by MLS GRID
- $485,0003 bd3 ba1.4k sqft7637 Brianna Court SE, Olympia, WA 98513ActiveMLS ID #2514679, Todd W McAntosh. NWMLS as distributed by MLS GRID
- $269,0003 bd2 ba1.4k sqft3700 14th Avenue SE #10, Olympia, WA 98501ActiveMLS ID #2567749, Christina Foppiano. NWMLS as distributed by MLS GRID
- $470,0002 bd2 ba1.5k sqftStratford Lane Condominiums, Olympia, WA 98501ActiveMLS ID #2529599, Susan Roewe. NWMLS as distributed by MLS GRID
- $250,0002 bd1 ba909 sqftGarden Estates, Olympia, WA 98516ActiveMLS ID #2563495, Nathaniel Dickison. NWMLS as distributed by MLS GRID
- $425,0002 bd2 ba1.1k sqft6721 Jericho Lane SW, Olympia, WA 98512ActiveMLS ID #2558679, Susan M. Smith. NWMLS as distributed by MLS GRID
- $420,0002 bd3 ba1.4k sqft5427 Boardwalk Street SE, Lacey, WA 98503ActiveMLS ID #2530250, Matthew J Williamson. NWMLS as distributed by MLS GRID
- $415,0002 bd2 ba1.5k sqftEast Bay Harbor Condos, Olympia, WA 98506ActiveMLS ID #2546823, Jodi Ashline. NWMLS as distributed by MLS GRID
- $175,0003 bd2 ba1.2k sqft6748 Fir Tree Road SE #15, Olympia, WA 98513ContingentMLS ID #2468284, Jessica Siler. NWMLS as distributed by MLS GRID
- $455,0003 bd3 ba1.4k sqftVillage At Union Mills, Olympia, WA 98513ActiveMLS ID #2560913, Marti Baker. NWMLS as distributed by MLS GRID
- $350,0002 bd2 ba1k sqftTanner Village Condominium, Lakewood, WA 98499ActiveMLS ID #2534349, Eltah Brinson. NWMLS as distributed by MLS GRID
