Incredible price. Affordable living at it's best. Well-maintained & thoughtfully updated, this two-bedroom condo in The Vineyard offers comfortable living in a peaceful 54-unit community set on 10 park-like acres. Surrounded by mature landscaping & open green space, the setting provides a quiet retreat while remaining close to everyday conveniences. The kitchen features new cabinetry, quartz countertops, & stainless steel appliances. Durable laminate flooring extends through the main living areas, complementing the open living & dining layout that provides a tranquil space for daily living. A private balcony off the living area overlooks the wooded greenbelt, creating a relaxing outdoor space. A main floor office offers flexibility for working from home, hobbies, or additional living space, with a convenient half bath nearby. Upstairs, the primary bedroom overlooks the greenbelt & features a generously sized walk-in closet. The bedrooms are separated by a beautifully remodeled full bath with subway tile surround & an updated vanity with quartz countertops. Additional highlights include an attached tandem two-car garage with extra storage, new water heater, and all appliances included for added convenience. HOA dues cover water, sewer, garbage, & exterior maintenance, supporting easy, low-maintenance living. Ideally located close to the city center, shopping, dining, & services, this home combines thoughtful updates, functional space surrounded by peaceful setting.
Active
Listed by: RE/MAX Parkside Affiliates • Patricia Miller
Price cut: $10K (8/5)
$289,000
2818 60th Lane SE #10C, Olympia, WA 98501
2beds
1,088sqft
Condominium
Built in 1987
-- sqft lot
$289,000 Zestimate®
$266/sqft
$361/mo HOA
What's special
Generously sized walk-in closetAll appliances includedWell-maintained and thoughtfully updated
- 158 days |
- 977 |
- 32 |
Zillow last checked:
Listing updated:
Listed by:
Patricia Miller,
RE/MAX Parkside Affiliates
Source: NWMLS as distributed by MLS GRID,MLS#: 2490902
Facts & features
Interior
Bedrooms & bathrooms
- Bedrooms: 2
- Bathrooms: 2
- Full bathrooms: 1
- 1/2 bathrooms: 1
- Main level bathrooms: 1
Primary bedroom
- Level: Second
Bedroom
- Level: Second
Bathroom full
- Level: Second
Other
- Level: Main
Den office
- Level: Main
Dining room
- Level: Main
Entry hall
- Level: Main
Kitchen with eating space
- Level: Main
Living room
- Level: Main
Utility room
- Level: Main
Heating
- Forced Air, Electric, Natural Gas
Cooling
- None
Appliances
- Included: Dishwasher, Dryer, Microwave, Refrigerator, Stove(s)/Range(s), Washer, Dishwasher(s), Dryer(s), Microwave(s), Refrigerator(s), Washer(s), Water Heater: Gas, Water Heater Location: Closet main floor bath, Cooking - Electric Hookup, Cooking-Electric, Dryer-Electric
- Laundry: Electric Dryer Hookup, Washer Hookup
Features
- Flooring: Laminate
- Windows: Insulated Windows, Coverings: Yes
- Has fireplace: No
Interior area
- Total interior livable area: 1,088 sqft
Property
Parking
- Total spaces: 3
- Parking features: Individual Garage
- Has garage: Yes
- Covered spaces: 2
- Uncovered spaces: 1
Features
- Levels: Two
- Stories: 2
- Entry location: Main
- Patio & porch: Alarm System, Cooking-Electric, Dryer-Electric, Insulated Windows, Vaulted Ceiling(s), Walk-In Closet(s), Washer, Water Heater
- Has view: Yes
- View description: See Remarks
Lot
- Features: Dead End Street, Paved
Details
- Parcel number: 81750281803
- Special conditions: Standard
Construction
Type & style
- Home type: Condo
- Architectural style: Contemporary,Condo (2 Levels)
- Property subtype: Condominium
Materials
- Wood Siding, Wood Products
- Roof: Composition
Condition
- Year built: 1987
- Major remodel year: 1993
Utilities & green energy
- Electric: Company: PSE
- Utilities for property: Xfinity, Comcast
Green energy
- Energy efficient items: Insulated Windows
Community & HOA
Community
- Features: Garden Space
- Subdivision: East Olympia
HOA
- Services included: Central Hot Water, Common Area Maintenance, Maintenance Grounds
- HOA fee: $361 monthly
Location
- Region: Olympia
Financial & listing details
- Price per square foot: $266/sqft
- Annual tax amount: $2,969
- Date on market: 3/10/2026
- Cumulative days on market: 160 days
- Listing terms: Conventional,VA Loan
- Inclusions: Dishwasher(s), Dryer(s), Microwave(s), Refrigerator(s), Stove(s)/Range(s), Washer(s)
Estimated market value
$289,000
$275,000 - $303,000
$2,031/mo
Price history
| Date | Event | Price |
|---|---|---|
| 8/5/2026 | Price change | $289,000-3.3%$266/sqft |
Source:  NWMLS as distributed by MLS GRID #2490902 Report a problem NWMLS as distributed by MLS GRID #2490902 Report a problem | ||
| 6/15/2026 | Price change | $299,000-2%$275/sqft |
Source: NWMLS as distributed by MLS GRID #2490902 Report a problem | ||
| 5/22/2026 | Price change | $305,000-1.6%$280/sqft |
Source: NWMLS as distributed by MLS GRID #2490902 Report a problem | ||
| 4/21/2026 | Price change | $310,000-3.1%$285/sqft |
Source: NWMLS as distributed by MLS GRID #2490902 Report a problem | ||
| 3/11/2026 | Listed for sale | $320,000$294/sqft |
Source: NWMLS as distributed by MLS GRID #2490902 Report a problem | ||
Public tax history
Tax history is unavailable.
Monthly payment
Est. payment
Payment breakdown
Explore the cost of this home by adjusting the details. Changes won't be saved.Climate risks
Neighborhood: 98501
Nearby schools
GreatSchools rating
- 6/10Centennial Elementary SchoolGrades: PK-5Distance: 0.7 mi
- 8/10Washington Middle SchoolGrades: 6-8Distance: 1.8 mi
- 9/10Olympia High SchoolGrades: 9-12Distance: 1.8 mi
Schools provided by the listing agent
- Elementary: Centennial Elem
- Middle: Wash Mid
- High: Olympia High
Source: NWMLS as distributed by MLS GRID. This data may not be complete. We recommend contacting the local school district to confirm school assignments for this home.
- $306,0002 bd2 ba1k sqft2818 D 60th Ln SE, Olympia, WA 98501Sold

- $305,0002 bd2 ba1k sqft2824 60th Ln SE UNIT F, Olympia, WA 98501Sold
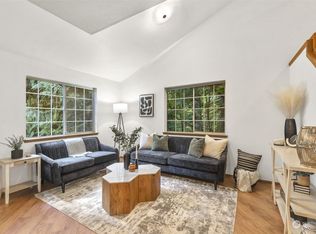
- $322,2002 bd2 ba1k sqft2812 60th Ln SE #9, Olympia, WA 98501Off Market

- $324,6002 bd2 ba1k sqft2821 F 60th Ln SE #8-F, Olympia, WA 98501Off Market

- $320,0002 bd2 ba1k sqft2821 60th Ln SE UNIT C, Olympia, WA 98501For Sale
- $315,0002 bd2 ba1k sqft2821 60th Ln SE UNIT B, Olympia, WA 98501Sold
- $352,0002 bd2 ba1k sqft2835 60th Ln SE #7B, Olympia, WA 98501Off Market
- $315,0002 bd2 ba1k sqft2835 E 60th Ln SE #A, Olympia, WA 98501Sold
A local agent can set up tours, give advice and negotiate with sellers.
A local lender can help you make sure your offer is ready when you are.
Similar homes
- $--2 bd2 ba1k sqft3217 Yelm Hwy SE APT 24, Olympia, WA 98501Auction
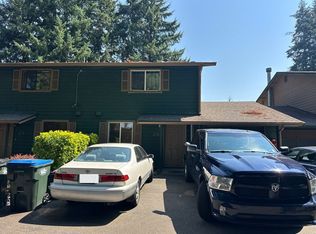 Auction.com 2
 - $320,0002 bd2 ba1k sqftThe Vineyard, Olympia, WA 98501Active
 MLS ID #2545985, Savannah A. Parker. NWMLS as distributed by MLS GRID
 - $330,0002 bd2 ba1.1k sqftCapitol Lake Towers, Olympia, WA 98502Active
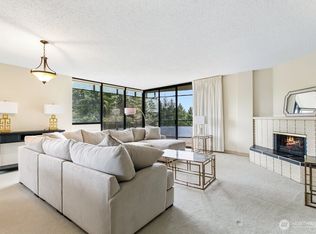 MLS ID #2566165, Nicole Marie Larson. NWMLS as distributed by MLS GRID
 - $274,9992 bd2 ba1.2k sqft716 Dennis Street SE #55, Tumwater, WA 98501Active
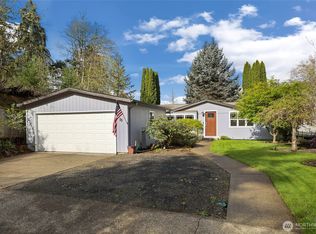 MLS ID #2486693, Tarah A Yurovchak. NWMLS as distributed by MLS GRID
 - $269,9002 bd3 ba1k sqftLakepointe Village, Lacey, WA 98513ActiveMLS ID #2483980, John Duerr. NWMLS as distributed by MLS GRID
- $349,9002 bd2 ba1.1k sqftSylvan Terrace Condominiums, Olympia, WA 98512ActiveMLS ID #2560666, Nicole Braam. NWMLS as distributed by MLS GRID
- $300,0003 bd2 ba1.2k sqftVista Village, Lacey, WA 98503ActiveMLS ID #2508623, Jessica Tittarelli. NWMLS as distributed by MLS GRID
- $325,0002 bd2 ba1.1k sqftCapital Lake Towers, Olympia, WA 98502ActiveMLS ID #2522313, Garrett Lafferty. NWMLS as distributed by MLS GRID
- $340,0002 bd2 ba1k sqftHorizon Pointe / Island Collection, Lacey, WA 98513ActiveMLS ID #2545144, Abigail Mondau. NWMLS as distributed by MLS GRID
- $425,0002 bd2 ba1.1k sqft1508 1510 Fones Road SE, Olympia, WA 98501ActiveMLS ID #2566733, Josh J. Carlson. NWMLS as distributed by MLS GRID
- $333,1352 bd2 ba1k sqftCapital Lake Towers, Olympia, WA 98502ActiveMLS ID #2525324, Matthew Mckinney. NWMLS as distributed by MLS GRID
- $329,0002 bd3 ba1.2k sqft6005 Merlot Lane SE, Lacey, WA 98513ActiveMLS ID #2510015, Tony Santa Cruz. NWMLS as distributed by MLS GRID
- $250,0002 bd1 ba909 sqftGarden Estates, Olympia, WA 98516ActiveMLS ID #2563495, Nathaniel Dickison. NWMLS as distributed by MLS GRID
- $349,0003 bd1 ba1.2k sqft408 7th Avenue SE, Olympia, WA 98501ActiveMLS ID #2505659, Jessica C Liederbach. NWMLS as distributed by MLS GRID
- $335,0002 bd1 ba1k sqft4936 Cottage Lane SE, Lacey, WA 98503ActiveMLS ID #2558506, Suzie Elliott. NWMLS as distributed by MLS GRID
- $415,0002 bd2 ba1.5k sqftEast Bay Harbor Condos, Olympia, WA 98506ActiveMLS ID #2546823, Jodi Ashline. NWMLS as distributed by MLS GRID
- $220,0002 bd2 ba810 sqftHidden Creek Condominium, Olympia, WA 98502ActiveMLS ID #2548744, Alex Tomev. NWMLS as distributed by MLS GRID
- $425,0003 bd1 ba1.1k sqft1815 Curtis Court SE, Lacey, WA 98503ActiveMLS ID #2567536, Donna Weaver. NWMLS as distributed by MLS GRID
- $369,0002 bd2 ba826 sqft2319 Washington Condominiums Unit B, Olympia, WA 98501ActiveMLS ID #2557127, Kyle Graham. NWMLS as distributed by MLS GRID
- $429,0003 bd2 ba1.4k sqft4332 Lakeview Court, Lacey, WA 98503ActiveMLS ID #2565795, Scott Hollis. NWMLS as distributed by MLS GRID
