NEW PRICE UNDER $380K! BRAND-NEW CARPET & FULLY PRE-INSPECTED! This 2-bed, 2.5 bath Horizon Pointe home is pre-inspected and perfectly positioned for a fast, hassle free closing! Full report available upon request. Step off your covered front porch to enjoy a massive green space directly in front of the home, with four neighborhood playgrounds and the local elementary school all within easy walking distance. Inside, brand-new plush carpet (installed Sept 2026) runs throughout, setting the stage for an open great room that flows into an island kitchen ideal for everyday living. The upper level features rare dual primary suites, each complete with its own spacious walk-in closet and private ensuite bathroom offering maximum privacy and layout flexibility. Additional highlights include a fully fenced yard and patio area, an attached garage, and low monthly HOA dues. Situated in a prime location, minutes from Joint Base Lewis McChord, immediate access to the nearby Chehalis Western Trail, and proximity to top local parks. Schedule your tour today before this unbeatable value is gone!
Pending inspection
Listed by: Jason Mitchell Real Estate WA • Robert Ellis • 425-217-9171
Price cut: $20K (10/1)
$379,000
6012 Pennsylvania Street SE, Lacey, WA 98513
2beds
1,358sqft
Single Family Residence
Built in 2007
2,252 Square Feet Lot
$376,000 Zestimate®
$279/sqft
$80/mo HOA
What's special
Attached garageOpen great roomFully fenced yardCovered front porchPrivate ensuite baths
- --
- on Zillow
- 563
- views
- 36
- saves
Zillow last checked:
Listing updated:
Listed by:
Robert Ellis 425-217-9171 rellis@jasonmitchellgroup.com,
Jason Mitchell Real Estate WA
Source: NWMLS as distributed by MLS GRID,MLS#: 2524018
Facts & features
Interior
Bedrooms & bathrooms
- Bedrooms: 2
- Bathrooms: 3
- Full bathrooms: 1
- 3/4 bathrooms: 1
- 1/2 bathrooms: 1
- Main level bathrooms: 1
Primary bedroom
- Level: Second
Bedroom
- Level: Second
Bathroom full
- Level: Second
Bathroom three quarter
- Level: Second
Other
- Level: Main
Dining room
- Level: Main
Entry hall
- Level: Main
Kitchen with eating space
- Level: Main
Living room
- Level: Main
Utility room
- Level: Second
Heating
- Forced Air, Wall Furnace, Electric, Natural Gas, Oil
Cooling
- None
Appliances
- Included: Dishwasher, Disposal, Dryer, Microwave, Refrigerator, Stove(s)/Range(s), Washer, Dishwasher(s), Dryer(s), Garbage Disposal, Microwave(s), Refrigerator(s), Washer(s)
Features
- Bath Off Primary, Ceiling Fan(s), Dining Room
- Flooring: Vinyl Plank, Carpet
- Windows: Dbl Pane/Storm Window
- Basement: None
- Has fireplace: No
Interior area
- Total structure area: 1,358
- Total interior livable area: 1,358 sqft
Video & virtual tour
Property
Parking
- Total spaces: 1
- Parking features: Attached Garage
- Has attached garage: Yes
- Covered spaces: 1
Features
- Levels: Two
- Stories: 2
- Entry location: Main
- Patio & porch: Bath Off Primary, Ceiling Fan(s), Dbl Pane/Storm Window, Dining Room, Security System, Vaulted Ceiling(s), Walk-In Closet(s)
- Has view: Yes
- View description: Territorial
Lot
- Size: 2,252 Square Feet
- Features: Curbs, Paved, Sidewalk, Fenced-Fully, High Speed Internet, Patio
- Topography: Level
Details
- Parcel number: 55290105200
- Special conditions: Standard
Construction
Type & style
- Home type: SingleFamily
- Architectural style: 2 Story
- Property subtype: Single Family Residence
Materials
- Wood Siding, Wood Products
- Foundation: Poured Concrete
- Roof: Composition
Condition
- Year built: 2007
Utilities & green energy
- Sewer: Sewer Connected
- Water: Public
Community & HOA
Community
- Features: Athletic Court, CCRs, Park, Playground
- Security: Security System
- Subdivision: Lacey
HOA
- HOA fee: $80 monthly
Location
- Region: Lacey
Financial & listing details
- Price per square foot: $279/sqft
- Tax assessed value: $411,600
- Annual tax amount: $4,270
- Date on market: 5/14/2026
- Listing terms: Conventional,FHA,VA Loan
- Inclusions: Dishwasher(s), Dryer(s), Garbage Disposal, Microwave(s), Refrigerator(s), Stove(s)/Range(s), Washer(s)
Estimated market value
$376,000
$357,000 - $395,000
$2,278/mo
Price history
| Date | Event | Price |
|---|---|---|
| 10/6/2026 | Pending sale | $379,000$279/sqft |
Source:  NWMLS as distributed by MLS GRID #2524018 Report a problem NWMLS as distributed by MLS GRID #2524018 Report a problem | ||
| 10/1/2026 | Price change | $379,000-5%$279/sqft |
Source: NWMLS as distributed by MLS GRID #2524018 Report a problem | ||
| 9/17/2026 | Price change | $399,000-2.4%$294/sqft |
Source: NWMLS as distributed by MLS GRID #2524018 Report a problem | ||
| 8/6/2026 | Price change | $409,000-3.7%$301/sqft |
Source: NWMLS as distributed by MLS GRID #2524018 Report a problem | ||
| 6/16/2026 | Price change | $424,900-1.2%$313/sqft |
Source: NWMLS as distributed by MLS GRID #2524018 Report a problem | ||
| 5/14/2026 | Listed for sale | $429,999+110.8%$317/sqft |
Source: NWMLS as distributed by MLS GRID #2524018 Report a problem | ||
| 12/28/2006 | Sold | $203,950$150/sqft |
Source: NWMLS as distributed by MLS GRID #26194295 Report a problem | ||
Public tax history
| Year | Property taxes | Tax assessment |
|---|---|---|
| 2025 | $4,270 +3.4% | $411,600 +3.6% |
| 2024 | $4,130 +15.9% | $397,300 +6.7% |
| 2023 | $3,562 +1.6% | $372,300 +1.1% |
| 2022 | $3,507 +4.6% | $368,200 +27.8% |
| 2021 | $3,353 +14.4% | $288,000 +22.9% |
| 2020 | $2,930 +46.9% | $234,400 +0.9% |
| 2019 | $1,995 -11.6% | $232,300 +27.6% |
| 2018 | $2,256 +22.4% | $182,100 +20% |
| 2017 | $1,843 | $151,700 +1.3% |
| 2016 | $1,843 | $149,750 +6.4% |
| 2014 | $1,843 | $140,750 +0.9% |
| 2013 | -- | $139,550 |
| 2012 | $1,759 | -- |
| 2011 | -- | -- |
| 2010 | -- | -- |
| 2009 | $1,758 | -- |
| 2008 | -- | -- |
| 2007 | $1,586 | -- |
Find assessor info on the county website
Monthly payment
Est. payment
Payment breakdown
Explore the cost of this home by adjusting the details. Changes won't be saved.Climate risks
Neighborhood: 98513
Similar homes
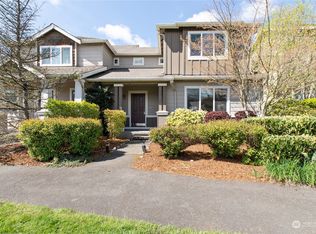
- $459,0003 bd3 ba1.6k sqft5944 Balustrade Boulevard SE, Lacey, WA 98513Active
 MLS ID #2573634, Rey Cordero. NWMLS as distributed by MLS GRID
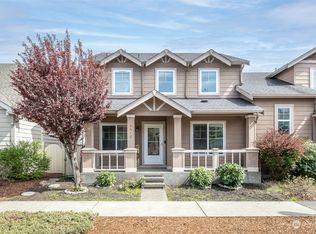
 - $389,9003 bd3 ba1.5k sqft6620 Millstone Lane SE #L104, Lacey, WA 98513Active
 MLS ID #2552213, Heather Fancher. NWMLS as distributed by MLS GRID
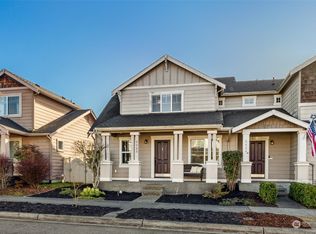
 - $399,0002 bd3 ba1.3k sqft5823 Pennsylvania Street SE, Lacey, WA 98513Active
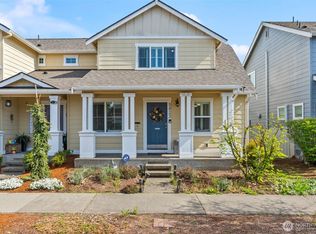 MLS ID #2479908, Jordan Doughty. NWMLS as distributed by MLS GRID
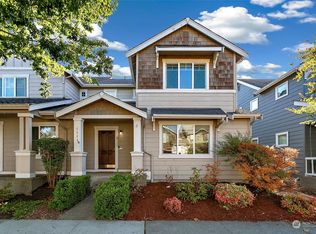
 - $375,0003 bd3 ba1.5k sqftRainier Crossing, Olympia, WA 98513Active
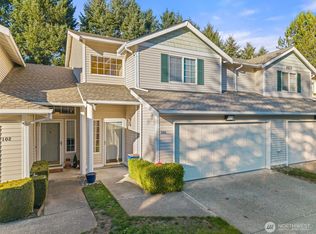 MLS ID #2591194, Cole Mathenia. NWMLS as distributed by MLS GRID
