Just in time for Summer on the Lake! Beautifully maintained 3 bedroom, 2.25 bath end-unit townhome on Pattison Lake. This home lives large - just over 1,600 SF of open living space surrounded by mature trees in a tranquil lake setting. This MOVE-IN READY home features numerous recent upgrades, including a new furnace (2023), water heater, refrigerator, and washer & dryer (2022), plus a brand-new stove and microwave (2025). The laundry room has been updated with elegant French doors, and all bathrooms have been updated with quartz countertops and modern lighting. Two of the three bedrooms feature HUGE walk-in closets, while the third offers a peek-a-boo view of the lake. Step outside to your private back deck, which leads directly to Pattison Lake and the community boathouse - perfect for storing kayaks, paddleboards, and other lake gear. Enjoy the peaceful lifestyle of lake living while remaining conveniently close to shopping, I-5, and JBLM.
Active
Listed by: Jina J Real Estate • Jina Yotty
Price cut: $10K (7/23)
$415,000
4748 Lakeshore Lane SE #B, Olympia, WA 98513
3beds
1,606sqft
:
Get pre-qualified$3,074/mo
Townhouse, Condominium
Built in 1998
-- sqft lot
$413,200 Zestimate®
$258/sqft
$453/mo HOA
What's special
Tranquil lake settingPrivate back deckSurrounded by mature trees
- 90 days |
- 736 |
- 21 |
Zillow last checked:
Listing updated:
Listed by:
Jina Yotty,
Jina J Real Estate
Source: NWMLS as distributed by MLS GRID,MLS#: 2515987
Facts & features
Interior
Bedrooms & bathrooms
- Bedrooms: 3
- Bathrooms: 3
- Full bathrooms: 1
- 3/4 bathrooms: 1
- 1/2 bathrooms: 1
- Main level bathrooms: 1
Primary bedroom
- Level: Second
Bedroom
- Level: Second
Bedroom
- Level: Second
Bathroom full
- Level: Second
Bathroom three quarter
- Level: Second
Other
- Level: Main
Dining room
- Level: Main
Entry hall
- Level: Main
Kitchen with eating space
- Level: Main
Living room
- Level: Main
Utility room
- Level: Main
Heating
- Fireplace, Forced Air, Electric, Natural Gas
Cooling
- None
Appliances
- Included: Dishwasher, Disposal, Dryer, Microwave, Refrigerator, Stove(s)/Range(s), Washer, Dishwasher(s), Dryer(s), Garbage Disposal, Microwave(s), Refrigerator(s), Washer(s), Water Heater: Gas, Water Heater Location: Garage, Cooking - Electric Hookup, Cooking-Electric, Dryer-Electric
- Laundry: Electric Dryer Hookup, Washer Hookup
Features
- Flooring: Ceramic Tile, Laminate, Vinyl, Carpet
- Doors: French Doors
- Windows: Insulated Windows, Coverings: Blinds
- Number of fireplaces: 1
- Fireplace features: Gas, Main Level: 1, Fireplace
Interior area
- Total structure area: 1,606
- Total interior livable area: 1,606 sqft
Video & virtual tour
Property
Parking
- Total spaces: 2
- Parking features: Individual Garage
- Has garage: Yes
- Covered spaces: 1
- Uncovered spaces: 1
Features
- Levels: Multi/Split
- Entry location: Main
- Patio & porch: Cooking-Electric, Dryer-Electric, End Unit, Fireplace, French Doors, Insulated Windows, Primary Bathroom, Vaulted Ceiling(s), Walk-In Closet(s), Washer, Water Heater
- Has view: Yes
- View description: Lake, Territorial
- Has water view: Yes
- Water view: Lake
- Waterfront features: Lake
Lot
- Features: Cul-De-Sac, Dead End Street, Open Lot, Paved, Sidewalk
Details
- Parcel number: 68130000702
- Special conditions: Standard
Construction
Type & style
- Home type: Townhouse
- Architectural style: Townhouse
- Property subtype: Townhouse, Condominium
Materials
- Metal/Vinyl, Wood Products
- Roof: Composition
Condition
- Year built: 1998
- Major remodel year: 1998
Utilities & green energy
- Electric: Company: PSE
- Sewer: Company: City of Lacey
- Water: Company: City of Lacey
- Utilities for property: Xfinity, Xfinity
Green energy
- Energy efficient items: Insulated Windows
Community & HOA
Community
- Features: Boat House, Dock, See Remarks
- Subdivision: Pattison Lake
HOA
- Services included: Common Area Maintenance, Earthquake Insurance, Maintenance Grounds, See Remarks
- HOA fee: $453 monthly
- HOA phone: 253-465-6073
Location
- Region: Olympia
Financial & listing details
- Price per square foot: $258/sqft
- Tax assessed value: $348,700
- Annual tax amount: $3,967
- Date on market: 4/30/2026
- Cumulative days on market: 91 days
- Listing terms: Conventional,FHA
- Inclusions: Dishwasher(s), Dryer(s), Garbage Disposal, Microwave(s), Refrigerator(s), Stove(s)/Range(s), Washer(s)
Estimated market value
$413,200
$393,000 - $434,000
$2,428/mo
Price history
| Date | Event | Price |
|---|---|---|
| 7/23/2026 | Price change | $415,000-2.4%$258/sqft |
Source:  NWMLS as distributed by MLS GRID #2515987 Report a problem NWMLS as distributed by MLS GRID #2515987 Report a problem | ||
| 4/30/2026 | Listed for sale | $425,000+14.9%$265/sqft |
Source: NWMLS as distributed by MLS GRID #2515987 Report a problem | ||
| 6/24/2022 | Sold | $370,000+0%$230/sqft |
Source: NWMLS as distributed by MLS GRID #1922792 Report a problem | ||
| 5/23/2022 | Pending sale | $369,900$230/sqft |
Source: NWMLS as distributed by MLS GRID #1922792 Report a problem | ||
| 5/23/2022 | Price change | $369,900-7.5%$230/sqft |
Source: NWMLS as distributed by MLS GRID #1922792 Report a problem | ||
| 5/6/2022 | Listed for sale | $399,900+135.9%$249/sqft |
Source: NWMLS as distributed by MLS GRID #1922792 Report a problem | ||
| 11/9/2011 | Listing removed | $169,500$106/sqft |
Source: John L Scott Real Estate #197365 Report a problem | ||
| 9/7/2011 | Price change | $169,500-5%$106/sqft |
Source: John L Scott Real Estate #197365 Report a problem | ||
| 6/21/2011 | Price change | $178,500-1.9%$111/sqft |
Source: John L Scott Real Estate #197365 Report a problem | ||
| 3/22/2011 | Listed for sale | $182,000+13.8%$113/sqft |
Source: John L Scott Real Estate #197365 Report a problem | ||
| 8/6/1999 | Sold | $159,900$100/sqft |
Source: Public Record Report a problem | ||
Public tax history
| Year | Property taxes | Tax assessment |
|---|---|---|
| 2024 | $3,723 +16.3% | $348,700 +7.8% |
| 2023 | $3,201 +4.2% | $323,400 +2.5% |
| 2022 | $3,071 +5% | $315,500 +27.2% |
| 2021 | $2,924 +5.9% | $248,100 +13.6% |
| 2020 | $2,761 +41.4% | $218,400 +17.7% |
| 2019 | $1,953 -4.9% | $185,600 +6.5% |
| 2018 | $2,053 +6.7% | $174,300 +5% |
| 2017 | $1,923 | $166,000 +10.3% |
| 2016 | $1,923 | $150,500 +5.5% |
| 2014 | $1,923 | $142,650 -4% |
| 2013 | -- | $148,650 |
| 2012 | $1,706 | -- |
| 2011 | -- | -- |
| 2010 | -- | -- |
| 2009 | $2,099 | -- |
| 2008 | -- | -- |
| 2007 | $2,144 -37.4% | -- |
| 2006 | $3,426 +59.5% | -- |
| 2005 | $2,148 | -- |
| 2004 | -- | -- |
| 2001 | $2,445 +49.3% | $154,100 +52% |
| 2000 | $1,638 | $101,400 |
Find assessor info on the county website
Monthly payment
Est. payment
Payment breakdown
Explore the cost of this home by adjusting the details. Changes won't be saved.Climate risks
Neighborhood: 98513
Nearby schools
GreatSchools rating
- 6/10Lakes Elementary SchoolGrades: K-5Distance: 0.5 mi
- 7/10Komachin Middle SchoolGrades: 6-8Distance: 1.7 mi
- 6/10Timberline High SchoolGrades: 9-12Distance: 0.5 mi
- $399,9003 bd3 ba1.5k sqft4732 Lakeshore Ln SE #A, Olympia, WA 98513For Sale

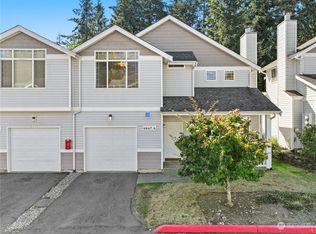
- $350,0003 bd3 ba1.6k sqft6847 47th Ln SE #6A, Olympia, WA 98513Sold
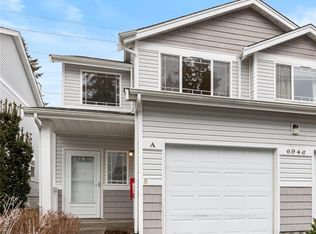
- $325,0002 bd3 ba1.2k sqft6946 47th Ln SE #2A, Olympia, WA 98513Sold
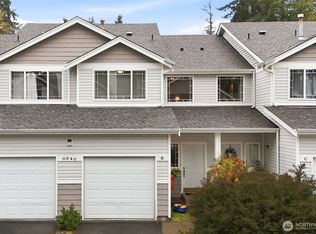
- $350,0002 bd3 ba1.3k sqft6946 47th Ln SE #2B, Olympia, WA 98513Sold
- $788,0004 bd3 ba2.6k sqft7007 Mullen Rd SE, Olympia, WA 98503Sold
- $525,0003 bd2 ba1.6k sqft6912 Mullen Rd SE, Olympia, WA 98503Sold
- $620,000-- bd-- ba2k sqft4909 Rumac St SE, Lacey, WA 98513Sold
- $401,0003 bd2 ba1.2k sqft6924 Mullen Rd SE, Olympia, WA 98503Sold
A local agent can set up tours, give advice and negotiate with sellers.
A local lender can help you make sure your offer is ready when you are.
Similar homes
- $399,9003 bd3 ba1.5k sqftPattison Lake Townhomes, Olympia, WA 98513ActiveMLS ID #2529904, Meg Spradlin. NWMLS as distributed by MLS GRID
- $529,9004 bd2 ba1.5k sqft6720 Alder Glen Drive SE, Olympia, WA 98513Active
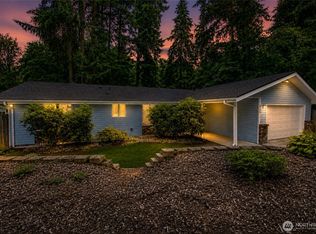 MLS ID #2528519, Justin Lane. NWMLS as distributed by MLS GRID
 - $509,0003 bd3 ba1.4k sqftSunwood Lakes, Olympia, WA 98513Active
 MLS ID #2557991, Lori Maruska. NWMLS as distributed by MLS GRID
 - $494,9504 bd3 ba1.8k sqft7716 Brianna Court SE, Olympia, WA 98513Active
 MLS ID #2531126, Brittani Dill. NWMLS as distributed by MLS GRID
 - $465,0003 bd3 ba1.7k sqftSummerwalk, Lacey, WA 98503ActiveMLS ID #2559790, Ryan Kautz. NWMLS as distributed by MLS GRID
- $465,0004 bd2 ba1.6k sqftSummer Shore Acres 2, Olympia, WA 98513ActiveMLS ID #2413515, Patricia Landis. NWMLS as distributed by MLS GRID
- $419,0003 bd1 ba1.1k sqft1235 Warner Street NE, Olympia, WA 98516ActiveMLS ID #2540042, Bob Brothers. NWMLS as distributed by MLS GRID
- $449,9003 bd2 ba1.4k sqft3701 Autumnwood Court SE, Olympia, WA 98501ActiveMLS ID #2517903, Sarah Diaz. NWMLS as distributed by MLS GRID
- $479,9003 bd2 ba1.5k sqft4914 24th Avenue SE, Lacey, WA 98503ActiveMLS ID #2549561, Bruce Batson. NWMLS as distributed by MLS GRID
- $419,0002 bd1 ba1k sqft916 Bowker Street SE, Lacey, WA 98503ActiveMLS ID #2531666, Kyle Walker. NWMLS as distributed by MLS GRID
- $429,0003 bd2 ba1.3k sqftTanglewilde East Div 2, Olympia, WA 98516ActiveMLS ID #2542248, David Brian Wahlers. NWMLS as distributed by MLS GRID
- $610,0002 bd3 ba2.4k sqft7626 Thrush Drive SE, Olympia, WA 98513ActiveMLS ID #2527005, Jessica E. Volkman. NWMLS as distributed by MLS GRID
- $554,0004 bd3 ba2.1k sqftHorizon Pointe Div 3, Lacey, WA 98513ContingentMLS ID #2518288, Desiree Day. NWMLS as distributed by MLS GRID
- $485,0002 bd3 ba1.7k sqft1635 9th Avenue SW, Olympia, WA 98502ActiveMLS ID #2558899, Kavita M Kamat. NWMLS as distributed by MLS GRID
- $569,0003 bd2 ba1.9k sqft2525 15th Avenue SE, Olympia, WA 98501ActiveMLS ID #2558568, Kevin Farber. NWMLS as distributed by MLS GRID
- $564,0003 bd3 ba1.9k sqftMeadowlake, Lacey, WA 98503ActiveMLS ID #2535229, Wesley Daughenbaugh. NWMLS as distributed by MLS GRID
- $479,9503 bd3 ba1.6k sqft8022 26th Avenue SE, Lacey, WA 98503ActiveMLS ID #2539270, Paulette Taylor. NWMLS as distributed by MLS GRID
- $549,9003 bd2 ba1.9k sqft8541 28th Way SE, Olympia, WA 98513ActiveMLS ID #2537591, Justin Koehn. NWMLS as distributed by MLS GRID
- $480,0003 bd3 ba1.4k sqft1812 Humphrey Street SE, Olympia, WA 98501ActiveMLS ID #2534877, Hannah Carpenter. NWMLS as distributed by MLS GRID
- $470,0002 bd2 ba1.5k sqftStratford Lane Condominiums, Olympia, WA 98501ActiveMLS ID #2529599, Susan Roewe. NWMLS as distributed by MLS GRID
