Low Maintenance Lakeside Living! Wake up to beautiful lake views in this bright and inviting 3 bedroom condo that offers an abundance of natural light. Enjoy a low maintenance life style without sacrificing comfort or space. The HOA takes care of everything from the studs out including yard work! Take advantage of the community dock and boathouse, perfect for relaxing days by the water and enjoying all the lake has to offer. Whether you’re looking for a full time residence or a peaceful retreat, this condo combines scenic living with everyday convenience. Close to schools, shopping and restaurants. All appliances stay!
Active
Listed by: Century 21 Van Dorm Realty • Meg Spradlin
Price cut: $10.1K (6/18)
$399,900
4732 Lakeshore Lane SE #A, Olympia, WA 98513
3beds
1,570sqft
:
Get pre-qualified$2,979/mo
Townhouse, Condominium
Built in 1998
-- sqft lot
$399,600 Zestimate®
$255/sqft
$453/mo HOA
What's special
Beautiful lake viewsCommunity dock and boathouseAll appliances stayAbundance of natural light
- 54 days |
- 1,382 |
- 70 |
Zillow last checked:
Listing updated:
Listed by:
Meg Spradlin,
Century 21 Van Dorm Realty
Source: NWMLS as distributed by MLS GRID,MLS#: 2529904
Facts & features
Interior
Bedrooms & bathrooms
- Bedrooms: 3
- Bathrooms: 3
- Full bathrooms: 1
- 3/4 bathrooms: 1
- 1/2 bathrooms: 1
- Main level bathrooms: 1
Primary bedroom
- Level: Second
Bedroom
- Level: Second
Bedroom
- Level: Second
Bathroom three quarter
- Level: Second
Bathroom full
- Level: Second
Other
- Level: Main
Dining room
- Level: Main
Entry hall
- Level: Main
Kitchen with eating space
- Level: Main
Living room
- Level: Main
Utility room
- Level: Main
Heating
- Fireplace, Forced Air, Natural Gas
Cooling
- Forced Air
Appliances
- Included: Dishwasher, Dryer, Microwave, Refrigerator, Stove(s)/Range(s), Washer, Dishwasher(s), Dryer(s), Microwave(s), Refrigerator(s), Washer(s), Water Heater: Gas, Water Heater Location: Garage
Features
- Flooring: Hardwood, Vinyl, Carpet
- Windows: Insulated Windows
- Number of fireplaces: 1
- Fireplace features: Gas, Main Level: 1, Fireplace
Interior area
- Total structure area: 1,570
- Total interior livable area: 1,570 sqft
Property
Parking
- Total spaces: 2
- Parking features: Individual Garage
- Has garage: Yes
- Covered spaces: 1
- Uncovered spaces: 1
Features
- Levels: Multi/Split
- Entry location: Main
- Patio & porch: End Unit, Fireplace, Insulated Windows, Walk-In Closet(s), Water Heater
- Has view: Yes
- View description: Partial, Territorial
- Waterfront features: Lake
Lot
- Features: Paved
Details
- Parcel number: 68130000901
- Special conditions: Standard
Construction
Type & style
- Home type: Townhouse
- Architectural style: Townhouse
- Property subtype: Townhouse, Condominium
Materials
- Metal/Vinyl
- Roof: Composition
Condition
- Year built: 1998
Utilities & green energy
- Electric: Company: Puget Sound Energy
- Sewer: Company: City of Lacey
- Water: Company: City of Lacey
- Utilities for property: Xfinity, Xfinity
Green energy
- Energy efficient items: Insulated Windows
Community & HOA
Community
- Features: Boat House, Dock
- Subdivision: Pattison Lake
HOA
- Services included: Common Area Maintenance
- HOA fee: $453 monthly
Location
- Region: Olympia
Financial & listing details
- Price per square foot: $255/sqft
- Annual tax amount: $3,746
- Date on market: 6/4/2026
- Cumulative days on market: 55 days
- Listing terms: Conventional,FHA,VA Loan
- Inclusions: Dishwasher(s), Dryer(s), Microwave(s), Refrigerator(s), Stove(s)/Range(s), Washer(s)
Estimated market value
$399,600
$380,000 - $420,000
$2,392/mo
Price history
| Date | Event | Price |
|---|---|---|
| 6/18/2026 | Price change | $399,900-2.5%$255/sqft |
Source:  NWMLS as distributed by MLS GRID #2529904 Report a problem NWMLS as distributed by MLS GRID #2529904 Report a problem | ||
| 6/5/2026 | Listed for sale | $410,000$261/sqft |
Source: NWMLS as distributed by MLS GRID #2529904 Report a problem | ||
Public tax history
Tax history is unavailable.
Monthly payment
Est. payment
Payment breakdown
Explore the cost of this home by adjusting the details. Changes won't be saved.Climate risks
Neighborhood: 98513
Nearby schools
GreatSchools rating
- 6/10Lakes Elementary SchoolGrades: K-5Distance: 0.5 mi
- 7/10Komachin Middle SchoolGrades: 6-8Distance: 1.7 mi
- 6/10Timberline High SchoolGrades: 9-12Distance: 0.5 mi
- $415,0003 bd3 ba1.6k sqft4748 Lakeshore Ln SE #B, Olympia, WA 98513For Sale

- $350,0003 bd3 ba1.6k sqft6847 47th Ln SE #6A, Olympia, WA 98513Sold
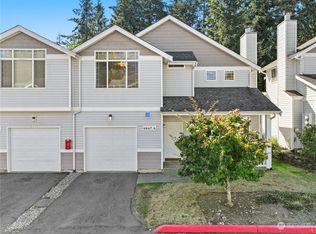
- $325,0002 bd3 ba1.2k sqft6946 47th Ln SE #2A, Olympia, WA 98513Sold
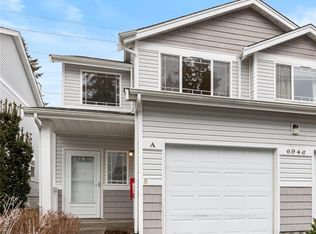
- $350,0002 bd3 ba1.3k sqft6946 47th Ln SE #2B, Olympia, WA 98513Sold
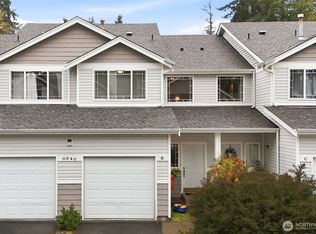
- $525,0003 bd2 ba1.6k sqft6912 Mullen Rd SE, Olympia, WA 98503Sold
- $788,0004 bd3 ba2.6k sqft7007 Mullen Rd SE, Olympia, WA 98503Sold
- $401,0003 bd2 ba1.2k sqft6924 Mullen Rd SE, Olympia, WA 98503Sold
- $620,000-- bd-- ba2k sqft4909 Rumac St SE, Lacey, WA 98513Sold
A local agent can set up tours, give advice and negotiate with sellers.
A local lender can help you make sure your offer is ready when you are.
Similar homes
- $415,0003 bd3 ba1.6k sqftPattison Lake Townhomes, Olympia, WA 98513ActiveMLS ID #2515987, Jina Yotty. NWMLS as distributed by MLS GRID
- $410,0002 bd3 ba1.3k sqft5823 Pennsylvania Street SE, Lacey, WA 98513Active
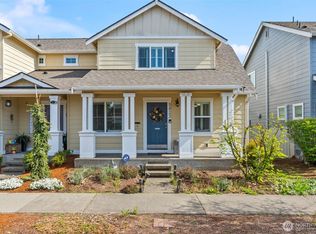 MLS ID #2479908, Jordan Doughty. NWMLS as distributed by MLS GRID
 - $353,0003 bd3 ba1.5k sqftRainier Crossing, Olympia, WA 98513Active
 MLS ID #2529919, Noe Quezada. NWMLS as distributed by MLS GRID
 - $529,9004 bd2 ba1.5k sqft6720 Alder Glen Drive SE, Olympia, WA 98513Active
 MLS ID #2528519, Justin Lane. NWMLS as distributed by MLS GRID
 - $405,0003 bd3 ba1.4k sqft1610 Craig Road SE, Olympia, WA 98501ActiveMLS ID #2551285, Anastacia Harrell. NWMLS as distributed by MLS GRID
- $509,0003 bd3 ba1.4k sqftSunwood Lakes, Olympia, WA 98513ActiveMLS ID #2557991, Lori Maruska. NWMLS as distributed by MLS GRID
- $494,9504 bd3 ba1.8k sqft7716 Brianna Court SE, Olympia, WA 98513ActiveMLS ID #2531126, Brittani Dill. NWMLS as distributed by MLS GRID
- $465,0003 bd3 ba1.7k sqftSummerwalk, Lacey, WA 98503ActiveMLS ID #2559790, Ryan Kautz. NWMLS as distributed by MLS GRID
- $490,0003 bd2 ba1.7k sqft6959 Bailey Street SE, Lacey, WA 98513ActiveMLS ID #2551852, Karin Vartia. NWMLS as distributed by MLS GRID
- $517,5003 bd3 ba1.5k sqft3733 Golden Eagle Loop, Olympia, WA 98513ActiveMLS ID #2528204, Jerome Walters. NWMLS as distributed by MLS GRID
- $450,0002 bd3 ba1.7k sqft1635 9th Avenue SW, Olympia, WA 98502ActiveMLS ID #2558899, Kavita M Kamat. NWMLS as distributed by MLS GRID
- $425,0002 bd2 ba1.1k sqft6721 Jericho Lane SW, Olympia, WA 98512ActiveMLS ID #2558679, Susan M. Smith. NWMLS as distributed by MLS GRID
- $465,0004 bd2 ba1.6k sqftSummer Shore Acres 2, Olympia, WA 98513ActiveMLS ID #2413515, Patricia Landis. NWMLS as distributed by MLS GRID
- $440,0003 bd2 ba1.8k sqft4514 24th Avenue SE, Lacey, WA 98503ActiveMLS ID #2545618, Ashleigh Camberg. NWMLS as distributed by MLS GRID
- $335,0002 bd1 ba1k sqft4936 Cottage Lane SE, Lacey, WA 98503ActiveMLS ID #2558506, Suzie Elliott. NWMLS as distributed by MLS GRID
- $520,0003 bd2 ba1.6k sqft4805 33rd Court SE, Lacey, WA 98503ActiveMLS ID #2559342, Paul Oczkewicz. NWMLS as distributed by MLS GRID
- $472,5003 bd3 ba1.4k sqftWoodland Creek, Olympia, WA 98516ActiveMLS ID #2551116, Lisa Quaade. NWMLS as distributed by MLS GRID
- $569,0003 bd2 ba1.9k sqft2525 15th Avenue SE, Olympia, WA 98501ActiveMLS ID #2558568, Kevin Farber. NWMLS as distributed by MLS GRID
- $479,9003 bd2 ba1.5k sqft4914 24th Avenue SE, Lacey, WA 98503ActiveMLS ID #2549561, Bruce Batson. NWMLS as distributed by MLS GRID
- $429,0003 bd2 ba1.3k sqftTanglewilde East Div 2, Olympia, WA 98516ActiveMLS ID #2542248, David Brian Wahlers. NWMLS as distributed by MLS GRID
