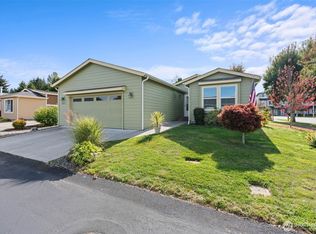
Looking for a home that offers room to spread out, easy one-level living, and features designed with your comfort in mind? Welcome to this beautifully upgraded 2,072 sq. ft. home in the desirable Lakeview Meadows 55+ community. Featuring 3 bedrooms plus a den, this spacious home offers plenty of flexibility for guests, hobbies, a home office, or simply enjoying extra room without sacrificing the benefits of downsizing. Tucked away on a lot within the community, this move-in-ready home combines privacy, comfort, and convenience. Enjoy the benefits of solar panels that will be paid off at closing, helping keep monthly electricity costs low. Whole-house ventilation, LED lighting, & energy-efficient features add to the home's appeal. The bright, open-concept living area is perfect for relaxing or entertaining, while the well-appointed kitchen offers a generous island, pull-out drawers, a walk-in pantry, and built-in trash bins. Designed with accessibility in mind, the home features wide doorways throughout. The spacious primary suite includes a large walk-in closet, double sinks, raised-height fixtures, extra storage, and a walk-in shower. Enjoy a low-maintenance lifestyle with access to a pool, clubhouse, and fitness center at nearby Colonial Park Estates. Conveniently located for travel to Seattle and Portland, as well as local shopping, medical facilities & St. Peter Hospital. This home offers an inviting opportunity to enjoy comfort, efficiency, and an active adult lifestyle.
Active
Listed by: eXp Realty • Cheri Wilkins • 360-451-5556
$359,900
3516 Meadowbrook Lane SE, Lacey, WA 98503
3beds
2,013sqft
Manufactured Home
Built in 2019
113 Square Feet Lot
$357,800 Zestimate®
$179/sqft
$-- HOA
What's special
Extra storageAccess to a poolWell-appointed kitchenGenerous islandLed lightingSpacious primary suiteDouble sinks
- --
- on Zillow
- 311
- views
- 31
- saves
Likely to sell faster than
Zillow last checked:
Listing updated:
Listed by:
Cheri Wilkins 360-451-5556 Cheri.Wilkins@comcast.net,
eXp Realty
Source: NWMLS as distributed by MLS GRID,MLS#: 2593946
Facts & features
Interior
Bedrooms & bathrooms
- Bedrooms: 3
- Bathrooms: 2
- Full bathrooms: 1
- 3/4 bathrooms: 1
Rooms
- Room types: Den/Office, Entry, Kitchen With Eating Space, Living Room, Utility Room
Heating
- Forced Air, Heat Pump, Electric
Cooling
- Forced Air, Heat Pump
Appliances
- Included: Dishwasher, Dryer, Refrigerator, Stove(s)/Range(s), Washer, Dishwasher(s), Dryer(s), Refrigerator(s), Washer(s), Water Heater: electric, Water Heater Location: Utilitiy Room closet
Features
- Flooring: Hardwood, Laminate, Vinyl, Carpet
- Windows: Double Pane Windows
- Has fireplace: No
Interior area
- Total structure area: 2,013
- Total interior livable area: 2,013 sqft
Video & virtual tour
Property
Parking
- Parking features: Individual Garage
- Has garage: Yes
Accessibility
- Accessibility features: Accessible Bath, Accessible Bedroom, Accessible Central Living Area, Accessible Kitchen, Accessible Utility
Features
- Levels: One
- Stories: 1
- Patio & porch: Water Heater
- Has view: Yes
- View description: Territorial
- Park: LakeView Meadows
Lot
- Size: 113 Square Feet
- Dimensions: 114
- Features: Cul-De-Sac
Details
- Parcel number: 99901282000
- Lease amount: $725
- Special conditions: See Remarks
Construction
Type & style
- Home type: MobileManufactured
- Architectural style: Manuf-Double Wide
- Property subtype: Manufactured Home
Materials
- Foundation: Concrete Ribbon, Tie Down
- Roof: Composition
Condition
- Very Good
- Year built: 2019
Details
- Builder model: 3104G28714A
Utilities & green energy
- Electric: Company: PSE
- Sewer: Company: City of Lacey
- Water: Public, Company: City of Lacey
- Utilities for property: Xfinity, Xfinity
Green energy
- Energy efficient items: Double Pane Windows
Community & HOA
Community
- Senior community: Yes
- Subdivision: Lacey
Location
- Region: Lacey
Financial & listing details
- Price per square foot: $179/sqft
- Tax assessed value: $309,900
- Annual tax amount: $3,207
- Date on market: 10/16/2026
- Listing terms: Conventional
- Inclusions: Dishwasher(s), Dryer(s), Refrigerator(s), Stove(s)/Range(s), Washer(s)
- Body type: Double Wide
Estimated market value
$357,800
$340,000 - $376,000
Not available
Price history
| Date | Event | Price |
|---|---|---|
| 10/16/2026 | Listed for sale | $359,900-10%$179/sqft |
Source:  NWMLS as distributed by MLS GRID #2593946 Report a problem | ||
| 4/1/2026 | Listing removed | $399,950$199/sqft |
Source: eXp Realty #2381642 Report a problem | ||
| 3/18/2026 | Price change | $399,950-3.7%$199/sqft |
Source: eXp Realty #2381642 Report a problem | ||
| 12/21/2025 | Listed for sale | $415,450$206/sqft |
Source: eXp Realty #2381642 Report a problem | ||
Public tax history
| Year | Property taxes | Tax assessment |
|---|---|---|
| 2025 | $3,207 -2.8% | $309,900 -2.6% |
| 2024 | $3,300 +19% | $318,200 +9.5% |
| 2023 | $2,773 +2.7% | $290,600 +2.2% |
| 2022 | $2,700 -2.6% | $284,300 +19.1% |
| 2021 | $2,772 +15.5% | $238,800 +24% |
| 2020 | $2,400 | $192,600 +7.5% |
| 2019 | -- | $179,100 |
Find assessor info on the county website
Monthly payment
Climate risks
Neighborhood: 98503
Nearby schools
Schools provided by the listing agent
- Elementary: Mountain View Elementary
- Middle: Chinook Mid
- High: North Thurston High
Source: NWMLS as distributed by MLS GRID. This data may not be complete. We recommend contacting the local school district to confirm school assignments for this home.
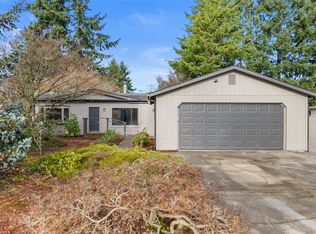
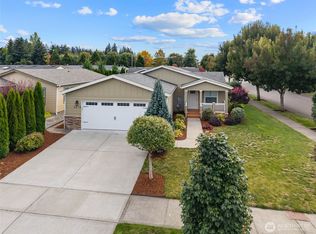
Similar homes
- $324,9003 bd2 ba1.9k sqft3504 Meadowbrook Lane SE, Lacey, WA 98503Active
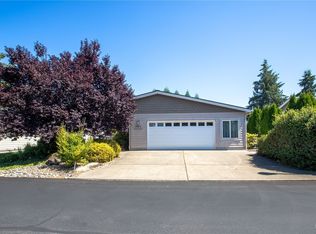 MLS ID #2433054, Savannah A. Parker. NWMLS as distributed by MLS GRID
- $284,0003 bd2 ba1.4k sqft3597 Channel View Lane SE, Lacey, WA 98503Active
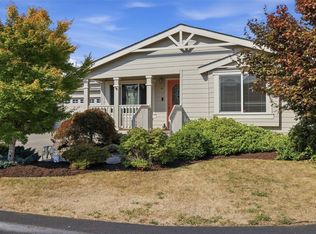 MLS ID #2603065, Karen B Hake. NWMLS as distributed by MLS GRID
- $349,0002 bd2 ba1.4k sqft4271 Lakeview Lane SE, Lacey, WA 98503Active
 MLS ID #2591652, Patricia Landis. NWMLS as distributed by MLS GRID
- $435,0003 bd2 ba1.4k sqft4603 17th Avenue SE, Lacey, WA 98503Active
 MLS ID #2599501, Jacob Loden. NWMLS as distributed by MLS GRID
