Beautiful home located in the desirable Lakeview Meadows a 55+ neighborhood. Large home with 3 bedrooms and 1.75 baths. Large living room with vaulted ceilings and a light and bright chef's kitchen with ample space for table. Home also features a separate dining room for those special occasions. Spacious primary suite with walk in closet. If you need more space there's an addition with it's own entrance that would make a great office/craft-hobby room. Brand new roof just installed!!! Large attached garage completes this package. Located on a nice sized lot beautifully landscaped with programable irrigation system. Community amenities include a clubhouse, pool, and fitness center. This home is move in ready and close to I-5, shopping and trails.
Active
Listed by: Abbey Realty Inc • Savannah A. Parker
$334,900
3504 Meadowbrook Lane SE, Lacey, WA 98503
3beds
1,974sqft
Manufactured Home
Built in 2011
1,981 Square Feet Lot
$333,200 Zestimate®
$170/sqft
$-- HOA
What's special
Large attached garageBrand new roof
- 316 days |
- 723 |
- 46 |
Zillow last checked:
Listing updated:
Listed by:
Savannah A. Parker,
Abbey Realty Inc
Source: NWMLS as distributed by MLS GRID,MLS#: 2433054
Facts & features
Interior
Bedrooms & bathrooms
- Bedrooms: 3
- Bathrooms: 2
- Full bathrooms: 1
- 3/4 bathrooms: 1
Rooms
- Room types: Den/Office, Dining Room, Entry, Kitchen With Eating Space, Living Room, Utility Room
Heating
- Heat Pump, Electric
Cooling
- Heat Pump
Appliances
- Included: Dishwasher, Dryer, Refrigerator, Stove(s)/Range(s), Washer, Dishwasher(s), Dryer(s), Refrigerator(s), Washer(s), Water Heater: Electric, Water Heater Location: Utility
Features
- Flooring: Vinyl, Carpet
- Windows: Double Pane Windows
- Has fireplace: No
Interior area
- Total structure area: 1,974
- Total interior livable area: 1,974 sqft
Property
Parking
- Parking features: Individual Garage
- Has garage: Yes
Features
- Levels: One
- Stories: 1
- Patio & porch: Water Heater
- Has view: Yes
- View description: Territorial
- Park: Lakeview Meadows
Lot
- Size: 1,981 Square Feet
- Features: Paved
Details
- Parcel number: 99901242500
- Lease amount: $708
- Special conditions: Standard
Construction
Type & style
- Home type: MobileManufactured
- Architectural style: Manuf-Double Wide
- Property subtype: Manufactured Home
Materials
- Cement/Concrete, Wood Products
- Foundation: Concrete Perimeter, Tie Down
- Roof: Composition
Condition
- Good
- Year built: 2011
Details
- Builder model: Westridge
Utilities & green energy
- Electric: Company: Puget Sound Energy
- Sewer: Company: City of Lacey
- Water: Public, Company: City of Lacey
- Utilities for property: Xfinity, Xfinity
Green energy
- Energy efficient items: Double Pane Windows
Community & HOA
Community
- Senior community: Yes
- Subdivision: Lacey
Location
- Region: Lacey
Financial & listing details
- Price per square foot: $170/sqft
- Tax assessed value: $325,300
- Annual tax amount: $3,374
- Date on market: 11/25/2025
- Cumulative days on market: 243 days
- Listing terms: Conventional
- Inclusions: Awnings, Dishwasher(s), Dryer(s), Garbage, Refrigerator(s), See Remarks, Stove(s)/Range(s), Washer(s)
- Body type: Double Wide
Estimated market value
$333,200
$317,000 - $350,000
$2,362/mo
Price history
| Date | Event | Price |
|---|---|---|
| 6/1/2026 | Listed for sale | $334,900$170/sqft |
Source:  NWMLS as distributed by MLS GRID #2433054 Report a problem NWMLS as distributed by MLS GRID #2433054 Report a problem | ||
| 3/18/2026 | Listing removed | $334,900$170/sqft |
Source: NWMLS as distributed by MLS GRID #2433054 Report a problem | ||
| 2/6/2026 | Price change | $334,900-1.2%$170/sqft |
Source: NWMLS as distributed by MLS GRID #2433054 Report a problem | ||
| 9/12/2025 | Listed for sale | $339,000$172/sqft |
Source: NWMLS as distributed by MLS GRID #2433054 Report a problem | ||
Public tax history
| Year | Property taxes | Tax assessment |
|---|---|---|
| 2024 | $3,374 +641.6% | $325,300 +11.6% |
| 2023 | $455 -35.8% | $291,500 +2.3% |
| 2022 | $709 -18.1% | $285,000 +17.7% |
| 2021 | $866 -68.5% | $242,200 +9.7% |
| 2020 | $2,750 +28.2% | $220,700 +10.6% |
| 2019 | $2,145 -15.9% | $199,600 +1.5% |
| 2018 | $2,550 +58.1% | $196,700 +5.8% |
| 2017 | $1,614 | $186,000 +0.4% |
| 2016 | $1,614 | $185,200 +49.6% |
| 2014 | $1,614 | $123,800 -0.6% |
| 2013 | -- | $124,500 |
| 2012 | $1,707 | -- |
| 2011 | -- | -- |
Find assessor info on the county website
Monthly payment
Climate risks
Neighborhood: 98503
Nearby schools
GreatSchools rating
- 3/10Mountain View Elementary SchoolGrades: PK-5Distance: 0.9 mi
- 5/10Chinook Middle SchoolGrades: 6-8Distance: 2.5 mi
- 7/10North Thurston High SchoolGrades: 9-12Distance: 2.5 mi
- $380,0004 bd2 ba2k sqft3516 Meadowbrook Ln SE, Lacey, WA 98503For Sale

- $375,0002 bd2 ba1.4k sqft4262 Meade Ln SE, Lacey, WA 98503Sold

- $385,0003 bd2 ba1.2k sqft4406 35th Ave SE, Olympia, WA 98503Sold
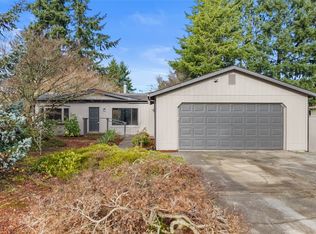
- $385,9993 bd2 ba1.5k sqft4304 Lakeview Ct SE, Lacey, WA 98503Sold
- $339,0003 bd2 ba1.7k sqft4278 Lakeview Ln SE, Lacey, WA 98503Pending
- $384,1003 bd2 ba1.5k sqft3595 Trail View Ln SE, Lacey, WA 98503Sold
- $315,0003 bd2 ba1.6k sqft4264 Lakeview Ln SE, Lacey, WA 98503For Sale
- $330,0003 bd2 ba1.4k sqft4291 Lakeview Ln SE #5, Lacey, WA 98503Sold
A local agent can set up tours, give advice and negotiate with sellers.
A local lender can help you make sure your offer is ready when you are.
Similar homes
- $315,0003 bd2 ba1.6k sqft4264 Lakeview Lane SE, Lacey, WA 98503Contingent
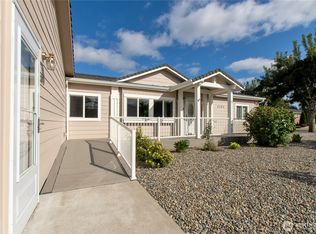 MLS ID #2526925, Andrew Solomon Belz. NWMLS as distributed by MLS GRID
 - $380,0004 bd2 ba2k sqft3516 Meadowbrook Lane SE, Lacey, WA 98503ActiveMLS ID #2503681, Ron D. McCullah. NWMLS as distributed by MLS GRID
- $380,0003 bd2 ba1.1k sqft2822 College Street SE, Lacey, WA 98503Active
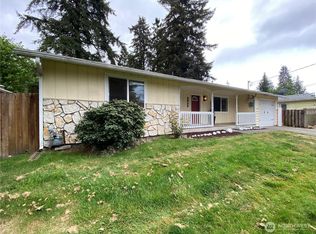 MLS ID #2520337, Miriam R Greenlee. NWMLS as distributed by MLS GRID
 - $465,0003 bd2 ba1.2k sqft3320 College Street SE, Lacey, WA 98503Active
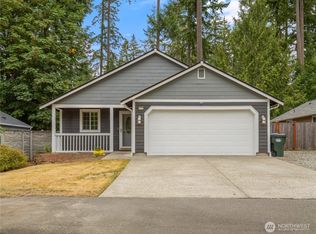 MLS ID #2552562, Holly Linebarger. NWMLS as distributed by MLS GRID
 - $484,5003 bd3 ba2.1k sqftSummer Walk, Lacey, WA 98503ActiveMLS ID #2559548, Kris R. Huber. NWMLS as distributed by MLS GRID
- $498,0003 bd2 ba1.5k sqft3832 Blue Finch Ct SE, Lacey, WA 98503For Sale By OwnerFSBO-Online.com
- $189,9003 bd2 ba1.6k sqft5252 52nd Lane SE, Lacey, WA 98503ActiveMLS ID #2548872, Monica Ortiz. NWMLS as distributed by MLS GRID
- $435,0003 bd2 ba1.8k sqft6827 Holmes Island Road SE, Lacey, WA 98503ActiveMLS ID #2477603, Bryce Ancheta. NWMLS as distributed by MLS GRID
- $489,9503 bd3 ba1.8k sqftStonegate At Avonlea, Lacey, WA 98503ActiveMLS ID #2522521, Matthew J Williamson. NWMLS as distributed by MLS GRID
- $420,0003 bd3 ba1.6k sqft5520 Cricket Ln SE, Lacey, WA 98503ActiveMLS ID #2502981, Jesse Nelson. NWMLS as distributed by MLS GRID
- $469,0003 bd3 ba1.9k sqft5219 56TH Avenue SE, Lacey, WA 98503ActiveMLS ID #2547599, Peter Henry. NWMLS as distributed by MLS GRID
- $425,0004 bd3 ba2.6k sqft7305 38th Loop SE, Lacey, WA 98503ActiveMLS ID #2515592, Chad M. Link. NWMLS as distributed by MLS GRID
- $290,0002 bd2 ba1.3k sqftVista Village, Lacey, WA 98503ActiveMLS ID #2497812, Kari Montgomery. NWMLS as distributed by MLS GRID
- $420,0002 bd3 ba1.4k sqft5427 Boardwalk Street SE, Lacey, WA 98503ActiveMLS ID #2530250, Matthew J Williamson. NWMLS as distributed by MLS GRID
- $499,0003 bd3 ba1.7k sqftJackson Farm, Lacey, WA 98503ContingentMLS ID #2499646, Laurie Blinsmon. NWMLS as distributed by MLS GRID
- $225,5002 bd2 ba1.6k sqft8138 18th Lane SE, Lacey, WA 98503ActiveMLS ID #2493165, Keven Corcoran. NWMLS as distributed by MLS GRID
- $500,0003 bd2 ba1.6k sqftClearbrook, Lacey, WA 98503ActiveMLS ID #2523562, Jantzee Ellis. NWMLS as distributed by MLS GRID
- $327,9903 bd2 ba1.8k sqftLake Park Condominiums, Tumwater, WA 98512ActiveMLS ID #2541398, Lee Tayebi. NWMLS as distributed by MLS GRID
- $--3 bd2 ba1.2k sqft16825 Nandina Ct SE, Yelm, WA 98597AuctionAuction.com 2
- $330,0004 bd3 ba2.1k sqftBarnes Lake Park, Tumwater, WA 98512ActiveMLS ID #2501824, Angela Snow. NWMLS as distributed by MLS GRID
