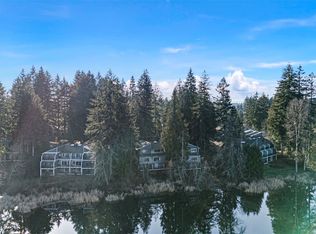
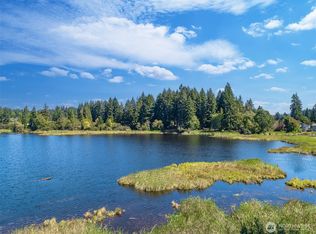
Large townhome features large living room with gas fireplace, family room with gas fireplace, dining room, coat closet with storage space, kitchen with pantry and 1/2 bath downstairs. 4 beds, 1.75 baths, laundry room, and additional storage upstairs. Updates include new kitchen appliances and granite countertops, new hot water heater, new furnace, and new windows and siding. Two car garage -2 extra parking spots outside of the garage for total of 4 parking spaces. Two patios, one is fully fenced with garden beds for privacy. A lot of living space for the price. Upstairs needs updated flooring but all the major updates have been done. Owners have access to the lake for paddle boarding, kayaking, etc. Must see for full appreciation of the size. Less than 5 minutes to Costco, Fred Meyer, Safeway, and I-5; short drive to elementary and middle school - bus stops right in front of the complex (unit). Double sided walls for peace and quiet. Seller is listing broker. Possible lease option with 5% down. Down payment assistance available, ask about the different options.
Active
Listed by: Better Properties - Metro • Angela Snow
Price cut: $10K (8/1)
$320,000
1500 SW Lake Park Drive #26, Tumwater, WA 98512
4beds
2,161sqft
Townhouse, Condominium
Built in 1975
-- sqft lot
$316,700 Zestimate®
$148/sqft
$616/mo HOA
What's special
Kitchen with pantryNew kitchen appliancesTwo car garageDining roomTwo patiosGranite countertopsAdditional storage upstairs
- 138 days |
- 861 |
- 38 |
Zillow last checked:
Listing updated:
Listed by:
Angela Snow,
Better Properties - Metro
Source: NWMLS as distributed by MLS GRID,MLS#: 2501824
Facts & features
Interior
Bedrooms & bathrooms
- Bedrooms: 4
- Bathrooms: 3
- Full bathrooms: 1
- 3/4 bathrooms: 1
- 1/2 bathrooms: 1
Primary bedroom
- Level: Second
Bedroom
- Level: Second
Bedroom
- Level: Second
Bedroom
- Level: Second
Bathroom full
- Level: Second
Bathroom three quarter
- Level: Second
Other
- Level: Lower
Dining room
- Level: Lower
Entry hall
- Level: Lower
Family room
- Level: Lower
Kitchen without eating space
- Level: Lower
Living room
- Level: Lower
Utility room
- Level: Second
Heating
- Fireplace, Forced Air, See Remarks, Stove/Free Standing, Electric, Natural Gas
Cooling
- None
Appliances
- Included: Dishwasher, Dryer, Refrigerator, Stove(s)/Range(s), Washer, Dishwasher(s), Dryer(s), Refrigerator(s), Washer(s), Water Heater: gas, Water Heater Location: upstairs closet, Cooking - Electric Hookup, Cooking-Electric, Dryer-Electric, Ice Maker
- Laundry: Electric Dryer Hookup, Washer Hookup
Features
- Flooring: Ceramic Tile, Laminate, Carpet
- Windows: Insulated Windows
- Number of fireplaces: 2
- Fireplace features: Gas, Lower Level: 2, Fireplace
Interior area
- Total structure area: 2,161
- Total interior livable area: 2,161 sqft
Property
Parking
- Total spaces: 4
- Parking features: Carport, Individual Garage, Off Street
- Has garage: Yes
- Has carport: Yes
- Covered spaces: 2
- Uncovered spaces: 2
Features
- Levels: Multi/Split
- Entry location: Lower
- Patio & porch: Cooking-Electric, Dryer-Electric, End Unit, Fireplace, Ice Maker, Insulated Windows, Washer, Water Heater
- Has view: Yes
- View description: Territorial
Lot
- Features: Cul-De-Sac, Paved
Details
- Parcel number: 33060002600
- Special conditions: Standard
Construction
Type & style
- Home type: Townhouse
- Architectural style: Townhouse,Townhouse
- Property subtype: Townhouse, Condominium
Materials
- Wood Products
- Roof: Composition
Condition
- Year built: 1975
Utilities & green energy
- Electric: Company: Puget Sound Energy
- Sewer: Company: City of Tumwater
- Water: Company: City of Tumwater
- Utilities for property: Xfinity, Xfinity Or Verizon
Green energy
- Energy efficient items: Insulated Windows
Community & HOA
Community
- Features: Outside Entry, Trail(s)
- Subdivision: Tumwater
HOA
- Services included: Common Area Maintenance, Earthquake Insurance, Maintenance Grounds, Road Maintenance
- HOA fee: $616 monthly
- HOA phone: 360-445-4464
Location
- Region: Tumwater
Financial & listing details
- Price per square foot: $148/sqft
- Tax assessed value: $320,800
- Annual tax amount: $3,502
- Date on market: 3/31/2026
- Cumulative days on market: 141 days
- Listing terms: Conventional,Lease Purchase,See Remarks
- Inclusions: Dishwasher(s), Dryer(s), Refrigerator(s), Stove(s)/Range(s), Washer(s)
Estimated market value
$316,700
$301,000 - $333,000
$2,523/mo
Price history
| Date | Event | Price |
|---|---|---|
| 8/1/2026 | Price change | $320,000-3%$148/sqft |
Source:  NWMLS as distributed by MLS GRID #2501824 Report a problem NWMLS as distributed by MLS GRID #2501824 Report a problem | ||
| 7/2/2026 | Price change | $330,000-1.5%$153/sqft |
Source: NWMLS as distributed by MLS GRID #2501824 Report a problem | ||
| 6/29/2026 | Price change | $335,000-1.5%$155/sqft |
Source: NWMLS as distributed by MLS GRID #2501824 Report a problem | ||
| 5/30/2026 | Price change | $340,000-2.7%$157/sqft |
Source: NWMLS as distributed by MLS GRID #2501824 Report a problem | ||
| 5/10/2026 | Price change | $349,500-1.5%$162/sqft |
Source: NWMLS as distributed by MLS GRID #2501824 Report a problem | ||
| 5/1/2026 | Price change | $355,000-1.4%$164/sqft |
Source: NWMLS as distributed by MLS GRID #2501824 Report a problem | ||
| 4/3/2026 | Listed for sale | $360,000+14.3%$167/sqft |
Source: NWMLS as distributed by MLS GRID #2501824 Report a problem | ||
| 12/17/2021 | Sold | $315,000+5.4%$146/sqft |
Source: NWMLS as distributed by MLS GRID #1860611 Report a problem | ||
| 11/6/2021 | Pending sale | $299,000$138/sqft |
Source: NWMLS as distributed by MLS GRID #1860611 Report a problem | ||
| 11/3/2021 | Listed for sale | $299,000+115.1%$138/sqft |
Source: NWMLS as distributed by MLS GRID #1860611 Report a problem | ||
| 8/26/2020 | Listing removed | $1,795$1/sqft |
Source: Olympic Rentals Report a problem | ||
| 8/21/2020 | Price change | $1,795-6.8%$1/sqft |
Source: Olympic Rentals Report a problem | ||
| 8/8/2020 | Listed for rent | $1,925+20.7%$1/sqft |
Source: Olympic Rentals Report a problem | ||
| 5/15/2019 | Listing removed | $1,595$1/sqft |
Source: Olympic Rentals Report a problem | ||
| 4/30/2019 | Price change | $1,595-5.9%$1/sqft |
Source: Olympic Rentals Report a problem | ||
| 4/3/2019 | Listed for rent | $1,695+21.5%$1/sqft |
Source: Olympic Rentals Report a problem | ||
| 10/27/2016 | Listing removed | $1,395+1.5%$1/sqft |
Source: Olympic Rentals / RE/MAX Professionals Report a problem | ||
| 10/27/2015 | Listing removed | $1,375$1/sqft |
Source: Olympic Rentals / RE/MAX Professionals Report a problem | ||
| 9/22/2015 | Price change | $1,375-1.4%$1/sqft |
Source: Olympic Rentals / RE/MAX Professionals Report a problem | ||
| 9/10/2015 | Listed for rent | $1,395+1.5%$1/sqft |
Source: Olympic Rentals / RE/MAX Professionals Report a problem | ||
| 8/26/2014 | Listing removed | $1,375$1/sqft |
Source: Team Max Services Inc. Report a problem | ||
| 8/5/2014 | Listed for rent | $1,375+2.2%$1/sqft |
Source: Team Max Services Inc. Report a problem | ||
| 5/29/2013 | Listing removed | $1,345$1/sqft |
Source: Olympic Rental & Landlord Serv Report a problem | ||
| 3/21/2013 | Price change | $1,345-3.6%$1/sqft |
Source: Olympic Rental & Landlord Serv Report a problem | ||
| 3/10/2013 | Listed for rent | $1,395$1/sqft |
Source: Olympic Rental & Landlord Serv Report a problem | ||
| 3/10/2013 | Listing removed | $139,000-20.1%$64/sqft |
Source: Visual Tour #383883 Report a problem | ||
| 10/29/2004 | Sold | $173,900+39.1%$80/sqft |
Source: NWMLS as distributed by MLS GRID #24125545 Report a problem | ||
| 12/6/2001 | Sold | $125,000$58/sqft |
Source: Public Record Report a problem | ||
Public tax history
| Year | Property taxes | Tax assessment |
|---|---|---|
| 2024 | $3,196 +47.3% | $320,800 +48.3% |
| 2023 | $2,170 +3% | $216,300 +0.5% |
| 2022 | $2,106 -0.6% | $215,300 +19.9% |
| 2021 | $2,119 +10.4% | $179,600 +20.4% |
| 2020 | $1,920 +43.3% | $149,200 +24.6% |
| 2019 | $1,340 +15.6% | $119,700 +11.3% |
| 2018 | $1,160 +33.6% | $107,500 +48.8% |
| 2017 | $868 | $72,250 +15.2% |
| 2016 | $868 | $62,700 -0.9% |
| 2014 | $868 | $63,250 |
| 2013 | -- | $63,250 |
| 2012 | $795 | -- |
| 2011 | -- | -- |
| 2010 | -- | -- |
| 2009 | $1,867 | -- |
| 2008 | -- | -- |
| 2007 | $1,911 -37.6% | -- |
| 2006 | $3,063 +83.5% | -- |
| 2005 | $1,669 | -- |
| 2004 | -- | -- |
| 2001 | $1,573 -2.9% | $98,500 |
| 2000 | $1,620 | $98,500 |
Find assessor info on the county website
Monthly payment
Est. payment
Payment breakdown
Explore the cost of this home by adjusting the details. Changes won't be saved.Climate risks
Neighborhood: 98512
Nearby schools
GreatSchools rating
- 8/10Michael T Simmons Elementary SchoolGrades: PK-5Distance: 0.3 mi
- 8/10Tumwater Middle SchoolGrades: 6-8Distance: 0.8 mi
- 8/10A G West Black Hills High SchoolGrades: 9-12Distance: 2.2 mi
Schools provided by the listing agent
- Elementary: Michael T Simmons El
- Middle: Tumwater Mid
- High: A G West Black Hills
Source: NWMLS as distributed by MLS GRID. This data may not be complete. We recommend contacting the local school district to confirm school assignments for this home.
- $285,0002 bd2 ba1.2k sqft1500 Lake Park Dr SW APT 40, Tumwater, WA 98512Sold
- $485,0005 bd3 ba2.9k sqft1500 Lake Park Dr SW APT 21, Tumwater, WA 98512For Sale
- $374,2002 bd2 ba2.2k sqft1500 Lake Park Dr SW APT 22, Tumwater, WA 98512Sold
- $299,0002 bd2 ba1.5k sqft1500 Lake Park Dr SW APT 84, Tumwater, WA 98512Sold
- $322,0003 bd4 ba1.8k sqft1500 Lake Park Dr SW APT 80, Tumwater, WA 98512Sold
- $300,0003 bd2 ba1.4k sqft1500 Lake Park Dr SW APT 49, Tumwater, WA 98512Sold
- $310,0002 bd2 ba1.6k sqft1500 Lake Park Dr SW APT 53, Tumwater, WA 98512Sold
- $319,9883 bd2 ba1.8k sqft1500 Lake Park Dr SW APT 63, Tumwater, WA 98512For Sale
A local agent can set up tours, give advice and negotiate with sellers.
A local lender can help you make sure your offer is ready when you are.
Similar homes
- $319,9883 bd2 ba1.8k sqftLake Park Condominiums, Tumwater, WA 98512Active
 MLS ID #2541398, Lee Tayebi. NWMLS as distributed by MLS GRID
 - $398,8002 bd1 ba1.8k sqft5411 62nd Ave SW, Olympia, WA 98512Off Market
- $--2 bd2 ba1k sqft3217 Yelm Hwy SE APT 24, Olympia, WA 98501Auction
 Auction.com 2
 - $299,0003 bd2 ba1.2k sqft14140 Old Highway 99 SE, Tenino, WA 98589Active
 MLS ID #2556146, Amy Gerrits. NWMLS as distributed by MLS GRID
 - $479,0003 bd2 ba1.2k sqft903 9th Avenue SW, Tumwater, WA 98512ActiveMLS ID #2521113, Mark Kitabayashi. NWMLS as distributed by MLS GRID
- $429,5003 bd2 ba1.3k sqft2725 27th Avenue SW, Olympia, WA 98512ActiveMLS ID #2551016, Stephanie C. Parsons. NWMLS as distributed by MLS GRID
- $320,0002 bd2 ba1k sqftThe Vineyard, Olympia, WA 98501ActiveMLS ID #2545985, Savannah A. Parker. NWMLS as distributed by MLS GRID
- $425,0003 bd1 ba1.1k sqft7812 Greenridge Street SW, Olympia, WA 98512ActiveMLS ID #2557003, Mike Erdahl. NWMLS as distributed by MLS GRID
- $300,0003 bd2 ba1.3k sqft11540 6th Avenue SE, Olympia, WA 98513ActiveMLS ID #2535161, Andre D. Jones. NWMLS as distributed by MLS GRID
- $274,9992 bd2 ba1.2k sqft716 Dennis Street SE #55, Tumwater, WA 98501ActiveMLS ID #2486693, Tarah A Yurovchak. NWMLS as distributed by MLS GRID
- $365,0003 bd2 ba1.1k sqft2822 College Street SE, Lacey, WA 98503ActiveMLS ID #2520337, Miriam R Greenlee. NWMLS as distributed by MLS GRID
- $379,7003 bd3 ba1.5k sqftRainier Crossing, Lacey, WA 98513ActiveMLS ID #2567888, Dan Sweeney. NWMLS as distributed by MLS GRID
- $349,0003 bd1 ba1.2k sqft408 7th Avenue SE, Olympia, WA 98501ActiveMLS ID #2505659, Jessica C Liederbach. NWMLS as distributed by MLS GRID
- $289,0002 bd2 ba1k sqftThe Vineyard, Olympia, WA 98501ActiveMLS ID #2490902, Patricia Miller. NWMLS as distributed by MLS GRID
- $399,9503 bd2 ba1.6k sqftShort Plat No. 2125, Shelton, WA 98584ActiveMLS ID #2569158, Julia Schedrin. NWMLS as distributed by MLS GRID
- $359,0003 bd2 ba1.2k sqft8708 Thuja Avenue SE, Yelm, WA 98597ActiveMLS ID #2563179, Holly A. Kappert. NWMLS as distributed by MLS GRID
- $--3 bd2 ba1.2k sqft16825 Nandina Ct SE, Yelm, WA 98597AuctionAuction.com 2
- $435,0003 bd3 ba1.8k sqftSorrento Hoa, Lacey, WA 98513ActiveMLS ID #2535279, Joshua Abbey. NWMLS as distributed by MLS GRID
- $310,0003 bd2 ba1.4k sqftDiv 6, Shelton, WA 98584ActiveMLS ID #2566849, Kristine Anderson. NWMLS as distributed by MLS GRID
- $319,9503 bd2 ba1.1k sqft373 E Budd Drive, Shelton, WA 98584ActiveMLS ID #2536128, David Torres. NWMLS as distributed by MLS GRID
