Updated condo with serene views of quiet Barnes Lake! This move-in ready home features brand-new carpeting, a new HVAC system with heat pump, and all new appliances that stay, including induction stove. Bamboo flooring and brand new carpet. The finished lower level with updated vinyl floors offers endless options. The inviting living room boasts a view balcony and gas fireplace with cherry mantle and stone hearth. 2 upper bedrooms with shard full bath, plus laundry. Artistic touches shine through, including the custom stained-glass entry. With formal dining and living rooms, a den, bonus room, attached garage, and community trails with lake access, you’ll love the comfort, beauty, and low-maintenance lifestyle this home provides.
Sold
Listed by: RE/MAX Parkside Affiliates • Patricia Miller
Bought with: Realogics Sotheby's Int'l Rlty
$374,200
1500 Lake Park Drive SW #22, Tumwater, WA 98512
2beds
2,227sqft
Multi Family, Condominium
Built in 1979
-- sqft lot
$373,000 Zestimate®
$168/sqft
$1,654 Estimated rent
Home value
$373,000
$347,000 - $403,000
$1,654/mo
Zestimate® history
Owner options
List your home for rent
$1,654/mo
Rent Zestimate®
Find your next renter with Zillow Rental Manager. Plus, with online applications, you can quickly screen prospective tenants – for free.
$1,654/mo
Rent Zestimate®
Refinance and save
$2,806/mo
Est. payment
Refinancing to a lower rate could help reduce your monthly payments and save thousands over the life of the loan.
$2,806/mo
Est. payment
Explore your selling options
Work with a Zillow partner agent
Leverage their expertise and Zillow's premium Showcase listings to get your home seen by more buyers.
Get startedList with your own agent
Get your home in front of millions of buyers by listing it on Zillow.
Learn how to do itSell it yourself
Take full control of how buyers see your home on Zillow by listing For Sale by Owner (FSBO).
List your homeWhat's special
Bamboo flooringBonus roomAttached garageBrand-new carpetingInduction stoveView balconyCustom stained-glass entry
Zillow last checked:
Listing updated:
Offers reviewed: Aug 29
Listed by:
Patricia Miller,
RE/MAX Parkside Affiliates
Bought with:
Maggie Ecklund, 22016341
Realogics Sotheby's Int'l Rlty
Source: NWMLS as distributed by MLS GRID,MLS#: 2425050
Facts & features
Interior
Bedrooms & bathrooms
- Bedrooms: 2
- Bathrooms: 2
- Full bathrooms: 1
- 1/2 bathrooms: 1
- Main level bathrooms: 1
Other
- Level: Lower
Den office
- Level: Main
Dining room
- Level: Main
Entry hall
- Level: Main
Family room
- Level: Lower
Kitchen without eating space
- Level: Main
Heating
- Fireplace, 90%+ High Efficiency, Forced Air, Heat Pump, Electric, Natural Gas
Cooling
- Heat Pump
Appliances
- Included: Dishwasher(s), Disposal, Dryer(s), Microwave(s), Refrigerator(s), Stove(s)/Range(s), Trash Compactor, Washer(s), Garbage Disposal, Water Heater: Gas, Water Heater Location: Lower level, Cooking - Electric Hookup, Cooking-Gas, Cooking-Electric, Dryer-Electric, Dryer-Gas, Washer
- Laundry: Electric Dryer Hookup, Dryer-Gas, Washer Hookup, Gas Dryer Hookup
Features
- Flooring: Bamboo/Cork, Vinyl, Carpet
- Windows: Insulated Windows, Coverings: Yes
- Number of fireplaces: 1
- Fireplace features: Gas, Main Level: 1, Fireplace
Interior area
- Total structure area: 2,227
- Total interior livable area: 2,227 sqft
Property
Parking
- Total spaces: 1
- Parking features: Individual Garage, Uncovered
- Garage spaces: 1
Features
- Levels: Three Or More
- Entry location: Main
- Patio & porch: Cooking-Electric, Cooking-Gas, Dryer-Electric, Dryer-Gas, Fireplace, Insulated Windows, Jetted Tub, Washer, Water Heater
- Spa features: Bath
- Has view: Yes
- View description: Lake
- Has water view: Yes
- Water view: Lake
- Waterfront features: No Bank
Lot
- Features: Adjacent to Public Land, Paved
Details
- Parcel number: 33110002200
- Special conditions: Standard
Construction
Type & style
- Home type: MultiFamily
- Architectural style: Contemporary,Condo (3 Levels)
- Property subtype: Multi Family, Condominium
Materials
- Wood Siding, Wood Products
- Roof: Composition
Condition
- Year built: 1979
- Major remodel year: 1991
Utilities & green energy
- Electric: Company: PSE
- Sewer: Company: City of Tumwater
- Water: Company: City of Tumwater
- Utilities for property: Comcast, Xfinity
Green energy
- Energy efficient items: Insulated Windows
Community & HOA
Community
- Features: Trail(s)
- Subdivision: Tumwater
HOA
- Services included: Common Area Maintenance, Maintenance Grounds, Road Maintenance
- HOA fee: $506 monthly
- HOA phone: 360-455-4464
Location
- Region: Tumwater
Financial & listing details
- Price per square foot: $168/sqft
- Tax assessed value: $392,300
- Annual tax amount: $286
- Offers reviewed: 08/29/2025
- Date on market: 10/11/2025
- Cumulative days on market: 284 days
- Listing terms: Conventional
- Inclusions: Dishwasher(s), Dryer(s), Garbage Disposal, Microwave(s), Refrigerator(s), Stove(s)/Range(s), Trash Compactor, Washer(s)
Price history
| Date | Event | Price |
|---|---|---|
| 11/17/2025 | Sold | $374,200-6.2%$168/sqft |
Source:  NWMLS as distributed by MLS GRID #2425050 Report a problem NWMLS as distributed by MLS GRID #2425050 Report a problem | ||
| 10/31/2025 | Pending sale | $399,000$179/sqft |
Source: NWMLS as distributed by MLS GRID #2425050 Report a problem | ||
| 8/25/2025 | Listed for sale | $399,000+369.4%$179/sqft |
Source: NWMLS as distributed by MLS GRID #2425050 Report a problem | ||
| 12/29/2016 | Sold | $85,000+6.3%$38/sqft |
Source: NWMLS as distributed by MLS GRID #1022286 Report a problem | ||
| 11/8/2016 | Pending sale | $80,000$36/sqft |
Source: Van Dorm Realtors #1022286 Report a problem | ||
| 11/5/2016 | Listed for sale | $80,000$36/sqft |
Source: Van Dorm Realtors #1022286 Report a problem | ||
| 9/20/2016 | Pending sale | $80,000$36/sqft |
Source: Van Dorm Realtors #1022286 Report a problem | ||
| 9/10/2016 | Listed for sale | $80,000-11.9%$36/sqft |
Source: Van Dorm Realtors #1022286 Report a problem | ||
| 9/3/2015 | Sold | $90,850+51.4%$41/sqft |
Source: Public Record Report a problem | ||
| 8/6/2015 | Price change | $60,000-25%$27/sqft |
Source: Auction.com Report a problem | ||
| 7/17/2015 | Price change | $80,000-60.8%$36/sqft |
Source: Auction.com Report a problem | ||
| 6/5/2015 | Listed for sale | -- |
Source: Auction.com Report a problem | ||
| 3/7/2014 | Listing removed | -- |
Source: Auction.com Report a problem | ||
| 1/16/2014 | Listed for sale | -- |
Source: Auction.com Report a problem | ||
| 12/22/2009 | Sold | $204,000-14.1%$92/sqft |
Source: NWMLS as distributed by MLS GRID #29060982 Report a problem | ||
| 5/25/2009 | Listed for sale | $237,500+124.7%$107/sqft |
Source: Virgil Adams Real Estate, Inc. #29060982 Report a problem | ||
| 7/21/2000 | Sold | $105,700$47/sqft |
Source: Public Record Report a problem | ||
Public tax history
| Year | Property taxes | Tax assessment |
|---|---|---|
| 2024 | $286 +0.3% | $392,300 +46.6% |
| 2023 | $285 -34.6% | $267,600 +2.8% |
| 2022 | $436 -18.7% | $260,400 +27.6% |
| 2021 | $536 -9.4% | $204,000 +28% |
| 2020 | $592 -61.4% | $159,400 +16.4% |
| 2019 | $1,534 +11.1% | $137,000 +11.2% |
| 2018 | $1,381 -7.5% | $123,200 +7.6% |
| 2017 | $1,494 | $114,550 +8.8% |
| 2016 | $1,494 | $105,300 -3.7% |
| 2014 | $1,494 | $109,300 +0.1% |
| 2013 | -- | $109,200 |
| 2012 | $1,287 | -- |
| 2011 | -- | -- |
| 2010 | -- | -- |
| 2009 | $1,972 | -- |
| 2008 | -- | -- |
| 2007 | $2,045 -34% | -- |
| 2006 | $3,099 +85% | -- |
| 2005 | $1,675 | -- |
| 2004 | -- | -- |
| 2001 | $1,665 -2.9% | $104,250 |
| 2000 | $1,714 | $104,250 |
Find assessor info on the county website
Neighborhood: 98512
Nearby homes
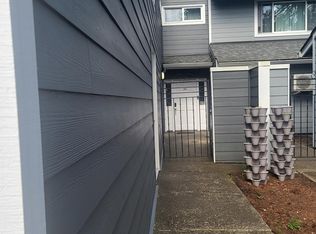
- $320,0004 bd3 ba2.1k sqft1500 Lake Park Dr SW APT 26, Tumwater, WA 98512For Sale
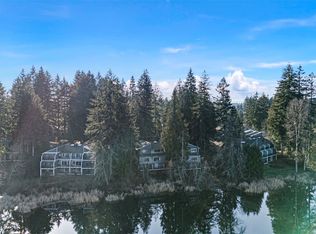
- $285,0002 bd2 ba1.2k sqft1500 Lake Park Dr SW APT 40, Tumwater, WA 98512Sold
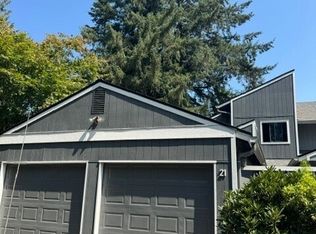
- $485,0005 bd3 ba2.9k sqft1500 Lake Park Dr SW APT 21, Tumwater, WA 98512For Sale
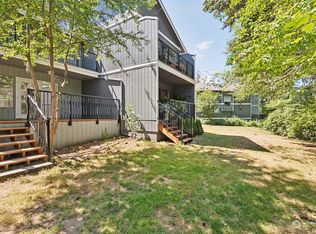
- $299,0002 bd2 ba1.5k sqft1500 Lake Park Dr SW APT 84, Tumwater, WA 98512Sold
- $322,0003 bd4 ba1.8k sqft1500 Lake Park Dr SW APT 80, Tumwater, WA 98512Sold
- $300,0003 bd2 ba1.4k sqft1500 Lake Park Dr SW APT 49, Tumwater, WA 98512Sold
- $310,0002 bd2 ba1.6k sqft1500 Lake Park Dr SW APT 53, Tumwater, WA 98512Sold
- $319,9883 bd2 ba1.8k sqft1500 Lake Park Dr SW APT 63, Tumwater, WA 98512For Sale
Nearby schools
GreatSchools rating
- 8/10Michael T Simmons Elementary SchoolGrades: PK-5Distance: 0.3 mi
- 8/10Tumwater Middle SchoolGrades: 6-8Distance: 0.8 mi
- 8/10A G West Black Hills High SchoolGrades: 9-12Distance: 2.2 mi
Schools provided by the listing agent
- Elementary: Michael T Simmons El
- Middle: Tumwater Mid
- High: A G West Black Hills
Source: NWMLS as distributed by MLS GRID. This data may not be complete. We recommend contacting the local school district to confirm school assignments for this home.
Get a cash offer in 3 minutes
Find out how much your home could sell for in as little as 3 minutes with a no-obligation cash offer.
Estimated market value
$373,000
Get a cash offer in 3 minutes
Find out how much your home could sell for in as little as 3 minutes with a no-obligation cash offer.
Estimated market value
$373,000
- Washington
- Thurston County
- Tumwater
- 98512
- 1500 Lake Park Drive SW Unit 22
Nearby cities
Nearby zip codes
Other Tumwater Topics
