Charming starter home! Ready to move in and close to everything. Centrally located within walking distance of shopping, eateries, fabulous schools, parks, hiking trails, and literally 15 minutes to JBLM! Cozy living room with an electric fireplace, and a sizeable dinning room to entertain. Two large bedrooms and a huge primary with an en suite half bath. Well appointed kitchen with stainless steel appliances, and new laminate floors in the kitchen, easy to clean and maintain. Spend warm spring and summer days in the large backyard with a covered patio area and space for a garden or pets. This one wont last long!
Pending
Listed by: Abbey Realty Inc • Miriam R Greenlee • 360-644-7328
Price cut: $15K (8/11)
$365,000
2822 College Street SE, Lacey, WA 98503
3beds
1,110sqft
Single Family Residence
Built in 1971
9,408 Square Feet Lot
$355,200 Zestimate®
$329/sqft
$-- HOA
What's special
- --
- on Zillow
- 16
- views
- 3
- saves
Zillow last checked:
Listing updated:
Listed by:
Miriam R Greenlee 360-644-7328 miriamrae@gmail.com,
Abbey Realty Inc
Source: NWMLS as distributed by MLS GRID,MLS#: 2520337
Facts & features
Interior
Bedrooms & bathrooms
- Bedrooms: 3
- Bathrooms: 2
- Full bathrooms: 1
- 1/2 bathrooms: 1
- Main level bathrooms: 2
- Main level bedrooms: 3
Primary bedroom
- Level: Main
Bedroom
- Level: Main
Bedroom
- Level: Main
Bathroom full
- Level: Main
Other
- Level: Main
Kitchen without eating space
- Level: Main
Living room
- Level: Main
Heating
- Fireplace, Forced Air, Electric, Natural Gas
Cooling
- None
Appliances
- Included: Dishwasher, Disposal, Refrigerator, Stove(s)/Range(s), Dishwasher(s), Garbage Disposal, Refrigerator(s)
Features
- Bath Off Primary, Dining Room
- Flooring: Laminate, Vinyl
- Doors: French Doors
- Windows: Dbl Pane/Storm Window
- Basement: None
- Number of fireplaces: 1
- Fireplace features: Electric, Main Level: 1, Fireplace
Interior area
- Total structure area: 1,110
- Total interior livable area: 1,110 sqft
Property
Parking
- Total spaces: 2
- Parking features: Attached Garage
- Has attached garage: Yes
- Covered spaces: 1
- Uncovered spaces: 1
Features
- Levels: One
- Stories: 1
- Entry location: Main
- Patio & porch: Bath Off Primary, Dbl Pane/Storm Window, Dining Room, Fireplace, French Doors, Walk-In Closet(s)
- Has view: Yes
- View description: Territorial
Lot
- Size: 9,408 Square Feet
- Features: Curbs, Paved, Sidewalk, Cable TV, Fenced-Fully, Gas Available, Patio
- Residential vegetation: Garden Space
Details
- Parcel number: 11828230201
- Special conditions: Standard
Construction
Type & style
- Home type: SingleFamily
- Architectural style: 1 Story
- Property subtype: Single Family Residence
Materials
- Stone, Wood Siding, Wood Products
- Foundation: Poured Concrete
- Roof: Composition
Condition
- Year built: 1971
- Major remodel year: 1991
Utilities & green energy
- Electric: Company: PSE
- Sewer: Sewer Connected, Company: City of Lacey
- Water: Public, Company: City of Lacey
Community & HOA
Community
- Subdivision: Lacey
Location
- Region: Lacey
Financial & listing details
- Price per square foot: $329/sqft
- Tax assessed value: $396,100
- Annual tax amount: $4,109
- Date on market: 5/7/2026
- Listing terms: Conventional,FHA,State Bond,VA Loan
- Inclusions: Dishwasher(s), Garbage Disposal, Refrigerator(s), Stove(s)/Range(s)
Estimated market value
$355,200
$337,000 - $373,000
$2,544/mo
Price history
| Date | Event | Price |
|---|---|---|
| 9/8/2026 | Pending sale | $365,000$329/sqft |
Source:  NWMLS as distributed by MLS GRID #2520337 Report a problem NWMLS as distributed by MLS GRID #2520337 Report a problem | ||
| 8/11/2026 | Price change | $365,000-3.9%$329/sqft |
Source: NWMLS as distributed by MLS GRID #2520337 Report a problem | ||
| 7/20/2026 | Price change | $380,000-4.5%$342/sqft |
Source: NWMLS as distributed by MLS GRID #2520337 Report a problem | ||
| 6/18/2026 | Price change | $398,000-4.1%$359/sqft |
Source: NWMLS as distributed by MLS GRID #2520337 Report a problem | ||
| 5/7/2026 | Listed for sale | $415,000+432.1%$374/sqft |
Source: NWMLS as distributed by MLS GRID #2520337 Report a problem | ||
| 8/17/1998 | Sold | $78,000$70/sqft |
Source: Public Record Report a problem | ||
Public tax history
| Year | Property taxes | Tax assessment |
|---|---|---|
| 2025 | $4,109 +12.2% | $396,100 +12.4% |
| 2024 | $3,663 +17.2% | $352,300 +7.9% |
| 2023 | $3,126 +3.1% | $326,600 +2.7% |
| 2022 | $3,031 +10% | $318,100 +34.5% |
| 2021 | $2,755 +11.5% | $236,500 +19.7% |
| 2020 | $2,472 +26.1% | $197,600 +3.2% |
| 2019 | $1,960 -8.8% | $191,500 +7% |
| 2018 | $2,150 +20.8% | $178,900 +17.3% |
| 2017 | $1,780 | $152,500 +8.8% |
| 2016 | $1,780 | $140,150 +3.1% |
| 2014 | $1,780 | $135,950 +6.7% |
| 2013 | -- | $127,450 |
| 2012 | $1,445 | -- |
| 2011 | -- | -- |
| 2010 | -- | -- |
| 2009 | $1,641 | -- |
| 2008 | -- | -- |
| 2007 | $1,609 -14.9% | -- |
| 2006 | $1,891 +56.3% | -- |
| 2005 | $1,210 | -- |
| 2004 | -- | -- |
| 2002 | -- | -- |
| 2001 | $1,134 -3.8% | $74,700 |
| 2000 | $1,179 | $74,700 |
Find assessor info on the county website
Monthly payment
Est. payment
Payment breakdown
Explore the cost of this home by adjusting the details. Changes won't be saved.Climate risks
Neighborhood: 98503
Similar homes
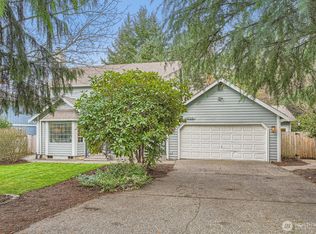
- $399,9903 bd2 ba1.5k sqft5017 19th Avenue SE, Lacey, WA 98503Active
 MLS ID #2581380, Danielle Bresnahan. NWMLS as distributed by MLS GRID
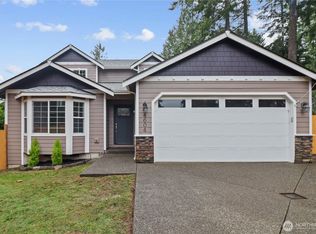
 - $415,0003 bd1 ba1k sqft4810 17th Avenue SE, Lacey, WA 98503Active
 MLS ID #2555799, Martin Foshaug. NWMLS as distributed by MLS GRID
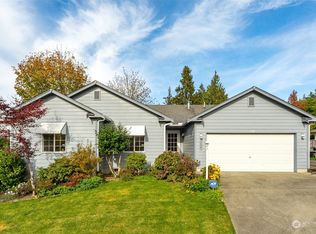
 - $465,0003 bd2 ba1.2k sqft3320 College Street SE, Lacey, WA 98503Active
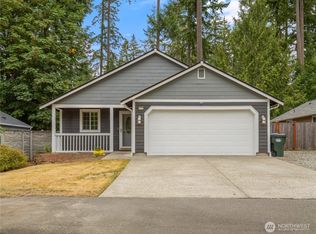 MLS ID #2552562, Holly Linebarger. NWMLS as distributed by MLS GRID
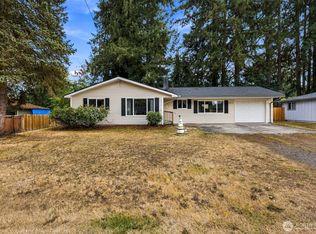
 - $389,9003 bd1 ba1k sqft236 Kingham Street SE, Lacey, WA 98503Active
 MLS ID #2574782, Rhonda C Olnick. NWMLS as distributed by MLS GRID
