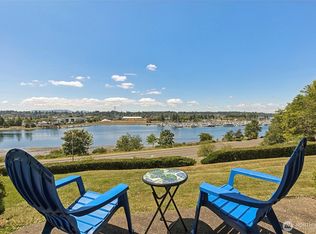
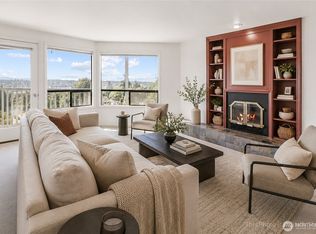
Perched on the 9th floor, this stunning corner condo captures sweeping wraparound views of Mount Rainier, Capitol Lake, and the Sound, an ever-changing backdrop you’ll never tire of. Crown molding and laminate wood floors run throughout, complemented by a new water heater and the convenience of an in-unit washer and dryer. The flexible bonus room can serve as a bedroom, office, or den, adapting easily to your lifestyle. The kitchen is equipped with a new Sub-Zero refrigerator and new dishwasher, perfect for both everyday living and entertaining. The spacious primary bedroom features a large walk-in closet and an en suite bath with full tile, shower, and tub. A second bedroom offers generous storage and custom built-ins for added functionality. Step out onto the patio and take in panoramic views that seem to go on forever—ideal for morning coffee or evening sunsets. Capitol Lake Towers elevates everyday living with a gym, sauna, and nearby trails, plus the convenience of being close to the Westside, shopping, medical services, restaurants, and more. HOA dues include water, sewer, garbage, a dedicated parking space, and an additional storage unit. With exceptional amenities, thoughtful upgrades, and truly priceless views, this condo offers an extraordinary opportunity you won’t want to miss. (Images contain virtual staging)
Active
Listed by: City Realty Inc. • Katelynn Rajcich
Price cut: $24K (7/30)
$425,000
1910 Evergreen Park Drive SW #903, Olympia, WA 98502
2beds
1,625sqft
Condominium
Built in 1973
-- sqft lot
$422,100 Zestimate®
$262/sqft
$1,150/mo HOA
What's special
Flexible bonus roomCrown moldingSpacious primary bedroomLarge walk-in closetNew water heaterIn-unit washer and dryerLaminate wood floors
- 205 days |
- 1,162 |
- 57 |
Zillow last checked:
Listing updated:
Listed by:
Katelynn Rajcich,
City Realty Inc.,
Lynn M. Yelenich,
City Realty Inc.
Source: NWMLS as distributed by MLS GRID,MLS#: 2472771
Facts & features
Interior
Bedrooms & bathrooms
- Bedrooms: 2
- Bathrooms: 2
- Full bathrooms: 1
- 3/4 bathrooms: 1
- Main level bathrooms: 2
- Main level bedrooms: 2
Primary bedroom
- Level: Main
Bedroom
- Level: Main
Bathroom three quarter
- Level: Main
Bathroom full
- Level: Main
Den office
- Level: Main
Dining room
- Level: Main
Entry hall
- Level: Main
Great room
- Level: Main
Kitchen without eating space
- Level: Main
Heating
- Fireplace, Baseboard, Electric
Cooling
- Wall Unit(s), Window Unit(s)
Appliances
- Included: Dishwasher, Dryer, Microwave, Refrigerator, Stove(s)/Range(s), Washer, Dishwasher(s), Dryer(s), Microwave(s), Refrigerator(s), Washer(s), Water Heater: Electric, Water Heater Location: Den/Office Closet, Cooking - Electric Hookup, Cooking-Electric, Dryer-Electric
- Laundry: Electric Dryer Hookup, Washer Hookup, Common Area
Features
- Flooring: Ceramic Tile, Laminate
- Doors: French Doors
- Number of fireplaces: 1
- Fireplace features: Electric, Main Level: 1, Fireplace
Interior area
- Total structure area: 1,625
- Total interior livable area: 1,625 sqft
Property
Parking
- Total spaces: 1
- Parking features: Common Garage, Off Street, Uncovered
- Has garage: Yes
- Covered spaces: 1
Features
- Levels: One
- Stories: 1
- Entry location: Main
- Patio & porch: Cooking-Electric, Dryer-Electric, Fireplace, French Doors, Primary Bathroom, Walk-In Closet(s), Washer, Water Heater
- Has view: Yes
- View description: Bay, City, Lake, Mountain(s), Sound, Territorial
- Has water view: Yes
- Water view: Bay,Lake,Sound
Lot
- Features: Curbs, Paved, Sidewalk
Details
- Parcel number: 38760090300
- Special conditions: Standard
Construction
Type & style
- Home type: Condo
- Architectural style: Condo (1 Level)
- Property subtype: Condominium
Materials
- Brick, Cement/Concrete
- Roof: Composition,Metal
Condition
- Year built: 1973
- Major remodel year: 1991
Utilities & green energy
- Electric: Company: PSE
- Sewer: Company: City of Olympia
- Water: Company: City of Olympia
- Utilities for property: Xfinity
Community & HOA
Community
- Features: Electric Car Charging Station, Elevator, Fitness Center, Lobby Entrance, Sauna, Trail(s)
- Security: Fire Sprinkler System
- Subdivision: Olympia
HOA
- Services included: Common Area Maintenance, Maintenance Grounds, Sewer, Water
- HOA fee: $1,150 monthly
- HOA phone: 206-706-8000
Location
- Region: Olympia
Financial & listing details
- Price per square foot: $262/sqft
- Tax assessed value: $473,400
- Annual tax amount: $4,962
- Date on market: 1/27/2026
- Cumulative days on market: 206 days
- Listing terms: Conventional
- Inclusions: Dishwasher(s), Dryer(s), Microwave(s), Refrigerator(s), Stove(s)/Range(s), Washer(s)
Estimated market value
$422,100
$401,000 - $443,000
$2,403/mo
Price history
| Date | Event | Price |
|---|---|---|
| 7/30/2026 | Price change | $425,000-5.3%$262/sqft |
Source:  NWMLS as distributed by MLS GRID #2472771 Report a problem NWMLS as distributed by MLS GRID #2472771 Report a problem | ||
| 4/29/2026 | Price change | $449,000-9.3%$276/sqft |
Source: NWMLS as distributed by MLS GRID #2472771 Report a problem | ||
| 1/27/2026 | Listed for sale | $495,000+7.6%$305/sqft |
Source: NWMLS as distributed by MLS GRID #2472771 Report a problem | ||
| 8/29/2022 | Sold | $460,000+58.6%$283/sqft |
Source: Public Record Report a problem | ||
| 12/31/2001 | Sold | $290,000$178/sqft |
Source: Public Record Report a problem | ||
Public tax history
| Year | Property taxes | Tax assessment |
|---|---|---|
| 2024 | $4,962 -5.1% | $473,400 -5.3% |
| 2023 | $5,229 +7.4% | $499,900 +2.5% |
| 2022 | $4,867 +4.4% | $487,800 +25% |
| 2021 | $4,663 +9% | $390,200 +17.8% |
| 2020 | $4,276 +15.6% | $331,100 +7% |
| 2019 | $3,698 +14.4% | $309,400 +2.9% |
| 2018 | $3,231 +18.4% | $300,800 +50.4% |
| 2017 | $2,728 | $200,000 -11.2% |
| 2016 | $2,728 | $225,300 +3.3% |
| 2014 | $2,728 | $218,000 |
| 2011 | -- | -- |
| 2010 | -- | -- |
| 2009 | $2,608 | -- |
| 2008 | -- | -- |
| 2007 | $2,361 -42.3% | -- |
| 2006 | $4,092 +42.4% | -- |
| 2005 | $2,874 | -- |
| 2004 | -- | -- |
| 2001 | $3,550 -9.8% | $228,300 -9.4% |
| 2000 | $3,934 | $251,900 |
Find assessor info on the county website
Monthly payment
Est. payment
Payment breakdown
Explore the cost of this home by adjusting the details. Changes won't be saved.Climate risks
Neighborhood: 98502
Nearby schools
GreatSchools rating
- 5/10Garfield Elementary SchoolGrades: PK-5Distance: 1.2 mi
- 9/10Jefferson Middle SchoolGrades: 6-8Distance: 1.7 mi
- 8/10Capital High SchoolGrades: 9-12Distance: 1.7 mi
Schools provided by the listing agent
- Elementary: Garfield Elem
- Middle: Jefferson Mid
- High: Capital High
Source: NWMLS as distributed by MLS GRID. This data may not be complete. We recommend contacting the local school district to confirm school assignments for this home.
- $325,1352 bd2 ba1k sqft1910 Evergreen Park Dr SW APT 302, Olympia, WA 98502For Sale

- $215,0001 bd1 ba1.1k sqft1910 Evergreen Park Dr SW APT 303, Olympia, WA 98502Sold
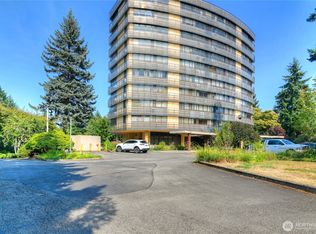
- $325,0002 bd2 ba1.1k sqft1910 Evergreen Park Dr SW APT 504, Olympia, WA 98502For Sale
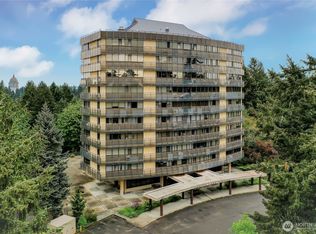
- $499,9992 bd2 ba22k sqft1910 Evergreen Park Dr SW APT 602, Olympia, WA 98502For Sale
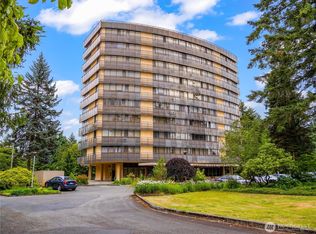
- $330,0002 bd2 ba1.1k sqft1910 Evergreen Park Dr SW APT 701, Olympia, WA 98502For Sale
- $334,0002 bd2 ba1.1k sqft1910 Evergreen Park Dr SW APT 804, Olympia, WA 98502Sold
- $475,0002 bd2 ba1.1k sqft1910 Evergreen Park Dr SW APT 1004, Olympia, WA 98502For Sale
- $210,0001 bd1 ba1.1k sqft1910 Evergreen Park Dr SW, Olympia, WA 98502Sold
A local agent can set up tours, give advice and negotiate with sellers.
A local lender can help you make sure your offer is ready when you are.
Similar homes
- $440,0002 bd3 ba1.2k sqftBroadmoor West, Olympia, WA 98502Active
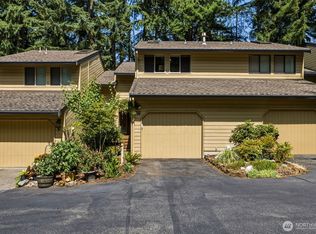 MLS ID #2559379, Nicole Braam. NWMLS as distributed by MLS GRID
 - $325,0002 bd2 ba1.1k sqftCapital Lake Towers, Olympia, WA 98502ActiveMLS ID #2522313, Garrett Lafferty. NWMLS as distributed by MLS GRID
- $415,0002 bd2 ba1.5k sqftEast Bay Harbor Condos, Olympia, WA 98506Active
 MLS ID #2546823, Jodi Ashline. NWMLS as distributed by MLS GRID
 - $449,5002 bd3 ba1.5k sqftThe Landmark, Olympia, WA 98501Active
 MLS ID #2389321, Kevin Lynch. NWMLS as distributed by MLS GRID
 - $470,0002 bd1 ba1k sqftColeman Sd, Olympia, WA 98502ActiveMLS ID #2565136, Jim Bennett. NWMLS as distributed by MLS GRID
- $350,0002 bd2 ba1.4k sqftEast Bay Harbor, Olympia, WA 98506ActiveMLS ID #2561049, Staci Ann Calicoat. NWMLS as distributed by MLS GRID
- $480,0003 bd2 ba1.7k sqftEast Bay Harbor Condo, Olympia, WA 98506ActiveMLS ID #2556287, Roberta Rudnick. NWMLS as distributed by MLS GRID
- $400,0003 bd2 ba1.7k sqftSimmons Mill Condominiums, Tumwater, WA 98512ActiveMLS ID #2559056, Sandra Olson. NWMLS as distributed by MLS GRID
- $435,0003 bd3 ba1.8k sqftSorrento Hoa, Lacey, WA 98513ActiveMLS ID #2535279, Joshua Abbey. NWMLS as distributed by MLS GRID
- $470,0002 bd2 ba1.5k sqftStratford Lane Condominiums, Olympia, WA 98501ActiveMLS ID #2529599, Susan Roewe. NWMLS as distributed by MLS GRID
- $489,0004 bd2 ba1.7k sqft2402 Larch SE, Lacey, WA 98503ActiveMLS ID #2571608, Anna Rogov. NWMLS as distributed by MLS GRID
- $349,9002 bd2 ba1.1k sqftSylvan Terrace Condominiums, Olympia, WA 98512ActiveMLS ID #2560666, Nicole Braam. NWMLS as distributed by MLS GRID
- $449,9003 bd2 ba1.4k sqft3701 Autumnwood Court SE, Olympia, WA 98501ActiveMLS ID #2517903, Sarah Diaz. NWMLS as distributed by MLS GRID
- $479,0003 bd2 ba1.2k sqft903 9th Avenue SW, Tumwater, WA 98512ActiveMLS ID #2521113, Mark Kitabayashi. NWMLS as distributed by MLS GRID
- $575,0004 bd3 ba2.2k sqftWellington Heights, Olympia, WA 98502ActiveMLS ID #2548656, Patricia Ellen DeWees. NWMLS as distributed by MLS GRID
- $519,9003 bd2 ba1.6k sqft410 T Street SE, Tumwater, WA 98501ActiveMLS ID #2569087, Miranda Michelle Palm. NWMLS as distributed by MLS GRID
- $420,0002 bd1 ba984 sqft7312 Greenvalley Court SW, Olympia, WA 98512ActiveMLS ID #2524350, Dawn Baker. NWMLS as distributed by MLS GRID
- $410,0002 bd1 ba1k sqft916 Bowker Street SE, Lacey, WA 98503ActiveMLS ID #2531666, Kyle Walker. NWMLS as distributed by MLS GRID
- $439,9503 bd3 ba1.3k sqft6104 Huntington Lane SE, Lacey, WA 98503ActiveMLS ID #2563905, Mary Blake. NWMLS as distributed by MLS GRID
- $319,9883 bd2 ba1.8k sqftLake Park Condominiums, Tumwater, WA 98512ActiveMLS ID #2541398, Lee Tayebi. NWMLS as distributed by MLS GRID
