Welcome home to easy, single-level living in the highly desirable Simmons Mill Condominium complex. This beautifully maintained, spacious condo offers the comfort of a full-sized home without the upkeep. The effortless layout features no stairs, making everyday living a breeze. Unwind in your roomy primary suite, complete with a walk-in closet, private ensuite, and peaceful views of the backyard. Across the home, two additional spacious bedrooms sit off the kitchen, providing a perfect layout for guests or a home office. Step outside to relax or entertain on your private patio, surrounded by trees and HOA-maintained landscaping. With the HOA covering the exterior maintenance, roof, and grounds, you can truly enjoy a low-maintenance, turnkey lifestyle. Quick access to local amenities and I-5 and 101. Don’t miss this perfect blend of style, function, and ease!
Active
Listed by: Coldwell Banker Evergreen • Sandra Olson
$400,000
3614 Simmons Mill Court SW #B, Tumwater, WA 98512
3beds
1,742sqft
Condominium
Built in 2000
-- sqft lot
$397,700 Zestimate®
$230/sqft
$425/mo HOA
What's special
Surrounded by treesSingle-level livingRoomy primary suiteWalk-in closetHoa-maintained landscapingPrivate patioTwo additional spacious bedrooms
- 2 days |
- 180 |
- 9 |
Likely to sell faster than
Zillow last checked:
Listing updated:
Listed by:
Sandra Olson,
Coldwell Banker Evergreen
Source: NWMLS as distributed by MLS GRID,MLS#: 2559056
Facts & features
Interior
Bedrooms & bathrooms
- Bedrooms: 3
- Bathrooms: 2
- Full bathrooms: 2
- Main level bathrooms: 2
- Main level bedrooms: 3
Primary bedroom
- Level: Main
Bedroom
- Level: Main
Bedroom
- Level: Main
Bathroom full
- Level: Main
Bathroom full
- Level: Main
Dining room
- Level: Main
Entry hall
- Level: Main
Kitchen without eating space
- Level: Main
Living room
- Level: Main
Utility room
- Level: Main
Heating
- Fireplace, 90%+ High Efficiency, Electric, Natural Gas
Cooling
- Has cooling: Yes
Appliances
- Included: Dishwasher, Disposal, Dryer, Microwave, Refrigerator, Stove(s)/Range(s), Washer, Dishwasher(s), Dryer(s), Garbage Disposal, Microwave(s), Refrigerator(s), Washer(s), Water Heater: gas, Water Heater Location: garage, Cooking - Electric Hookup, Cooking-Electric, Dryer-Gas
- Laundry: Dryer-Gas, Washer Hookup, Gas Dryer Hookup
Features
- Flooring: Ceramic Tile, Laminate, Carpet
- Windows: Insulated Windows, Coverings: yes
- Number of fireplaces: 1
- Fireplace features: Gas, Lower Level: 1, Fireplace
Interior area
- Total structure area: 1,742
- Total interior livable area: 1,742 sqft
Property
Parking
- Total spaces: 2
- Parking features: Individual Garage, Off Street
- Has garage: Yes
- Covered spaces: 2
Features
- Levels: One
- Stories: 1
- Entry location: Main
- Patio & porch: Cooking-Electric, Dryer-Gas, Fireplace, Ground Floor, Insulated Windows, Primary Bathroom, Vaulted Ceiling(s), Walk-In Closet(s), Washer, Water Heater
- Has view: Yes
- View description: Territorial
Lot
- Size: 4,011 Square Feet
- Features: Curbs, Paved, Sidewalk
Details
- Parcel number: 74530036142
- Special conditions: Standard
Construction
Type & style
- Home type: Condo
- Architectural style: Condo (1 Level)
- Property subtype: Condominium
Materials
- Cement Planked, Cement Plank
- Roof: Composition
Condition
- Year built: 2000
- Major remodel year: 2000
Utilities & green energy
- Electric: Company: Puget Sound Energy
- Sewer: Company: City of Tumwater
- Water: Company: City of Tumwater
- Utilities for property: Xfinity, Xfinity
Green energy
- Energy efficient items: Insulated Windows
Community & HOA
Community
- Subdivision: Mottman
HOA
- Services included: Common Area Maintenance, Maintenance Grounds
- HOA fee: $425 monthly
- HOA phone: 360-888-3781
Location
- Region: Olympia
Financial & listing details
- Price per square foot: $230/sqft
- Annual tax amount: $3,746
- Date on market: 8/11/2026
- Cumulative days on market: 4 days
- Listing terms: Conventional
- Inclusions: Dishwasher(s), Dryer(s), Garbage Disposal, Microwave(s), Refrigerator(s), Stove(s)/Range(s), Washer(s)
Estimated market value
$397,700
$378,000 - $418,000
$2,494/mo
Price history
| Date | Event | Price |
|---|---|---|
| 8/12/2026 | Listed for sale | $400,000$230/sqft |
Source:  NWMLS as distributed by MLS GRID #2559056 Report a problem NWMLS as distributed by MLS GRID #2559056 Report a problem | ||
Public tax history
Tax history is unavailable.
Monthly payment
Est. payment
Payment breakdown
Explore the cost of this home by adjusting the details. Changes won't be saved.Climate risks
Neighborhood: 98512
Nearby schools
GreatSchools rating
- 7/10Tumwater Hill Elementary SchoolGrades: PK-5Distance: 0.7 mi
- 8/10Tumwater Middle SchoolGrades: 6-8Distance: 1.7 mi
- 8/10A G West Black Hills High SchoolGrades: 9-12Distance: 2.6 mi
Schools provided by the listing agent
- Elementary: Tumwater Hill Elem
- Middle: Tumwater Mid
- High: A G West Black Hills
Source: NWMLS as distributed by MLS GRID. This data may not be complete. We recommend contacting the local school district to confirm school assignments for this home.
- $511,5003 bd2 ba1.7k sqft3583 A Simmons Mill Ct SW #36A, Tumwater, WA 98512Off Market
- $511,5003 bd2 ba1.7k sqft3533 B Simmons Mill Ct SW #38B, Tumwater, WA 98512Off Market
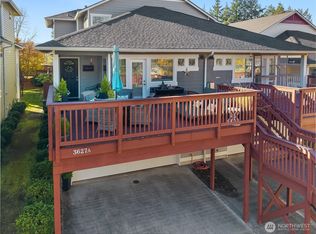
- $445,0004 bd4 ba2k sqft3627 Simmons Mill Ct SW #A, Olympia, WA 98512Sold
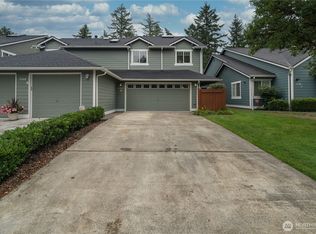
- $363,0003 bd3 ba1.5k sqft3568 Simmons Mill Ct SW #B, Olympia, WA 98512Sold
- $461,5003 bd3 ba1.5k sqft3552 Simmons Mill Ct SW #B, Olympia, WA 98512Off Market
- $435,0003 bd2 ba1.7k sqft3547 Simmons Mill Ct SW #A, Olympia, WA 98512Sold
- $426,0003 bd2 ba1.7k sqft3547 B Simmons Mill Ct SW, Tumwater, WA 98512Sold
- $405,0002 bd3 ba1.7k sqft3685 Simmons Mill Ct SW #B, Olympia, WA 98512Sold
A local agent can set up tours, give advice and negotiate with sellers.
A local lender can help you make sure your offer is ready when you are.
Similar homes
- $449,9503 bd3 ba1.4k sqft2715 28th Avenue SW, Tumwater, WA 98512Active
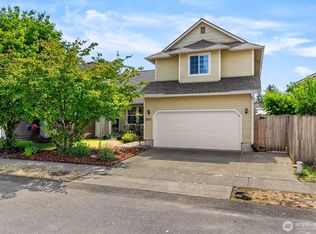 MLS ID #2567875, Jordan Doughty. NWMLS as distributed by MLS GRID
 - $415,0003 bd2 ba2.2k sqft232 Lark Street SW, Tumwater, WA 98512Active
 MLS ID #2565602, Missy Watts. NWMLS as distributed by MLS GRID
 - $429,5003 bd2 ba1.3k sqft2725 27th Avenue SW, Olympia, WA 98512Active
 MLS ID #2551016, Stephanie C. Parsons. NWMLS as distributed by MLS GRID
 - $445,0003 bd2 ba1.2k sqft917 N 7th Avenue SW, Tumwater, WA 98512Active
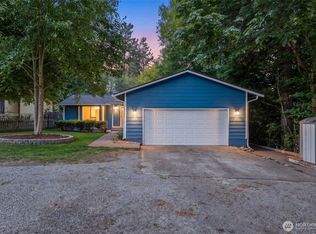 MLS ID #2558689, Denise Steigers. NWMLS as distributed by MLS GRID
 - $549,9003 bd2 ba2.4k sqft921 S 7th Avenue SW, Olympia, WA 98512ActiveMLS ID #2564268, Ed Kunkel. NWMLS as distributed by MLS GRID
- $450,0003 bd1 ba1.1k sqft301 O Street SE, Olympia, WA 98501ActiveMLS ID #2566162, Nicole Marie Larson. NWMLS as distributed by MLS GRID
- $450,0003 bd2 ba2.1k sqft3939 Black Lake Boulevard SW, Tumwater, WA 98512ActiveMLS ID #2522592, Abdullah Mousa. NWMLS as distributed by MLS GRID
- $485,0003 bd2 ba1.4k sqftHighlands, Tumwater, WA 98501ActiveMLS ID #2567112, Deborah A. Trull. NWMLS as distributed by MLS GRID
- $349,9002 bd2 ba1.1k sqftSylvan Terrace Condominiums, Olympia, WA 98512ActiveMLS ID #2560666, Nicole Braam. NWMLS as distributed by MLS GRID
- $327,5003 bd2 ba1.8k sqftLake Park Condominiums, Tumwater, WA 98512ActiveMLS ID #2541398, Lee Tayebi. NWMLS as distributed by MLS GRID
- $599,9003 bd3 ba2.1k sqftBla-007408, Tumwater, WA 98512ActiveMLS ID #2542505, Philip Harlan. NWMLS as distributed by MLS GRID
- $425,0002 bd1 ba1.1k sqft1719 8th Avenue SW, Olympia, WA 98502ActiveMLS ID #2567180, Kyle Kanda. NWMLS as distributed by MLS GRID
- $477,4503 bd3 ba1.7k sqft784 Ebbets Drive SW, Tumwater, WA 98512ActiveMLS ID #2536303, Shawn P Viguerie. NWMLS as distributed by MLS GRID
- $535,0003 bd2 ba1.7k sqft307 X Street, Tumwater, WA 98501ActiveMLS ID #2568739, Kim Volhontseff. NWMLS as distributed by MLS GRID
- $330,0002 bd2 ba1.1k sqftCapitol Lake Towers, Olympia, WA 98502ActiveMLS ID #2566165, Nicole Marie Larson. NWMLS as distributed by MLS GRID
- $519,9003 bd2 ba1.6k sqft410 T Street SE, Tumwater, WA 98501ActiveMLS ID #2569087, Miranda Michelle Palm. NWMLS as distributed by MLS GRID
- $490,0004 bd3 ba1.9k sqft3077 Vista Verde Lane SW, Tumwater, WA 98512ActiveMLS ID #2529275, Hayley Erickson Goelzer. NWMLS as distributed by MLS GRID
- $425,0002 bd2 ba1.1k sqft6721 Jericho Lane SW, Olympia, WA 98512ActiveMLS ID #2558679, Susan M. Smith. NWMLS as distributed by MLS GRID
- $434,5002 bd2 ba1k sqft6924 Jericho Lane SW, Olympia, WA 98512ActiveMLS ID #2555303, Kavita M Kamat. NWMLS as distributed by MLS GRID
- $499,9003 bd2 ba2k sqft504 G Street SW, Tumwater, WA 98512ActiveMLS ID #2549920, Cherie D. McNeal. NWMLS as distributed by MLS GRID
