Well-preserved and meticulously maintained, this charming 1940s single-level home offers timeless character in one of Olympia’s most desirable Westside locations. Featuring 2 bedrooms, 1 bath, and beautiful original hardwood floors, the home has been thoughtfully cared for while retaining the warmth and character of its era. Set on a desirable corner lot, this inviting home offers a comfortable layout and a great opportunity for those looking for a home with history and character. Conveniently located within walking distance of Capital Mall, shopping, dining, parks, and everyday amenities, with easy access to everything the Westside has to offer. A wonderful opportunity to own a well-cared-for piece of Olympia in a highly sought-after location. Come take a look today before it's gone!
Pending inspection
Listed by: Olympic Sotheby's Int'l Realty • Kyle Kanda
$415,000
1719 8th Avenue SW, Olympia, WA 98502
2beds
1,103sqft
Single Family Residence
Built in 1947
5,837 Square Feet Lot
$412,600 Zestimate®
$376/sqft
$-- HOA
What's special
Inviting homeBeautiful original hardwood floorsComfortable layoutDesirable corner lotWell-preserved and meticulously maintained
- --
- on Zillow
- 453
- views
- 22
- saves
Zillow last checked:
Listing updated:
Listed by:
Kyle Kanda,
Olympic Sotheby's Int'l Realty,
John Stormans,
Olympic Sotheby's Int'l Realty
Source: NWMLS as distributed by MLS GRID,MLS#: 2567180
Facts & features
Interior
Bedrooms & bathrooms
- Bedrooms: 2
- Bathrooms: 1
- Full bathrooms: 1
- Main level bathrooms: 1
- Main level bedrooms: 2
Primary bedroom
- Level: Main
Bedroom
- Level: Main
Bathroom full
- Level: Main
Dining room
- Level: Main
Entry hall
- Level: Main
Kitchen without eating space
- Level: Main
Living room
- Level: Main
Utility room
- Level: Main
Heating
- Fireplace, Forced Air, Electric, Natural Gas
Cooling
- None
Appliances
- Included: Dishwasher, Dryer, Microwave, Refrigerator, Stove(s)/Range(s), Washer, Dishwasher(s), Dryer(s), Microwave(s), Refrigerator(s), Washer(s)
Features
- Dining Room
- Flooring: Hardwood, Laminate, Carpet
- Windows: Dbl Pane/Storm Window
- Basement: None
- Number of fireplaces: 1
- Fireplace features: Wood Burning, Main Level: 1, Fireplace
Interior area
- Total structure area: 1,103
- Total interior livable area: 1,103 sqft
Property
Parking
- Total spaces: 2
- Parking features: Detached Carport, Driveway
- Has carport: Yes
- Covered spaces: 2
Features
- Levels: One
- Stories: 1
- Entry location: Main
- Patio & porch: Dbl Pane/Storm Window, Dining Room, Fireplace
- Has view: Yes
- View description: Territorial
Lot
- Size: 5,837 Square Feet
- Features: Corner Lot, Paved, Sidewalk, Cable TV
- Topography: Level
Details
- Parcel number: 72900300100
- Special conditions: Standard
Construction
Type & style
- Home type: SingleFamily
- Architectural style: 1 Story
- Property subtype: Single Family Residence
Materials
- Wood Siding, Wood Products
- Foundation: Poured Concrete
- Roof: Composition
Condition
- Year built: 1947
Utilities & green energy
- Electric: Company: PSE
- Sewer: Sewer Connected, Company: City of Olympia
- Water: Public, Company: City of Olympia
Community & HOA
Community
- Subdivision: Westside
Location
- Region: Olympia
Financial & listing details
- Price per square foot: $376/sqft
- Tax assessed value: $371,100
- Annual tax amount: $3,921
- Date on market: 8/12/2026
- Listing terms: Conventional,FHA,VA Loan
- Inclusions: Dishwasher(s), Dryer(s), Microwave(s), Refrigerator(s), Stove(s)/Range(s), Washer(s)
Estimated market value
$412,600
$392,000 - $433,000
$2,348/mo
Price history
| Date | Event | Price |
|---|---|---|
| 10/8/2026 | Pending sale | $415,000$376/sqft |
Source:  NWMLS as distributed by MLS GRID #2567180 Report a problem NWMLS as distributed by MLS GRID #2567180 Report a problem | ||
| 10/2/2026 | Listed for sale | $415,000-2.4%$376/sqft |
Source: NWMLS as distributed by MLS GRID #2567180 Report a problem | ||
| 9/21/2026 | Listing removed | $425,000$385/sqft |
Source: NWMLS as distributed by MLS GRID #2567180 Report a problem | ||
| 9/20/2026 | Listed for sale | $425,000$385/sqft |
Source: NWMLS as distributed by MLS GRID #2567180 Report a problem | ||
| 8/18/2026 | Pending sale | $425,000$385/sqft |
Source: NWMLS as distributed by MLS GRID #2567180 Report a problem | ||
| 8/12/2026 | Listed for sale | $425,000+424.7%$385/sqft |
Source: NWMLS as distributed by MLS GRID #2567180 Report a problem | ||
| 1/4/2023 | Listing removed | -- |
Source: Zillow Rentals Report a problem | ||
| 12/22/2022 | Price change | $1,750-2.5%$2/sqft |
Source: Zillow Rentals Report a problem | ||
| 12/3/2022 | Price change | $1,795-0.3%$2/sqft |
Source: Zillow Rental Network Premium Report a problem | ||
| 10/22/2022 | Price change | $1,800-8.9%$2/sqft |
Source: Zillow Rental Network Premium Report a problem | ||
| 10/5/2022 | Listed for rent | $1,975+52.5%$2/sqft |
Source: Zillow Rental Network Premium Report a problem | ||
| 10/10/2018 | Listing removed | $1,295$1/sqft |
Source: Greene Property Management Report a problem | ||
| 10/3/2018 | Listed for rent | $1,295$1/sqft |
Source: Greene Property Management Report a problem | ||
| 5/25/1993 | Sold | $81,000$73/sqft |
Source: Agent Provided Report a problem | ||
Public tax history
| Year | Property taxes | Tax assessment |
|---|---|---|
| 2025 | $3,921 +5.6% | $371,100 +4.8% |
| 2024 | $3,713 +6% | $354,000 +5.8% |
| 2023 | $3,502 +9.2% | $334,500 +4.1% |
| 2022 | $3,208 -2.7% | $321,200 +16.5% |
| 2021 | $3,296 +17.8% | $275,600 +27.4% |
| 2020 | $2,798 +13% | $216,400 +1.1% |
| 2019 | $2,477 +1.5% | $214,000 +6.4% |
| 2018 | $2,440 +40.3% | $201,200 +27.5% |
| 2017 | $1,739 | $157,800 +7.6% |
| 2016 | $1,739 | $146,650 +5.7% |
| 2014 | $1,739 | $138,700 +1.4% |
| 2013 | -- | $136,800 |
| 2012 | $1,783 | -- |
| 2011 | -- | -- |
| 2010 | -- | -- |
| 2009 | $1,864 | -- |
| 2008 | -- | -- |
| 2007 | $1,873 -26.5% | -- |
| 2006 | $2,549 +46.8% | -- |
| 2005 | $1,736 | -- |
| 2004 | -- | -- |
| 2002 | -- | -- |
| 2001 | $1,492 +3.9% | $95,700 +4.4% |
| 2000 | $1,437 | $91,700 |
Find assessor info on the county website
Monthly payment
Est. payment
Payment breakdown
Explore the cost of this home by adjusting the details. Changes won't be saved.Climate risks
Neighborhood: South Westside
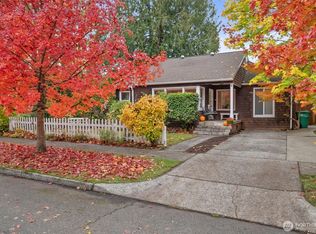
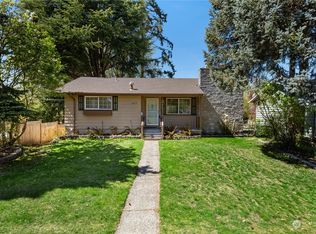
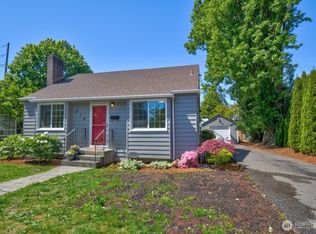
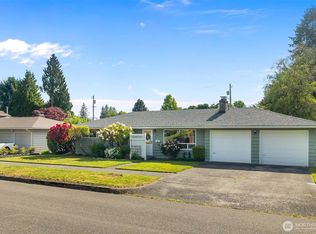
Similar homes
- $450,0002 bd1 ba1k sqftColeman Sd, Olympia, WA 98502Active
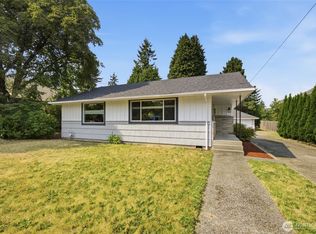 MLS ID #2565136, Jim Bennett. NWMLS as distributed by MLS GRID
 - $430,0002 bd3 ba1.2k sqftBroadmoor West, Olympia, WA 98502Active
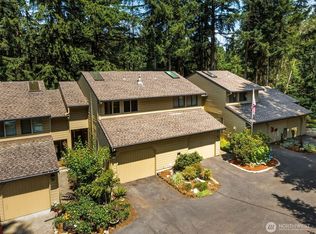 MLS ID #2589520, Nicole Braam. NWMLS as distributed by MLS GRID
 - $399,0002 bd1 ba1k sqft916 Bowker Street SE, Lacey, WA 98503Active
 MLS ID #2590292, Kyle Walker. NWMLS as distributed by MLS GRID
 - $399,0002 bd1 ba806 sqft1827 Orange Street SE, Olympia, WA 98501Active
 MLS ID #2568958, Susanna Walker. NWMLS as distributed by MLS GRID
