A premier top-floor unit in an iconic mid-century condominium designed by Warren C. Hellman, a noted Pacific Northwest architect associated with Washington’s Mid-Century Modern movement. The unit offers southern exposure overlooking extensive natural surroundings, with views of Mt. Rainier, Mt. St. Helens, Mt. Adams, Capitol Forest, and surrounding tree canopy, along with frequent eagle sightings and notable sunrises and sunsets. The unit includes high-end appliances, including under-counter Sub-Zero refrigerators/freezer units and a Miele washer/dryer. Notably, it is the only unit in the building with forced-air heating and cooling. Flooring includes engineered hickory hardwood, tile, and cork flooring in the bedrooms. The property is offered As-Is. Pricing is negotiable to account for the seller’s future share of currently known but unfunded capital repair obligations. Post renovation photos will be added as soon as they are available.
Active
Listed by: TRELORA Realty, Inc. • Alexis Martz
$475,000
1910 EVERGREEN PARK Drive SW #1004, Olympia, WA 98502
2beds
1,179sqft
Condominium
Built in 1973
-- sqft lot
$-- Zestimate®
$403/sqft
$909/mo HOA
What's special
Notable sunrises and sunsetsHigh-end appliancesFrequent eagle sightings
- 77 days |
- 193 |
- 13 |
Zillow last checked:
Listing updated:
Listed by:
Alexis Martz,
TRELORA Realty, Inc.
Source: NWMLS as distributed by MLS GRID,MLS#: 2526782
Facts & features
Interior
Bedrooms & bathrooms
- Bedrooms: 2
- Bathrooms: 2
- Full bathrooms: 1
- 1/2 bathrooms: 1
- Main level bathrooms: 2
- Main level bedrooms: 2
Heating
- Forced Air, Electric
Cooling
- Has cooling: Yes
Appliances
- Included: Dishwasher, Disposal, Dryer, Refrigerator, Washer, Dishwasher(s), Dryer(s), Garbage Disposal, Refrigerator(s), Washer(s), Cooking - Electric Hookup, Cooking-Electric, Dryer-Electric
- Laundry: Electric Dryer Hookup, Common Area
Features
- Flooring: Ceramic Tile, Hardwood, Other
- Windows: Coverings: Solar Film/Tinted
- Has fireplace: No
Interior area
- Total structure area: 1,179
- Total interior livable area: 1,179 sqft
Property
Parking
- Parking features: Individual Garage
- Has garage: Yes
Features
- Levels: One
- Stories: 1
- Patio & porch: Cooking-Electric, Dryer-Electric, End Unit, Top Floor, Walk-In Closet(s)
Lot
- Size: 4,504 Square Feet
- Features: Open Lot
Details
- Parcel number: 38760100400
- Special conditions: Standard
Construction
Type & style
- Home type: Condo
- Architectural style: Townhouse,Condo (1 Level)
- Property subtype: Condominium
Materials
- Cement/Concrete
- Roof: Flat,Metal,Torch Down
Condition
- Year built: 1973
- Major remodel year: 1973
Community & HOA
Community
- Features: Elevator, Fitness Center, Game/Rec Rm, Lobby Entrance, Sauna
- Security: Fire Sprinkler System
- Subdivision: Westside
HOA
- Services included: Common Area Maintenance, Earthquake Insurance, Maintenance Grounds, Sewer, Snow Removal, Water
- HOA fee: $909 monthly
Location
- Region: Olympia
Financial & listing details
- Price per square foot: $403/sqft
- Tax assessed value: $392,700
- Annual tax amount: $42,855
- Date on market: 6/3/2026
- Cumulative days on market: 79 days
- Listing terms: Conventional,FHA,VA Loan
- Inclusions: Dishwasher(s), Dryer(s), Garbage Disposal, Refrigerator(s), Washer(s)
Estimated market value
Not available
Estimated sales range
Not available
Not available
Price history
| Date | Event | Price |
|---|---|---|
| 6/4/2026 | Listed for sale | $475,000+39.7%$403/sqft |
Source:  NWMLS as distributed by MLS GRID #2526782 Report a problem NWMLS as distributed by MLS GRID #2526782 Report a problem | ||
| 3/7/2018 | Sold | $340,000-2.6%$288/sqft |
Source: NWMLS as distributed by MLS GRID #1227843 Report a problem | ||
| 1/8/2018 | Pending sale | $349,000$296/sqft |
Source: Van Dorm Realty, Inc. #1227843 Report a problem | ||
| 12/21/2017 | Listed for sale | $349,000+99.4%$296/sqft |
Source: Van Dorm Realty, Inc. #1227843 Report a problem | ||
| 3/12/2015 | Sold | $175,000-2.7%$148/sqft |
Source: NWMLS as distributed by MLS GRID #720542 Report a problem | ||
| 3/1/2015 | Pending sale | $179,900$153/sqft |
Source: Keller Williams - Olympia #720542 Report a problem | ||
| 11/29/2014 | Listed for sale | $179,900-21.8%$153/sqft |
Source: Keller Williams Realty Olympia Report a problem | ||
| 5/1/2006 | Sold | $230,000$195/sqft |
Source: Public Record Report a problem | ||
Public tax history
| Year | Property taxes | Tax assessment |
|---|---|---|
| 2024 | $4,118 -10.9% | $392,700 -11.1% |
| 2023 | $4,623 +14.3% | $441,900 +9.1% |
| 2022 | $4,043 -1.5% | $405,100 +17.9% |
| 2021 | $4,106 +10.4% | $343,500 +19.4% |
| 2020 | $3,718 +33.7% | $287,800 +10.4% |
| 2019 | $2,781 +11.9% | $260,800 +15.4% |
| 2018 | $2,486 +14.9% | $226,000 +42.1% |
| 2017 | $2,164 | $159,050 -10.4% |
| 2016 | $2,164 | $177,450 +2.7% |
| 2014 | $2,164 | $172,750 |
| 2011 | -- | -- |
| 2010 | -- | -- |
| 2009 | $934 | -- |
| 2008 | -- | -- |
| 2007 | $960 -68% | -- |
| 2006 | $3,004 +42.3% | -- |
| 2005 | $2,111 | -- |
| 2004 | -- | -- |
| 2001 | $2,418 -14.5% | $155,350 -14.2% |
| 2000 | $2,829 | $181,000 |
Find assessor info on the county website
Monthly payment
Est. payment
Payment breakdown
Explore the cost of this home by adjusting the details. Changes won't be saved.Climate risks
Neighborhood: 98502
Nearby schools
GreatSchools rating
- 5/10Garfield Elementary SchoolGrades: PK-5Distance: 1.2 mi
- 9/10Jefferson Middle SchoolGrades: 6-8Distance: 1.7 mi
- 8/10Capital High SchoolGrades: 9-12Distance: 1.7 mi
Schools provided by the listing agent
- Elementary: Garfield Elem
- Middle: Jefferson Mid
- High: Capital High
Source: NWMLS as distributed by MLS GRID. This data may not be complete. We recommend contacting the local school district to confirm school assignments for this home.
- $325,1352 bd2 ba1k sqft1910 Evergreen Park Dr SW APT 302, Olympia, WA 98502For Sale

- $215,0001 bd1 ba1.1k sqft1910 Evergreen Park Dr SW APT 303, Olympia, WA 98502Sold
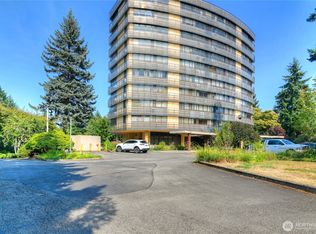
- $325,0002 bd2 ba1.1k sqft1910 Evergreen Park Dr SW APT 504, Olympia, WA 98502For Sale
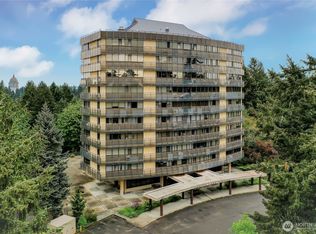
- $499,9992 bd2 ba22k sqft1910 Evergreen Park Dr SW APT 602, Olympia, WA 98502For Sale
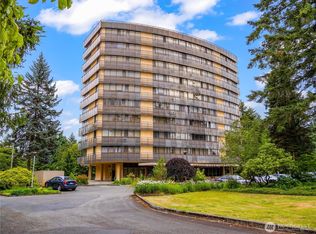
- $330,0002 bd2 ba1.1k sqft1910 Evergreen Park Dr SW APT 701, Olympia, WA 98502For Sale
- $334,0002 bd2 ba1.1k sqft1910 Evergreen Park Dr SW APT 804, Olympia, WA 98502Sold
- $425,0002 bd2 ba1.6k sqft1910 Evergreen Park Dr SW APT 903, Olympia, WA 98502For Sale
- $210,0001 bd1 ba1.1k sqft1910 Evergreen Park Dr SW, Olympia, WA 98502Sold
A local agent can set up tours, give advice and negotiate with sellers.
A local lender can help you make sure your offer is ready when you are.
Similar homes
- $425,0002 bd2 ba1.6k sqftCapitol Lake Towers, Olympia, WA 98502Active
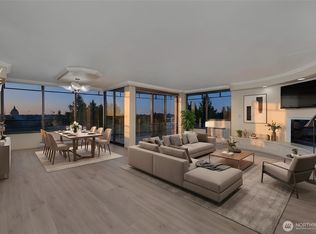 MLS ID #2472771, Katelynn Rajcich. NWMLS as distributed by MLS GRID
 - $325,1352 bd2 ba1k sqftCapital Lake Towers, Olympia, WA 98502ActiveMLS ID #2525324, Matthew Mckinney. NWMLS as distributed by MLS GRID
- $325,0002 bd2 ba1.1k sqftCapital Lake Towers, Olympia, WA 98502ActiveMLS ID #2522313, Garrett Lafferty. NWMLS as distributed by MLS GRID
- $495,0003 bd2 ba1.1k sqft1302 33rd Avenue NE, Olympia, WA 98506Active
 MLS ID #2557588, Jonathan Minerick. NWMLS as distributed by MLS GRID
 - $415,0002 bd2 ba1.5k sqftEast Bay Harbor Condos, Olympia, WA 98506ActiveMLS ID #2546823, Jodi Ashline. NWMLS as distributed by MLS GRID
- $519,9003 bd2 ba1.6k sqft410 T Street SE, Tumwater, WA 98501ActiveMLS ID #2569087, Miranda Michelle Palm. NWMLS as distributed by MLS GRID
- $500,0002 bd1 ba901 sqft1124 Pear Street NE, Olympia, WA 98506ContingentMLS ID #2431858, Darcy Eggeman. NWMLS as distributed by MLS GRID
- $615,0003 bd2 ba1.7k sqft1708 Division Street SW, Olympia, WA 98502ActiveMLS ID #2548376, Yao Pan. NWMLS as distributed by MLS GRID
- $649,0003 bd3 ba1.5k sqft1825 Lenox Court NW, Olympia, WA 98502ContingentMLS ID #2547661, Michelle Burke. NWMLS as distributed by MLS GRID
- $349,9002 bd2 ba1.1k sqftSylvan Terrace Condominiums, Olympia, WA 98512ActiveMLS ID #2560666, Nicole Braam. NWMLS as distributed by MLS GRID
- $535,0003 bd2 ba1.7k sqft307 X Street, Tumwater, WA 98501ActiveMLS ID #2568739, Kim Volhontseff. NWMLS as distributed by MLS GRID
- $499,0003 bd2 ba1.4k sqft3835 Blue Finch Court SE, Olympia, WA 98503ActiveMLS ID #2538589, Matthew J Williamson. NWMLS as distributed by MLS GRID
- $459,9503 bd2 ba1.4k sqft4610 31st Avenue SE, Lacey, WA 98503ActiveMLS ID #2515973, Paulette Taylor. NWMLS as distributed by MLS GRID
- $549,0003 bd1 ba1.6k sqft2905 Hawthorne Place SE, Olympia, WA 98501ActiveMLS ID #2542333, Abigail Mondau. NWMLS as distributed by MLS GRID
- $440,0004 bd1 ba1.1k sqftBel Air Park, Lacey, WA 98503ActiveMLS ID #2539796, Rhonda Dagais. NWMLS as distributed by MLS GRID
- $479,9503 bd3 ba1.6k sqftBreckinridge, Lacey, WA 98513ActiveMLS ID #2546783, Mate Hollos. NWMLS as distributed by MLS GRID
- $485,0002 bd2 ba1.7k sqft12306 SW Champion Drive, Olympia, WA 98512ActiveMLS ID #2549107, Jessica Hasty. NWMLS as distributed by MLS GRID
- $519,9503 bd2 ba1.5k sqftCapitol City Golf Course, Olympia, WA 98513ActiveMLS ID #2541466, Quincy Qualls. NWMLS as distributed by MLS GRID
- $425,0003 bd1 ba1.1k sqft7812 Greenridge Street SW, Olympia, WA 98512ActiveMLS ID #2557003, Mike Erdahl. NWMLS as distributed by MLS GRID
- $489,9503 bd2 ba1.3k sqft7947 Dunlin Court SE, Olympia, WA 98513ActiveMLS ID #2560523, Shannon Knox. NWMLS as distributed by MLS GRID
