Amazing move in Ready updated Rambler on large lot at end of cul-d-esac Stylish kitchen with an abundance of storage.and a pantry in the kitchen! 4 decent sized bedrooms and a Large Bonus room! The yard is your own little slice of heaven with a yummy mulberry tree and cherries. Space to set up games sit by the fire or let the dogs run fun BBQs with friends! All the expensive updates were done newer roof facia boards and gutters all done by the roof doctor updated flooring, newer windows and doors, newer furnace and electric panel: Just around the corner is Wonderwood Park. Walk thru access to Komachin Middle school at end of cul-de-sac. Truly something for everyone here
Active
Listed by: Wilcox Real Estate • Rhonda Dagais • 253-381-1827
Price cut: $16K (9/13)
$424,000
4908 34TH Court SE, Lacey, WA 98503
4beds
1,102sqft
Single Family Residence
Built in 1970
7,448 Square Feet Lot
$421,000 Zestimate®
$385/sqft
$-- HOA
What's special
Large bonus roomUpdated flooringFun bbqs with friendsNewer windows and doors
- --
- on Zillow
- 150
- views
- 15
- saves
Zillow last checked:
Listing updated:
Listed by:
Rhonda Dagais 253-381-1827 rhonneyd@gmail.com,
Wilcox Real Estate
Source: NWMLS as distributed by MLS GRID,MLS#: 2539796
Facts & features
Interior
Bedrooms & bathrooms
- Bedrooms: 4
- Bathrooms: 1
- Full bathrooms: 1
- Main level bathrooms: 1
- Main level bedrooms: 4
Primary bedroom
- Level: Main
Bedroom
- Level: Main
Bedroom
- Level: Main
Bedroom
- Level: Main
Bathroom full
- Level: Main
Bonus room
- Level: Main
Dining room
- Level: Main
Entry hall
- Level: Main
Kitchen with eating space
- Level: Main
Living room
- Level: Main
Utility room
- Level: Main
Heating
- Fireplace, Forced Air, Natural Gas
Cooling
- Forced Air
Appliances
- Included: Dishwasher, Dryer, Refrigerator, Stove(s)/Range(s), Washer, Dishwasher(s), Dryer(s), Refrigerator(s), Washer(s), Water Heater: gas, Water Heater Location: bonus room
Features
- Ceiling Fan(s)
- Flooring: Vinyl Plank, Carpet
- Doors: French Doors
- Windows: Dbl Pane/Storm Window
- Basement: None
- Number of fireplaces: 1
- Fireplace features: Wood Burning, Main Level: 1, Fireplace
Interior area
- Total structure area: 1,102
- Total interior livable area: 1,102 sqft
Property
Parking
- Total spaces: 5
- Parking features: Attached Garage
- Has attached garage: Yes
- Covered spaces: 1
- Uncovered spaces: 4
Features
- Levels: One
- Stories: 1
- Entry location: Main
- Patio & porch: Ceiling Fan(s), Dbl Pane/Storm Window, Fireplace, French Doors, Water Heater
Lot
- Size: 7,448 Square Feet
- Features: Cul-De-Sac, Dead End Street, Paved, Sidewalk, Dog Run, Fenced-Partially, Gas Available, Patio
- Topography: Level
- Residential vegetation: Fruit Trees, Garden Space
Details
- Parcel number: 33780012100
- Zoning description: Jurisdiction: City
- Special conditions: Standard
Construction
Type & style
- Home type: SingleFamily
- Architectural style: 1 Story
- Property subtype: Single Family Residence
Materials
- Wood Siding
- Foundation: Block
- Roof: Composition
Condition
- Updated/Remodeled
- Year built: 1970
- Major remodel year: 1990
Utilities & green energy
- Electric: Company: PSE
- Sewer: Sewer Connected, Company: City of Lacey
- Water: Public, Company: City of Olympia
Community & HOA
Community
- Subdivision: Lacey
Location
- Region: Lacey
Financial & listing details
- Price per square foot: $385/sqft
- Tax assessed value: $390,300
- Annual tax amount: $4,094
- Date on market: 6/13/2026
- Listing terms: Conventional,Farm Home Loan,FHA,VA Loan
- Inclusions: Dishwasher(s), Dryer(s), Refrigerator(s), Stove(s)/Range(s), Washer(s)
Estimated market value
$421,000
$400,000 - $442,000
$2,409/mo
Price history
| Date | Event | Price |
|---|---|---|
| 9/13/2026 | Price change | $424,000-3.6%$385/sqft |
Source:  NWMLS as distributed by MLS GRID #2539796 Report a problem NWMLS as distributed by MLS GRID #2539796 Report a problem | ||
| 7/4/2026 | Price change | $440,000-3.3%$399/sqft |
Source: NWMLS as distributed by MLS GRID #2539796 Report a problem | ||
| 6/27/2026 | Price change | $455,000-3.2%$413/sqft |
Source: NWMLS as distributed by MLS GRID #2539796 Report a problem | ||
| 6/13/2026 | Listed for sale | $470,000+219.7%$426/sqft |
Source: NWMLS as distributed by MLS GRID #2539796 Report a problem | ||
| 5/30/2014 | Sold | $147,000-7.5%$133/sqft |
Source: NWMLS as distributed by MLS GRID #614692 Report a problem | ||
| 4/26/2014 | Pending sale | $159,000$144/sqft |
Source: Windermere Professional Partners #614692 Report a problem | ||
| 4/5/2014 | Listed for sale | $159,000$144/sqft |
Source: Windermere Professional Partners #614692 Report a problem | ||
Public tax history
| Year | Property taxes | Tax assessment |
|---|---|---|
| 2025 | $4,049 +12.6% | $390,300 +12.8% |
| 2024 | $3,597 +18.8% | $345,900 +9.3% |
| 2023 | $3,029 +2.4% | $316,400 +2% |
| 2022 | $2,957 +11.1% | $310,300 +35.9% |
| 2021 | $2,661 +13.2% | $228,400 +21.6% |
| 2020 | $2,351 +15.7% | $187,900 +3.3% |
| 2019 | $2,031 -8.9% | $181,900 -1.9% |
| 2018 | $2,229 +23.5% | $185,400 +19.4% |
| 2017 | $1,805 | $155,250 +9.2% |
| 2016 | $1,805 | $142,200 +3.2% |
| 2014 | $1,805 | $137,800 +6.6% |
| 2013 | -- | $129,250 |
| 2012 | $1,566 | -- |
| 2011 | -- | -- |
| 2010 | -- | -- |
| 2009 | $1,621 | -- |
| 2008 | -- | -- |
| 2007 | $1,571 -26.5% | -- |
| 2006 | $2,138 +52.2% | -- |
| 2005 | $1,405 | -- |
| 2004 | -- | -- |
| 2002 | -- | -- |
| 2001 | $1,335 +2.8% | $88,000 +6.9% |
| 2000 | $1,299 | $82,300 |
Find assessor info on the county website
Monthly payment
Est. payment
Payment breakdown
Explore the cost of this home by adjusting the details. Changes won't be saved.Climate risks
Neighborhood: 98503
Nearby schools
Schools provided by the listing agent
- Elementary: Lakes Elem
- Middle: Komachin Mid
Source: NWMLS as distributed by MLS GRID. This data may not be complete. We recommend contacting the local school district to confirm school assignments for this home.
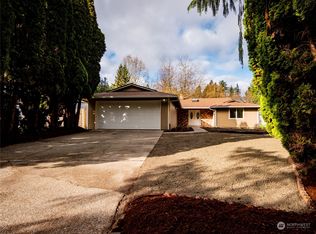


Similar homes
- $450,0003 bd2 ba1.3k sqft4424 30TH Avenue SE, Lacey, WA 98503Active
 MLS ID #2546458, Wandaliz Tirado. NWMLS as distributed by MLS GRID
 - $415,0003 bd1 ba1k sqft4810 17th Avenue SE, Lacey, WA 98503Active
 MLS ID #2555799, Martin Foshaug. NWMLS as distributed by MLS GRID
 - $415,0003 bd1 ba1.1k sqft1815 Curtis Court SE, Lacey, WA 98503Active
 MLS ID #2567536, Donna Weaver. NWMLS as distributed by MLS GRID
 - $394,9003 bd1 ba1k sqft5743 39th Avenue SE, Lacey, WA 98503Active
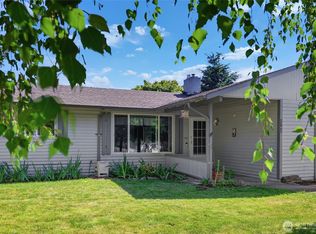 MLS ID #2538862, Sara Peterson. NWMLS as distributed by MLS GRID
