Experience effortless, step-free living in this stylishly fully updated corner condo with sweeping views of Capitol Lake, the Capitol Dome, Mt. Rainier, and Budd Inlet. Enjoy a wrap-around deck, light-filled living spaces, and an additional finished room with closet, perfect as a private den/media room. The en-suite primary bedroom features a walk-in closet and radiant heated bathroom floors. The gourmet kitchen shines with granite counters, custom cabinetry, and high-end appliances. Building amenities include controlled access, dedicated parking spaces in the secure underground garage, and common areas with a gym and sauna. Unbeatable location close to downtown, freeway access, shopping, the hospital—everything you need right at your doorstep.
Contingent
Listed by: Signature Service RE Olympia • Nancy Popielarczyk
$499,999
1910 Evergreen Park #602, Olympia, WA 98502
2beds
22,745sqft
Condominium
Built in 1973
-- sqft lot
$490,500 Zestimate®
$22/sqft
$1,175/mo HOA
What's special
Corner condoGourmet kitchenWrap-around deckEn-suite primary bedroomRadiant heated bathroom floorsWalk-in closetCustom cabinetry
- 52 days |
- 191 |
- 3 |
Zillow last checked:
Listing updated:
Listed by:
Nancy Popielarczyk,
Signature Service RE Olympia,
Tiffany N Guiles,
Signature Service RE Olympia
Source: NWMLS as distributed by MLS GRID,MLS#: 2549629
Facts & features
Interior
Bedrooms & bathrooms
- Bedrooms: 2
- Bathrooms: 2
- Full bathrooms: 1
- 3/4 bathrooms: 1
- Main level bathrooms: 2
- Main level bedrooms: 2
Primary bedroom
- Level: Main
Bedroom
- Level: Main
Bathroom three quarter
- Level: Main
Bathroom full
- Level: Main
Bonus room
- Level: Main
Dining room
- Level: Main
Entry hall
- Level: Main
Kitchen without eating space
- Level: Main
Living room
- Level: Main
Utility room
- Level: Main
Heating
- Ductless, Heat Pump, Radiant, Wall Furnace, Electric
Cooling
- Ductless
Appliances
- Included: Dishwasher, Dryer, Microwave, Refrigerator, Stove(s)/Range(s), Washer, Dishwasher(s), Dryer(s), Microwave(s), Refrigerator(s), Washer(s), Cooking - Electric Hookup, Cooking-Electric
Features
- Flooring: Bamboo/Cork, Ceramic Tile
- Windows: Insulated Windows
- Has fireplace: No
- Fireplace features: Electric
Interior area
- Total structure area: 22,745
- Total interior livable area: 22,745 sqft
Property
Parking
- Total spaces: 1
- Parking features: Common Garage, Off Street, Uncovered
- Has garage: Yes
- Covered spaces: 1
Features
- Levels: One
- Stories: 1
- Entry location: Main
- Patio & porch: Central Vacuum, Cooking-Electric, End Unit, Insulated Windows, Primary Bathroom, Walk-In Closet(s)
- Has view: Yes
- View description: City, Lake, Mountain(s), Territorial
- Has water view: Yes
- Water view: Lake
Lot
- Size: 3,985 Square Feet
- Features: Adjacent to Public Land, Cul-De-Sac, Curbs, Dead End Street, Open Lot, Paved, Sidewalk
Details
- Parcel number: 38760060200
- Special conditions: Standard
Construction
Type & style
- Home type: Condo
- Architectural style: Condo (1 Level)
- Property subtype: Condominium
Materials
- Cement/Concrete, Metal/Vinyl, Wood Products
- Roof: Metal
Condition
- Year built: 1973
Utilities & green energy
- Electric: Company: PSE
- Sewer: Company: Condo Assoc
- Water: Company: Condo Assoc
Green energy
- Energy efficient items: Insulated Windows
Community & HOA
Community
- Features: Cable TV, Elevator, Fitness Center, Game/Rec Rm, Garden Space, Gated, Lobby Entrance, Sauna
- Security: Fire Sprinkler System
- Subdivision: Olympia
HOA
- Services included: Common Area Maintenance, Earthquake Insurance, Sewer, Water
- HOA fee: $1,175 monthly
- HOA phone: 206-706-8000
Location
- Region: Olympia
Financial & listing details
- Price per square foot: $22/sqft
- Tax assessed value: $565,900
- Annual tax amount: $6,173
- Date on market: 7/29/2026
- Cumulative days on market: 27 days
- Listing terms: Conventional
- Inclusions: Dishwasher(s), Dryer(s), Microwave(s), Refrigerator(s), Stove(s)/Range(s), Washer(s)
Estimated market value
$490,500
$466,000 - $515,000
$1,924/mo
Price history
| Date | Event | Price |
|---|---|---|
| 8/4/2026 | Listed for sale | $499,999$22/sqft |
Source:  NWMLS as distributed by MLS GRID #2549629 Report a problem NWMLS as distributed by MLS GRID #2549629 Report a problem | ||
| 7/8/2026 | Pending sale | $499,999$22/sqft |
Source: NWMLS as distributed by MLS GRID #2549629 Report a problem | ||
| 7/4/2026 | Listed for sale | $499,999-6.5%$22/sqft |
Source: NWMLS as distributed by MLS GRID #2549629 Report a problem | ||
| 5/3/2022 | Sold | $535,000-6.1%$24/sqft |
Source: NWMLS as distributed by MLS GRID #1901064 Report a problem | ||
| 4/1/2022 | Pending sale | $569,900$25/sqft |
Source: NWMLS as distributed by MLS GRID #1901064 Report a problem | ||
| 3/16/2022 | Listed for sale | $569,900+34.1%$25/sqft |
Source: NWMLS as distributed by MLS GRID #1901064 Report a problem | ||
| 1/31/2018 | Sold | $425,000-5.3%$19/sqft |
Source: NWMLS as distributed by MLS GRID #1211885 Report a problem | ||
| 12/15/2017 | Pending sale | $449,000$20/sqft |
Source: Van Dorm Realty, Inc. #1211885 Report a problem | ||
| 10/27/2017 | Listed for sale | $449,000+63.3%$20/sqft |
Source: Van Dorm Realtors #1211885 Report a problem | ||
| 6/28/2013 | Sold | $275,000+19.6%$12/sqft |
Source: NWMLS as distributed by MLS GRID #450908 Report a problem | ||
| 10/6/2008 | Sold | $230,000-4.1%$10/sqft |
Source: Public Record Report a problem | ||
| 7/1/2008 | Listed for sale | $239,950$11/sqft |
Source: Homes & Land #28104675 Report a problem | ||
Public tax history
| Year | Property taxes | Tax assessment |
|---|---|---|
| 2024 | $5,930 -8.6% | $565,900 -8.8% |
| 2023 | $6,490 +10.6% | $620,700 +5.5% |
| 2022 | $5,868 -6.7% | $588,300 +11.7% |
| 2021 | $6,292 +18.5% | $526,800 +28.1% |
| 2020 | $5,311 +24.9% | $411,400 +12.5% |
| 2019 | $4,252 +14.4% | $365,700 +5.7% |
| 2018 | $3,718 +12.7% | $346,000 +45% |
| 2017 | $3,300 | $238,650 -7.3% |
| 2016 | $3,300 | $257,450 -2.4% |
| 2014 | $3,300 | $263,850 |
| 2011 | -- | -- |
| 2010 | -- | -- |
| 2009 | $2,563 | -- |
| 2008 | -- | -- |
| 2007 | $2,315 -42.4% | -- |
| 2006 | $4,020 +42.2% | -- |
| 2005 | $2,827 | -- |
| 2004 | -- | -- |
| 2001 | $3,484 -10.1% | $224,050 -9.7% |
| 2000 | $3,875 | $248,100 |
Find assessor info on the county website
Monthly payment
Est. payment
Payment breakdown
Explore the cost of this home by adjusting the details. Changes won't be saved.Climate risks
Neighborhood: 98502
Nearby schools
GreatSchools rating
- 5/10Garfield Elementary SchoolGrades: PK-5Distance: 1.2 mi
- 9/10Jefferson Middle SchoolGrades: 6-8Distance: 1.7 mi
- 8/10Capital High SchoolGrades: 9-12Distance: 1.7 mi
- $325,1352 bd2 ba1k sqft1910 Evergreen Park Dr SW APT 302, Olympia, WA 98502For Sale

- $215,0001 bd1 ba1.1k sqft1910 Evergreen Park Dr SW APT 303, Olympia, WA 98502Sold
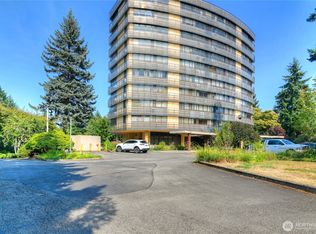
- $325,0002 bd2 ba1.1k sqft1910 Evergreen Park Dr SW APT 504, Olympia, WA 98502For Sale
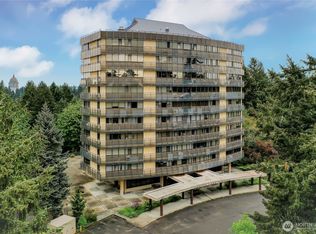
- $330,0002 bd2 ba1.1k sqft1910 Evergreen Park Dr SW APT 701, Olympia, WA 98502For Sale
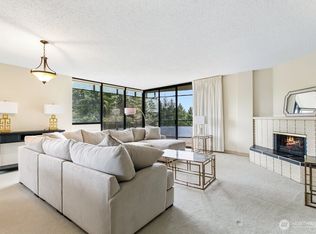
- $334,0002 bd2 ba1.1k sqft1910 Evergreen Park Dr SW APT 804, Olympia, WA 98502Sold
- $425,0002 bd2 ba1.6k sqft1910 Evergreen Park Dr SW APT 903, Olympia, WA 98502For Sale
- $475,0002 bd2 ba1.1k sqft1910 Evergreen Park Dr SW APT 1004, Olympia, WA 98502For Sale
- $210,0001 bd1 ba1.1k sqft1910 Evergreen Park Dr SW, Olympia, WA 98502Sold
A local agent can set up tours, give advice and negotiate with sellers.
A local lender can help you make sure your offer is ready when you are.
