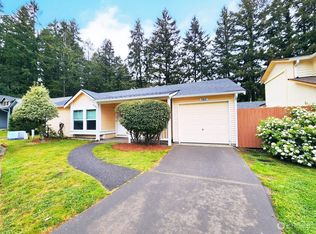
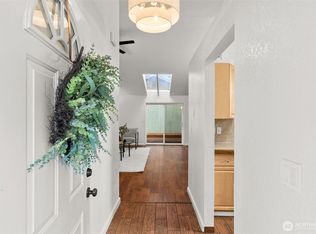
Opportunity knocks with a great home in The Park! Generous spaces & storage at an affordable price. Enter into a great room with vaulted ceilings - living and dining together with easy flow to the back patio and yard. Room for formal dining as well as counter seats to the kitchen - just the right space for meal prep while not being cut off from the living room. Primary suite with adjoining full bathroom and walk-in closet, laminate floors. Two other bedrooms share a second full bath - can be a great set up for sharing living space with a housemate while you build equity. The Park Community offers quiet streets, pocket parks and a even a summertime pool! Your landscaping work and garbage fees are handled too. All of this, with trails, playground, parks & amenities near too. Close in to the heart of Lacey with easy access to the highway, JBLM & downtown Olympia. Welcome home!
Pending inspection
Listed by: Windermere Real Estate Olympia • Tonya M. Hennen
$350,000
571 Malibu Drive SE, Lacey, WA 98503
3beds
1,192sqft
Single Family Residence
Built in 1988
2,208 Square Feet Lot
$348,600 Zestimate®
$294/sqft
$92/mo HOA
What's special
Summertime poolRoom for formal diningPocket parksQuiet streetsLaminate floors
- 47 days |
- 694 |
- 39 |
Likely to sell faster than
Zillow last checked:
Listing updated:
Listed by:
Tonya M. Hennen,
Windermere Real Estate Olympia
Source: NWMLS as distributed by MLS GRID,MLS#: 2547342
Facts & features
Interior
Bedrooms & bathrooms
- Bedrooms: 3
- Bathrooms: 2
- Full bathrooms: 2
- Main level bathrooms: 2
- Main level bedrooms: 3
Primary bedroom
- Level: Main
Bedroom
- Level: Main
Bedroom
- Level: Main
Bathroom full
- Level: Main
Bathroom full
- Level: Main
Dining room
- Level: Main
Kitchen with eating space
- Level: Main
Living room
- Level: Main
Heating
- Fireplace, Wall Furnace, Electric
Cooling
- None
Appliances
- Included: Dishwasher, Dryer, Refrigerator, Stove(s)/Range(s), Washer, Dishwasher(s), Dryer(s), Refrigerator(s), Washer(s), Water Heater: Electric, Water Heater Location: Utility Closet
Features
- Bath Off Primary, Ceiling Fan(s)
- Flooring: Laminate, Vinyl, Carpet
- Windows: Dbl Pane/Storm Window
- Basement: None
- Number of fireplaces: 1
- Fireplace features: See Remarks, Main Level: 1, Fireplace
Interior area
- Total structure area: 1,192
- Total interior livable area: 1,192 sqft
Property
Parking
- Total spaces: 1
- Parking features: Off Street
- Uncovered spaces: 1
Features
- Levels: One
- Stories: 1
- Patio & porch: Bath Off Primary, Ceiling Fan(s), Dbl Pane/Storm Window, Fireplace, Vaulted Ceiling(s), Walk-In Closet(s), Water Heater
- Pool features: Community
Lot
- Size: 2,208 Square Feet
- Features: Paved, Sidewalk, Fenced-Fully, Patio
- Topography: Level
Details
- Parcel number: 67870003600
- Special conditions: Standard
Construction
Type & style
- Home type: SingleFamily
- Architectural style: 1 Story
- Property subtype: Single Family Residence
Materials
- Wood Products
- Foundation: Concrete Ribbon
- Roof: Composition
Condition
- Year built: 1988
- Major remodel year: 1993
Utilities & green energy
- Electric: Company: Puget Sound Energy
- Sewer: Sewer Connected, Company: City of Lacey
- Water: Public, Company: City of Lacey
- Utilities for property: Xfinity, Xfinity
Community & HOA
Community
- Features: CCRs, Park, Playground
- Subdivision: Lacey
HOA
- Services included: Common Area Maintenance, Maintenance Grounds
- HOA fee: $92 monthly
- HOA phone: 800-537-4616
Location
- Region: Lacey
Financial & listing details
- Price per square foot: $294/sqft
- Tax assessed value: $339,700
- Annual tax amount: $3,665
- Date on market: 7/8/2026
- Cumulative days on market: 48 days
- Listing terms: Conventional,FHA,VA Loan
- Inclusions: Dishwasher(s), Dryer(s), Refrigerator(s), Stove(s)/Range(s), Washer(s)
- Total actual rent: 2200
Estimated market value
$348,600
$331,000 - $366,000
$2,368/mo
Price history
| Date | Event | Price |
|---|---|---|
| 8/10/2026 | Pending sale | $350,000$294/sqft |
Source:  NWMLS as distributed by MLS GRID #2547342 Report a problem NWMLS as distributed by MLS GRID #2547342 Report a problem | ||
| 7/9/2026 | Listed for sale | $350,000+130.3%$294/sqft |
Source: NWMLS as distributed by MLS GRID #2547342 Report a problem | ||
| 5/28/2025 | Listing removed | $2,200$2/sqft |
Source: Zillow Rentals Report a problem | ||
| 5/20/2025 | Listed for rent | $2,200$2/sqft |
Source: Zillow Rentals Report a problem | ||
| 5/12/2016 | Sold | $152,000+1.3%$128/sqft |
Source: NWMLS as distributed by MLS GRID #916802 Report a problem | ||
| 5/11/2016 | Pending sale | $150,000$126/sqft |
Source: Virgil Adams Real Estate #916802 Report a problem | ||
| 4/7/2016 | Listed for sale | $150,000+88%$126/sqft |
Source: Virgil Adams Real Estate #916802 Report a problem | ||
| 2/17/2016 | Sold | $79,787-18.6%$67/sqft |
Source: Public Record Report a problem | ||
| 11/26/2001 | Sold | $98,000+22.5%$82/sqft |
Source: NWMLS as distributed by MLS GRID #21125810 Report a problem | ||
| 1/26/1995 | Sold | $80,000$67/sqft |
Source: Public Record Report a problem | ||
Public tax history
| Year | Property taxes | Tax assessment |
|---|---|---|
| 2024 | $3,532 +17.6% | $339,700 +8.3% |
| 2023 | $3,003 +7.2% | $313,700 +6.8% |
| 2022 | $2,800 +2.4% | $293,800 +25.1% |
| 2021 | $2,735 +16.2% | $234,800 +24.8% |
| 2020 | $2,353 +24.8% | $188,100 +3.3% |
| 2019 | $1,885 -5.1% | $182,100 +5.9% |
| 2018 | $1,986 +32.4% | $172,000 +26.8% |
| 2017 | $1,501 | $135,650 +7.7% |
| 2016 | $1,501 | $126,000 +10% |
| 2014 | $1,501 | $114,500 +8.6% |
| 2013 | -- | $105,450 |
| 2012 | $1,370 | -- |
| 2011 | -- | -- |
| 2010 | -- | -- |
| 2009 | $1,621 | -- |
| 2008 | -- | -- |
| 2007 | $1,609 -24.6% | -- |
| 2006 | $2,136 +57.8% | -- |
| 2005 | $1,353 | -- |
| 2004 | -- | -- |
| 2002 | -- | -- |
| 2001 | $1,352 -0.3% | $89,100 +3.7% |
| 2000 | $1,355 | $85,900 |
Find assessor info on the county website
Monthly payment
Est. payment
Payment breakdown
Explore the cost of this home by adjusting the details. Changes won't be saved.Climate risks
Neighborhood: 98503
Nearby schools
GreatSchools rating
- 5/10Lacey Elementary SchoolGrades: K-5Distance: 1.2 mi
- 5/10Salish Middle SchoolGrades: 6-8Distance: 3.1 mi
- 7/10North Thurston High SchoolGrades: 9-12Distance: 1.5 mi
- $369,9002 bd2 ba1.1k sqft565 Malibu Dr SE, Lacey, WA 98503Sold
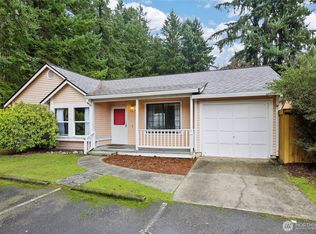
- $395,0003 bd2 ba1.1k sqft549 Malibu Dr SE, Lacey, WA 98503Sold
- $392,5002 bd2 ba1.1k sqft591 Malibu Dr SE, Lacey, WA 98503Sold
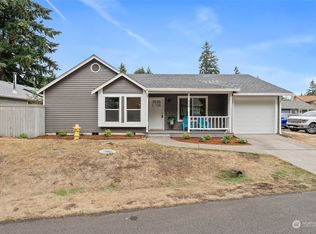
- $395,0002 bd2 ba1.1k sqft568 Malibu Dr SE, Lacey, WA 98503Sold
- $389,5003 bd2 ba1.1k sqft570 Malibu Dr SE, Lacey, WA 98503Sold
- $375,0003 bd2 ba1k sqft547 Malibu Dr SE, Lacey, WA 98503Sold
- $352,0002 bd1 ba880 sqft543 Malibu Dr SE, Lacey, WA 98503Sold
- $410,0003 bd2 ba1.2k sqft602 Malibu Dr SE, Lacey, WA 98503Pending
A local agent can set up tours, give advice and negotiate with sellers.
A local lender can help you make sure your offer is ready when you are.
Similar homes
- $364,9903 bd2 ba1k sqft744 Berne Lane SE, Olympia, WA 98513Active
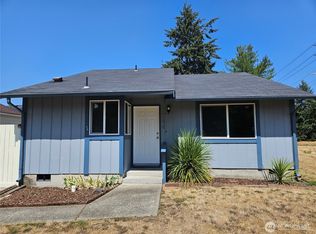 MLS ID #2566523, Doug Arbogast. NWMLS as distributed by MLS GRID
 - $415,5003 bd1 ba1k sqft5743 39th Avenue SE, Lacey, WA 98503Active
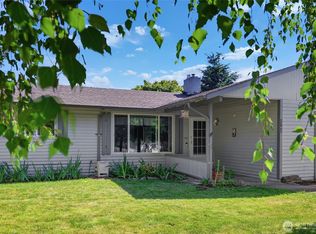 MLS ID #2538862, Sara Peterson. NWMLS as distributed by MLS GRID
 - $468,9993 bd2 ba1.4k sqft327 Logger Court SE, Lacey, WA 98503Active
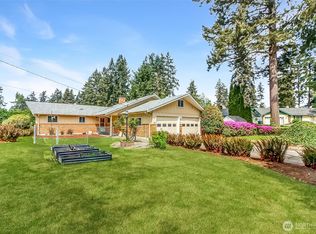 MLS ID #2504032, Tanya Headrick. NWMLS as distributed by MLS GRID
 - $449,9003 bd3 ba1.4k sqftWoodland Creek, Olympia, WA 98516Active
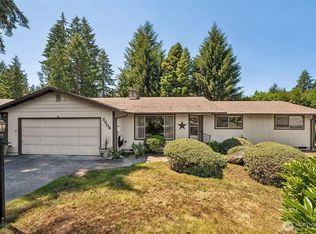 MLS ID #2551116, Lisa Quaade. NWMLS as distributed by MLS GRID
 - $340,0003 bd2 ba1.4k sqft19821 23rd Street SW, Lakebay, WA 98349ActiveMLS ID #2571013, Jennifer Sievers. NWMLS as distributed by MLS GRID
- $449,0003 bd3 ba1.7k sqft4043 Wonderwood Lane SE, Lacey, WA 98503ActiveMLS ID #2551867, Ryan Garrison. NWMLS as distributed by MLS GRID
- $499,0003 bd2 ba1.4k sqft3835 Blue Finch Court SE, Olympia, WA 98503ActiveMLS ID #2538589, Matthew J Williamson. NWMLS as distributed by MLS GRID
- $420,0003 bd3 ba1.6k sqft5520 Cricket Ln SE, Lacey, WA 98503ActiveMLS ID #2502981, Jesse Nelson. NWMLS as distributed by MLS GRID
- $415,0003 bd1 ba1k sqft8901 Quinault Loop NE, Olympia, WA 98516ActiveMLS ID #2565627, Brent Tornquist. NWMLS as distributed by MLS GRID
- $459,9503 bd2 ba1.4k sqft4610 31st Avenue SE, Lacey, WA 98503ContingentMLS ID #2515973, Paulette Taylor. NWMLS as distributed by MLS GRID
- $475,0003 bd2 ba1.4k sqft2109 Mark Street NE, Olympia, WA 98516ActiveMLS ID #2561383, Zinavia Ivanoff. NWMLS as distributed by MLS GRID
- $479,0004 bd2 ba1.5k sqft8609 Lake Forest Drive SE, Lacey, WA 98503ActiveMLS ID #2569403, Danielle Vocke. NWMLS as distributed by MLS GRID
- $480,0003 bd2 ba1.4k sqft7609 13th Avenue NE, Olympia, WA 98516ActiveMLS ID #2532600, Alexandria Goforth. NWMLS as distributed by MLS GRID
- $389,9003 bd1 ba936 sqft9538 Helen Avenue NE, Olympia, WA 98516ActiveMLS ID #2541750, Chad M. Link. NWMLS as distributed by MLS GRID
- $525,0003 bd3 ba1.7k sqft4204 Arbor Court SE, Lacey, WA 98503ActiveMLS ID #2518938, Michael Barber. NWMLS as distributed by MLS GRID
- $389,9003 bd3 ba1.5k sqft6620 Millstone Lane SE #L104, Lacey, WA 98513ActiveMLS ID #2552213, Heather Fancher. NWMLS as distributed by MLS GRID
- $480,0003 bd3 ba1.5k sqft8600 Oxford Avenue SE, Lacey, WA 98503ActiveMLS ID #2496936, Jodi Davis-Ausbun. NWMLS as distributed by MLS GRID
- $329,9502 bd1 ba864 sqftHarbor View, Olympia, WA 98502ActiveMLS ID #2567999, Charles Peri. NWMLS as distributed by MLS GRID
- $--3 bd2 ba1.2k sqft16825 Nandina Ct SE, Yelm, WA 98597AuctionAuction.com 2
- $329,0002 bd3 ba1.2k sqft6005 Merlot Lane SE, Lacey, WA 98513ActiveMLS ID #2510015, Tony Santa Cruz. NWMLS as distributed by MLS GRID
