Welcome to this beautifully maintained 2-bedroom, 2-bathroom, 1,316-square-foot single-level townhome located in the private, gated Indian Summer Golf & Country Club community. A spacious entry welcomes you into the open-concept great room, featuring a cozy gas fireplace and abundant natural light. The bright living and dining areas flow seamlessly to a large, private back patio—perfect for relaxing or entertaining. The well-appointed kitchen offers custom cabinetry, white appliances, and plenty of workspace. Ceramic tile and carpet flooring provide comfort and durability throughout the home. The spacious primary suite features a walk-in closet, dual sinks and walk-in shower. Additional highlights include, Murphy bed, Air conditioning, a thoughtfully designed laundry room, and an attached two-car garage with overhead storage. The HOA provides exceptional convenience by covering landscaping, roof cleaning, and more, allowing for low-maintenance living. Ideally located near shopping, dining, and everyday amenities, with easy access to the Chehalis Western Trail for outdoor recreation.
Active
Listed by: RE/MAX Parkside Affiliates • Michael Duggins
$519,900
7002 Fairway Lane SE, Olympia, WA 98501
2beds
1,316sqft
:
Get pre-qualified$3,626/mo
Townhouse, Single Family Residence
Built in 2002
3,545 Square Feet Lot
$514,800 Zestimate®
$395/sqft
$375/mo HOA
What's special
Cozy gas fireplaceMurphy bedWell-appointed kitchenAbundant natural lightSpacious primary suiteWalk-in closetDual sinks
- 23 days |
- 376 |
- 12 |
Zillow last checked:
Listing updated:
Listed by:
Michael Duggins,
RE/MAX Parkside Affiliates
Source: NWMLS as distributed by MLS GRID,MLS#: 2548146
Facts & features
Interior
Bedrooms & bathrooms
- Bedrooms: 2
- Bathrooms: 2
- Full bathrooms: 2
- Main level bathrooms: 2
- Main level bedrooms: 2
Primary bedroom
- Level: Main
Dining room
- Level: Main
Entry hall
- Level: Main
Great room
- Level: Main
Kitchen with eating space
- Level: Main
Utility room
- Level: Main
Heating
- Fireplace, Forced Air, Electric, Natural Gas
Cooling
- Has cooling: Yes
Appliances
- Included: Dishwasher, Disposal, Dryer, Microwave, Refrigerator, Stove(s)/Range(s), Washer, Dishwasher(s), Dryer(s), Garbage Disposal, Microwave(s), Refrigerator(s), Washer(s), Water Heater: Gas, Water Heater Location: Garage
Features
- Bath Off Primary, Dining Room
- Flooring: Ceramic Tile, Carpet
- Windows: Dbl Pane/Storm Window
- Number of fireplaces: 1
- Fireplace features: Gas, Main Level: 1, Fireplace
Interior area
- Total structure area: 1,316
- Total interior livable area: 1,316 sqft
Property
Parking
- Total spaces: 2
- Parking features: Attached Garage
- Has attached garage: Yes
- Covered spaces: 2
Features
- Levels: Multi/Split
- Entry location: Main
- Patio & porch: Bath Off Primary, Dbl Pane/Storm Window, Dining Room, Fireplace, Vaulted Ceiling(s), Walk-In Closet(s), Water Heater
Lot
- Size: 3,545 Square Feet
- Features: Cul-De-Sac, Curbs, Paved, Secluded, Sidewalk, Cable TV, Fenced-Partially, Gated Entry, Patio
Details
- Parcel number: 47120003500
- Special conditions: Standard
Construction
Type & style
- Home type: Townhouse
- Architectural style: Townhouse
- Property subtype: Townhouse, Single Family Residence
Materials
- Stucco
- Foundation: Poured Concrete
- Roof: Tile
Condition
- Year built: 2002
- Major remodel year: 2002
Utilities & green energy
- Electric: Company: Puget Sound Energy
- Sewer: STEP Sewer, Company: City of Olympia
- Water: Public, Company: City of Olympia
- Utilities for property: Xfinity, Xfinity
Community & HOA
Community
- Features: CCRs, Clubhouse, Gated, Golf
- Subdivision: Indian Summer
HOA
- Services included: Common Area Maintenance, Maintenance Grounds
- HOA fee: $375 monthly
- HOA phone: 360-229-0688
Location
- Region: Olympia
Financial & listing details
- Price per square foot: $395/sqft
- Tax assessed value: $399,000
- Annual tax amount: $4,493
- Date on market: 7/2/2026
- Cumulative days on market: 24 days
- Listing terms: Conventional,VA Loan
- Inclusions: Dishwasher(s), Dryer(s), Garbage Disposal, Microwave(s), Refrigerator(s), Stove(s)/Range(s), Washer(s)
Estimated market value
$514,800
$489,000 - $541,000
$2,255/mo
Price history
| Date | Event | Price |
|---|---|---|
| 7/3/2026 | Listed for sale | $519,900+73.9%$395/sqft |
Source:  NWMLS as distributed by MLS GRID #2548146 Report a problem NWMLS as distributed by MLS GRID #2548146 Report a problem | ||
| 6/28/2009 | Listing removed | $299,000$227/sqft |
Source: Riley Jackson Real Estate Inc #28194119 Report a problem | ||
| 2/12/2009 | Listed for sale | $299,000+50.3%$227/sqft |
Source: Riley Jackson Real Estate Inc #28194119 Report a problem | ||
| 6/14/2002 | Sold | $198,900$151/sqft |
Source: NWMLS as distributed by MLS GRID #22035093 Report a problem | ||
Public tax history
| Year | Property taxes | Tax assessment |
|---|---|---|
| 2024 | $4,220 +4.3% | $399,000 -3.9% |
| 2023 | $4,046 +3.7% | $415,400 +5.2% |
| 2022 | $3,902 -1.6% | $394,800 +19.5% |
| 2021 | $3,965 +6.4% | $330,500 +14.8% |
| 2020 | $3,726 +20.2% | $287,800 +3.8% |
| 2019 | $3,099 -7.8% | $277,200 +2.3% |
| 2018 | $3,360 +19.3% | $271,000 +19% |
| 2017 | $2,818 | $227,650 +4.9% |
| 2016 | $2,818 | $216,950 +4.6% |
| 2014 | $2,818 | $207,450 +2.3% |
| 2013 | -- | $202,850 |
| 2012 | $2,699 | -- |
| 2011 | -- | -- |
| 2010 | -- | -- |
| 2009 | $2,722 | -- |
| 2008 | -- | -- |
| 2007 | $2,718 -25.9% | -- |
| 2006 | $3,669 +40.2% | -- |
| 2005 | $2,617 | -- |
| 2004 | -- | -- |
| 2002 | -- | -- |
| 2001 | $725 -3.6% | $45,000 |
| 2000 | $752 | $45,000 |
Find assessor info on the county website
Monthly payment
Est. payment
Payment breakdown
Explore the cost of this home by adjusting the details. Changes won't be saved.Climate risks
Neighborhood: 98501
Nearby schools
GreatSchools rating
- 6/10Horizons Elementary SchoolGrades: K-5Distance: 0.2 mi
- 7/10Komachin Middle SchoolGrades: 6-8Distance: 2.1 mi
- 6/10Timberline High SchoolGrades: 9-12Distance: 2 mi
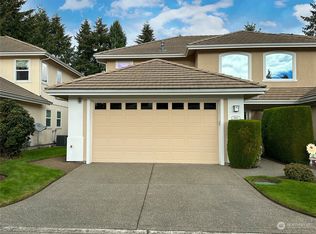
- $600,0003 bd3 ba1.9k sqft6942 Fairway Ln SE, Olympia, WA 98501Sold
- $569,9003 bd3 ba1.9k sqft6936 Fairway Ln SE, Olympia, WA 98501For Sale

- $639,9003 bd2 ba1.6k sqft6943 Fairway Ln SE, Olympia, WA 98501Sold
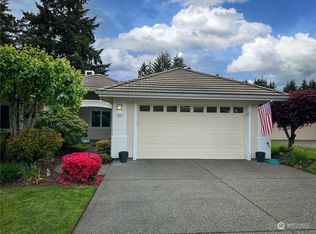
- $610,0003 bd2 ba1.6k sqft7007 Fairway Ln SE, Olympia, WA 98501Sold
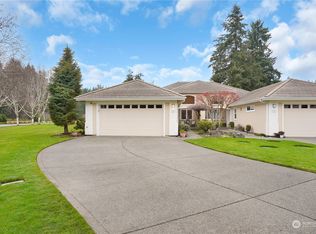
- $625,0003 bd2 ba1.6k sqft6919 Fairway Ln SE, Olympia, WA 98501Sold
- $585,5003 bd2 ba1.8k sqft4330 Prestwick Ln SE, Olympia, WA 98501For Sale
- $715,0003 bd3 ba2.2k sqft4503 Prestwick Ln SE, Lacey, WA 98513Sold
- $624,9003 bd2 ba1.6k sqft6909 Fairway Ln SE, Olympia, WA 98501Sold
A local agent can set up tours, give advice and negotiate with sellers.
A local lender can help you make sure your offer is ready when you are.
Similar homes
- $569,9003 bd3 ba1.9k sqft6936 Fairway Lane SE, Olympia, WA 98501ActiveMLS ID #2534537, Michael Duggins. NWMLS as distributed by MLS GRID
- $525,0003 bd3 ba1.8k sqft1435 Harvest Avenue SE, Olympia, WA 98501Active
 MLS ID #2533475, Sandy Nelson. NWMLS as distributed by MLS GRID
 - $585,5003 bd2 ba1.8k sqft4330 Prestwick Lane SE, Olympia, WA 98501Active
 MLS ID #2528638, Julie Cooke. NWMLS as distributed by MLS GRID
 - $525,0003 bd2 ba1.5k sqftGlenmore Village, Olympia, WA 98501Active
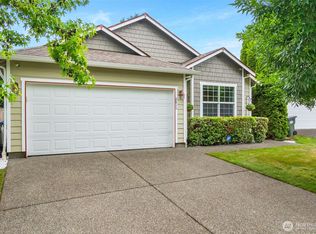 MLS ID #2551084, Kyle Murphy. NWMLS as distributed by MLS GRID
 - $535,0003 bd2 ba1.5k sqft3409 Van Epps Street SE, Olympia, WA 98501ActiveMLS ID #2519917, Kevin Gordham. NWMLS as distributed by MLS GRID
- $545,0003 bd3 ba1.7k sqft2025 Greenfield Street SE, Olympia, WA 98501ActiveMLS ID #2545723, Gail Smith. NWMLS as distributed by MLS GRID
- $485,0003 bd2 ba1.3k sqftWhisper Ridge, Olympia, WA 98501ActiveMLS ID #2518946, Christina Janis. NWMLS as distributed by MLS GRID
- $465,0003 bd3 ba1.7k sqftSummerwalk, Lacey, WA 98503ActiveMLS ID #2559790, Ryan Kautz. NWMLS as distributed by MLS GRID
- $495,0003 bd3 ba1.5k sqftWhisper Ridge, Olympia, WA 98501ActiveMLS ID #2515784, Christina Janis. NWMLS as distributed by MLS GRID
- $625,0003 bd3 ba1.7k sqft7913 Ayer Street SE, Olympia, WA 98501ActiveMLS ID #2559552, Charity Slawter. NWMLS as distributed by MLS GRID
- $470,0002 bd2 ba1.5k sqftStratford Lane Condominiums, Olympia, WA 98501ActiveMLS ID #2529599, Susan Roewe. NWMLS as distributed by MLS GRID
- $399,9003 bd3 ba1.5k sqft6620 Millstone Lane SE #L104, Lacey, WA 98513ActiveMLS ID #2552213, Heather Fancher. NWMLS as distributed by MLS GRID
- $530,0004 bd3 ba1.8k sqft4721 Parkside Drive SE, Lacey, WA 98503ActiveMLS ID #2550639, Jillian West. NWMLS as distributed by MLS GRID
- $539,0003 bd3 ba1.6k sqft1450 Brown Street SE, Olympia, WA 98501ActiveMLS ID #2520695, Justin Clement. NWMLS as distributed by MLS GRID
- $420,0002 bd3 ba1.4k sqft5427 Boardwalk Street SE, Lacey, WA 98503ActiveMLS ID #2530250, Matthew J Williamson. NWMLS as distributed by MLS GRID
- $353,0003 bd3 ba1.5k sqftRainier Crossing, Olympia, WA 98513ActiveMLS ID #2529919, Noe Quezada. NWMLS as distributed by MLS GRID
- $439,9503 bd3 ba1.8k sqftSorrento Hoa, Lacey, WA 98513ActiveMLS ID #2535279, Joshua Abbey. NWMLS as distributed by MLS GRID
- $500,0004 bd3 ba1.7k sqft5449 50th Loop SE, Lacey, WA 98503ActiveMLS ID #2524236, Rhonda C Olnick. NWMLS as distributed by MLS GRID
- $499,9994 bd3 ba1.8k sqft6549 Steamer Drive SE, Lacey, WA 98513ActiveMLS ID #2551772, James Marszalek. NWMLS as distributed by MLS GRID
- $439,9003 bd2 ba1.4k sqftStratford Lane Condominiums, Olympia, WA 98501ContingentMLS ID #2453837, Michael Duggins. NWMLS as distributed by MLS GRID
