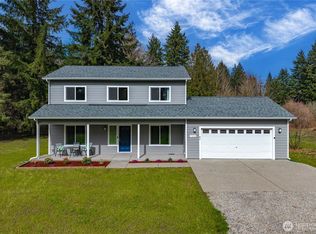
Great opportunity to own a two-story townhome located on Fairway Lane within the private, gated Indian Summer golf course community. This home offers an expansive entry leading into a spacious great room, enhanced by a gas fireplace, vaulted ceilings, and built-in cabinetry. The main floor features a primary suite with an en-suite bathroom and a walk-in closet, providing both comfort and convenience. The kitchen has been thoughtfully updated with custom white cabinetry, quartz countertops, ample storage, and all necessary appliances. Ceramic tile and carpet flooring throughout the home. The large laundry room delivers substantial storage space, and the bright, open living and dining areas connect seamlessly to a private back patio with a shared pond. Upstairs, there are two generously sized bedrooms, a loft or office area, and a full bath. Additional amenities include air conditioning, and a two-car attached garage with overhead storage. The HOA provides front and rear landscaping, roof cleaning, and other services for effortless maintenance. Located near various amenities and easy access to the Chehalis Western walking and biking trail.
Active
Listed by: RE/MAX Parkside Affiliates • Michael Duggins
$569,900
6936 Fairway Lane SE, Olympia, WA 98501
3beds
1,960sqft
:
Get pre-qualified$3,939/mo
Townhouse, Single Family Residence
Built in 2001
3,759 Square Feet Lot
$565,000 Zestimate®
$291/sqft
$375/mo HOA
What's special
Gas fireplaceWalk-in closetLoft or office areaVaulted ceilingsCustom white cabinetryBuilt-in cabinetryQuartz countertops
- 52 days |
- 201 |
- 7 |
Zillow last checked:
Listing updated:
Listed by:
Michael Duggins,
RE/MAX Parkside Affiliates
Source: NWMLS as distributed by MLS GRID,MLS#: 2534537
Facts & features
Interior
Bedrooms & bathrooms
- Bedrooms: 3
- Bathrooms: 3
- Full bathrooms: 2
- 1/2 bathrooms: 1
- Main level bathrooms: 2
- Main level bedrooms: 1
Bedroom
- Level: Second
Bedroom
- Level: Second
Bathroom full
- Level: Main
Bonus room
- Level: Second
Dining room
- Level: Main
Heating
- Fireplace, Forced Air, Electric, Natural Gas
Cooling
- Has cooling: Yes
Appliances
- Included: Dishwasher, Disposal, Microwave, Refrigerator, Stove(s)/Range(s), Dishwasher(s), Garbage Disposal, Microwave(s), Refrigerator(s), Water Heater: Gas, Water Heater Location: Garage
Features
- Bath Off Primary
- Flooring: Ceramic Tile, Carpet
- Windows: Dbl Pane/Storm Window
- Number of fireplaces: 1
- Fireplace features: Electric, Gas, Main Level: 1, Fireplace
Interior area
- Total structure area: 1,960
- Total interior livable area: 1,960 sqft
Property
Parking
- Total spaces: 2
- Parking features: Driveway, Attached Garage
- Has attached garage: Yes
- Covered spaces: 2
Features
- Levels: Multi/Split
- Entry location: Main
- Patio & porch: Bath Off Primary, Dbl Pane/Storm Window, Fireplace, Vaulted Ceiling(s), Walk-In Closet(s), Water Heater
Lot
- Size: 3,759 Square Feet
- Features: Cul-De-Sac, Curbs, Paved, Secluded, Sidewalk, Cable TV, Fenced-Partially, Gated Entry, High Speed Internet, Patio, Sprinkler System
Details
- Parcel number: 47120003100
- Special conditions: Standard
Construction
Type & style
- Home type: Townhouse
- Architectural style: Townhouse
- Property subtype: Townhouse, Single Family Residence
Materials
- Stucco
- Roof: Tile
Condition
- Year built: 2001
- Major remodel year: 2001
Utilities & green energy
- Electric: Company: Puget Sound Energy
- Sewer: STEP Sewer, Company: City of Olympia
- Water: Public, Company: City of Olympia
- Utilities for property: Xfinity, Xfinity
Community & HOA
Community
- Features: CCRs, Clubhouse, Gated, Golf
- Subdivision: Indian Summer
HOA
- Services included: Common Area Maintenance
- HOA fee: $375 monthly
- HOA phone: 425-454-6404
Location
- Region: Olympia
Financial & listing details
- Price per square foot: $291/sqft
- Tax assessed value: $477,800
- Annual tax amount: $5,372
- Date on market: 6/9/2026
- Cumulative days on market: 53 days
- Listing terms: Conventional,VA Loan
- Inclusions: Dishwasher(s), Garbage Disposal, Microwave(s), Refrigerator(s), Stove(s)/Range(s)
Estimated market value
$565,000
$537,000 - $593,000
$2,641/mo
Price history
| Date | Event | Price |
|---|---|---|
| 6/9/2026 | Listed for sale | $569,900+75.4%$291/sqft |
Source:  NWMLS as distributed by MLS GRID #2534537 Report a problem NWMLS as distributed by MLS GRID #2534537 Report a problem | ||
| 3/12/2019 | Listing removed | $325,000$166/sqft |
Source: Coldwell Banker Evergreen Olympic Realty, Inc. #1362840 Report a problem | ||
| 3/7/2019 | Listed for sale | $325,000+3.2%$166/sqft |
Source: Coldwell Banker Evergreen Olympic Realty, Inc. #1362840 Report a problem | ||
| 1/15/2019 | Sold | $315,000-3.1%$161/sqft |
Source: NWMLS as distributed by MLS GRID #1362840 Report a problem | ||
| 12/7/2018 | Pending sale | $325,000$166/sqft |
Source: Coldwell Banker Evergreen Olympic Realty, Inc. #1362840 Report a problem | ||
| 10/2/2018 | Listed for sale | $325,000+32.1%$166/sqft |
Source: Coldwell Banker Evergreen Olympic Realty, Inc. #1362840 Report a problem | ||
| 3/30/2004 | Sold | $246,000+149.3%$126/sqft |
Source: NWMLS as distributed by MLS GRID #24030138 Report a problem | ||
| 9/3/1999 | Sold | $98,685$50/sqft |
Source: Public Record Report a problem | ||
Public tax history
| Year | Property taxes | Tax assessment |
|---|---|---|
| 2024 | $5,031 +7.7% | $477,800 -0.7% |
| 2023 | $4,670 -1.3% | $481,200 +0% |
| 2022 | $4,729 -2.8% | $481,000 +17.9% |
| 2021 | $4,867 +8.7% | $407,900 +17.4% |
| 2020 | $4,476 +21.4% | $347,500 +4.9% |
| 2019 | $3,688 -7.4% | $331,200 +2.1% |
| 2018 | $3,982 +18.9% | $324,400 +19.7% |
| 2017 | $3,349 | $271,050 +4.1% |
| 2016 | $3,349 | $260,300 +5% |
| 2014 | $3,349 | $247,950 +1.6% |
| 2013 | -- | $244,050 |
| 2012 | $3,182 | -- |
| 2011 | -- | -- |
| 2010 | -- | -- |
| 2009 | $3,167 | -- |
| 2008 | -- | -- |
| 2007 | $3,172 -29.7% | -- |
| 2006 | $4,514 +39.4% | -- |
| 2005 | $3,237 | -- |
| 2004 | -- | -- |
| 2002 | -- | -- |
| 2001 | $725 -3.6% | $45,000 |
| 2000 | $752 | $45,000 |
Find assessor info on the county website
Monthly payment
Est. payment
Payment breakdown
Explore the cost of this home by adjusting the details. Changes won't be saved.Climate risks
Neighborhood: 98501
Nearby schools
GreatSchools rating
- 6/10Horizons Elementary SchoolGrades: K-5Distance: 0.2 mi
- 7/10Komachin Middle SchoolGrades: 6-8Distance: 2.1 mi
- 6/10Timberline High SchoolGrades: 9-12Distance: 2 mi
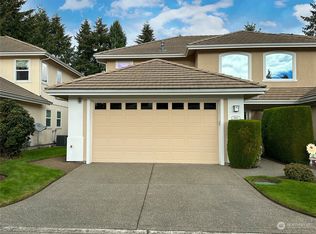
- $600,0003 bd3 ba1.9k sqft6942 Fairway Ln SE, Olympia, WA 98501Sold
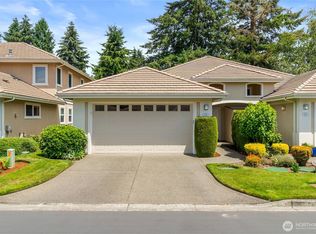
- $519,9002 bd2 ba1.3k sqft7002 Fairway Ln SE, Olympia, WA 98501For Sale
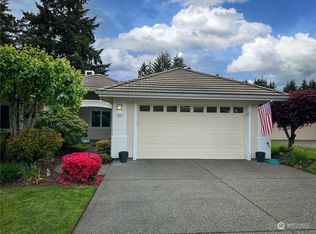
- $639,9003 bd2 ba1.6k sqft6943 Fairway Ln SE, Olympia, WA 98501Sold
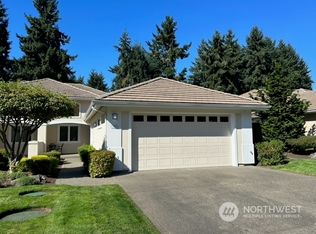
- $625,0003 bd2 ba1.6k sqft6919 Fairway Ln SE, Olympia, WA 98501Sold
- $610,0003 bd2 ba1.6k sqft7007 Fairway Ln SE, Olympia, WA 98501Sold
- $624,9003 bd2 ba1.6k sqft6909 Fairway Ln SE, Olympia, WA 98501Sold
- $619,0003 bd2 ba1.6k sqft6905 Fairway Ln SE, Olympia, WA 98501Sold
- $585,5003 bd2 ba1.8k sqft4330 Prestwick Ln SE, Olympia, WA 98501For Sale
A local agent can set up tours, give advice and negotiate with sellers.
A local lender can help you make sure your offer is ready when you are.
Similar homes
- $659,9002 bd3 ba1.9k sqft6833 Fairway Lane SE, Olympia, WA 98501Active
 MLS ID #2555460, Michael Duggins. NWMLS as distributed by MLS GRID
 - $519,9002 bd2 ba1.3k sqft7002 Fairway Lane SE, Olympia, WA 98501ActiveMLS ID #2548146, Michael Duggins. NWMLS as distributed by MLS GRID
- $559,9993 bd3 ba2.1k sqftChambers Creek, Olympia, WA 98501Active
 MLS ID #2559062, Deborah Boyd. NWMLS as distributed by MLS GRID
 - $625,0003 bd3 ba1.7k sqft7913 Ayer Street SE, Olympia, WA 98501Active
 MLS ID #2559552, Charity Slawter. NWMLS as distributed by MLS GRID
 - $475,0003 bd2 ba1.7k sqft5531 Devonshire Street SE, Olympia, WA 98501ActiveMLS ID #2557091, Pamela Davison. NWMLS as distributed by MLS GRID
- $575,0003 bd3 ba2k sqftPark Place Div 1, Lacey, WA 98503ActiveMLS ID #2559316, Paul Oczkewicz. NWMLS as distributed by MLS GRID
- $515,0003 bd2 ba1.5k sqftGlenmore Village, Olympia, WA 98501ActiveMLS ID #2551084, Kyle Murphy. NWMLS as distributed by MLS GRID
- $619,9003 bd2 ba1.9k sqft7325 Ashdown Lane SW, Olympia, WA 98513ContingentMLS ID #2532995, Martin R. McElliott. NWMLS as distributed by MLS GRID
- $500,0003 bd3 ba2k sqft3245 57th Avenue SE, Olympia, WA 98501ContingentMLS ID #2488226, Jenn Hamilton. NWMLS as distributed by MLS GRID
- $634,9993 bd3 ba2.3k sqft1702 Eastside Street SE, Olympia, WA 98501ActiveMLS ID #2545190, Pamela Fenstermacher. NWMLS as distributed by MLS GRID
- $525,0003 bd3 ba1.8k sqft4525 Helena Avenue SE, Lacey, WA 98503ActiveMLS ID #2553865, Cherie Allison. NWMLS as distributed by MLS GRID
- $675,0003 bd2 ba1.9k sqft2315 Buckingham Drive SE, Olympia, WA 98501ActiveMLS ID #2548552, Jordan Doughty. NWMLS as distributed by MLS GRID
- $450,0003 bd3 ba1.6k sqftRainier Park, Olympia, WA 98513ActiveMLS ID #2560146, Sukjoo Sohn. NWMLS as distributed by MLS GRID
- $490,0003 bd2 ba1.7k sqft6959 Bailey Street SE, Lacey, WA 98513ActiveMLS ID #2551852, Karin Vartia. NWMLS as distributed by MLS GRID
- $570,0003 bd3 ba2.2k sqft1314 Starlite Court E, Lacey, WA 98503ActiveMLS ID #2514869, Austin Hellickson. NWMLS as distributed by MLS GRID
- $346,9503 bd3 ba1.5k sqftRainier Crossing, Olympia, WA 98513ActiveMLS ID #2529919, Noe Quezada. NWMLS as distributed by MLS GRID
- $615,0004 bd3 ba2.9k sqft1225 Kiely Drive SE, Olympia, WA 98501ActiveMLS ID #2539102, Rhonda C Olnick. NWMLS as distributed by MLS GRID
- $399,9003 bd3 ba1.5k sqft6620 Millstone Lane SE #L104, Lacey, WA 98513ActiveMLS ID #2552213, Heather Fancher. NWMLS as distributed by MLS GRID
- $530,0004 bd3 ba1.8k sqft4721 Parkside Drive SE, Lacey, WA 98503ActiveMLS ID #2550639, Jillian West. NWMLS as distributed by MLS GRID
- $625,0004 bd4 ba2.5k sqft3871 Stikes Drive SE, Lacey, WA 98503ActiveMLS ID #2558441, Korey J Pisha. NWMLS as distributed by MLS GRID
