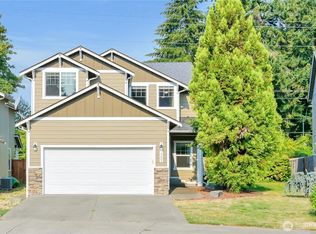
Welcome to this inviting 1,720 sq ft, 3-bedroom, 2.5-bath patio-style home in the popular Bridlewood community of Tumwater. Thoughtfully refreshed, this home features a brand-new roof, new carpet and furnace, offering peace of mind and a fresh, move-in-ready feel. The functional floor plan provides comfortable living spaces, ideal for both everyday living and entertaining. A rear, alley-loaded two-car garage enhances curb appeal and convenience. Private patio is the perfect place for outdoor living. Enjoy low-maintenance living with an HOA that maintains the front yard, giving you more time to relax and enjoy your home. Perfectly located close to services, shopping, and dining, with quick access to I-5, this home offers an easy commute and excellent connectivity while still being tucked into a welcoming neighborhood. A fantastic opportunity to own a well-maintained home in one of Tumwater’s most convenient and desirable communities.
Active
Listed by: Epic Realty • Christina Janis
Price cut: $4K (6/18)
$485,000
8014 Bedford Lane SE, Tumwater, WA 98501
3beds
1,720sqft
Single Family Residence
Built in 2003
4,199 Square Feet Lot
$483,900 Zestimate®
$282/sqft
$145/mo HOA
What's special
Rear alley-loaded two-car garageFunctional floor planPrivate patioComfortable living spacesThoughtfully refreshedBrand-new roofNew carpet
- 126 days |
- 207 |
- 4 |
Zillow last checked:
Listing updated:
Listed by:
Christina Janis,
Epic Realty,
Lucia Arroyo,
Epic Realty
Source: NWMLS as distributed by MLS GRID,MLS#: 2504948
Facts & features
Interior
Bedrooms & bathrooms
- Bedrooms: 3
- Bathrooms: 3
- Full bathrooms: 2
- 1/2 bathrooms: 1
- Main level bathrooms: 1
Primary bedroom
- Level: Second
Bedroom
- Level: Second
Bedroom
- Level: Second
Bathroom full
- Level: Second
Bathroom full
- Level: Second
Other
- Level: Main
Dining room
- Level: Main
Entry hall
- Level: Main
Family room
- Level: Main
Kitchen with eating space
- Level: Main
Living room
- Level: Main
Utility room
- Level: Second
Heating
- Fireplace, 90%+ High Efficiency, Forced Air, Electric, Natural Gas
Cooling
- None
Appliances
- Included: Dishwasher, Stove(s)/Range(s), Dishwasher(s), Water Heater: gas, Water Heater Location: garage
Features
- Flooring: Ceramic Tile, Vinyl Plank, Carpet
- Basement: None
- Number of fireplaces: 1
- Fireplace features: Gas, Main Level: 1, Fireplace
Interior area
- Total structure area: 1,720
- Total interior livable area: 1,720 sqft
Property
Parking
- Total spaces: 2
- Parking features: Attached Garage, Off Street
- Has attached garage: Yes
- Covered spaces: 2
Features
- Levels: Two
- Stories: 2
- Entry location: Main
- Patio & porch: Fireplace, Vaulted Ceiling(s), Water Heater
Lot
- Size: 4,199 Square Feet
- Features: Paved, Sidewalk, Cable TV, Fenced-Partially, Gas Available, Patio
- Topography: Level
Details
- Parcel number: 37010003300
- Zoning description: Jurisdiction: City
- Special conditions: Standard
- Other equipment: Leased Equipment: no
Construction
Type & style
- Home type: SingleFamily
- Architectural style: Craftsman,2 Story
- Property subtype: Single Family Residence
Materials
- Cement Planked, Wood Siding, Wood Products, Cement Plank
- Foundation: Poured Concrete
- Roof: Composition
Condition
- Very Good
- Year built: 2003
- Major remodel year: 2003
Utilities & green energy
- Electric: Company: PSE
- Sewer: Sewer Connected, Company: City of Tumwater
- Water: Public, Company: City of Tumwater
Community & HOA
Community
- Features: CCRs, Clubhouse
- Subdivision: Tumwater
HOA
- Services included: Common Area Maintenance, Maintenance Grounds
- HOA fee: $145 monthly
- HOA phone: 800-537-9619
Location
- Region: Tumwater
Financial & listing details
- Price per square foot: $282/sqft
- Tax assessed value: $383,200
- Annual tax amount: $4,324
- Date on market: 4/9/2026
- Cumulative days on market: 128 days
- Listing terms: Conventional,FHA,VA Loan
- Inclusions: Dishwasher(s), Leased Equipment, Stove(s)/Range(s)
Estimated market value
$483,900
$460,000 - $508,000
$2,656/mo
Price history
| Date | Event | Price |
|---|---|---|
| 6/18/2026 | Price change | $485,000-0.8%$282/sqft |
Source:  NWMLS as distributed by MLS GRID #2504948 Report a problem NWMLS as distributed by MLS GRID #2504948 Report a problem | ||
| 4/10/2026 | Listed for sale | $489,000$284/sqft |
Source: NWMLS as distributed by MLS GRID #2504948 Report a problem | ||
| 2/27/2025 | Listing removed | $2,600$2/sqft |
Source: Zillow Rentals Report a problem | ||
| 11/5/2024 | Listed for rent | $2,600+20.9%$2/sqft |
Source: Zillow Rentals Report a problem | ||
| 12/5/2020 | Listing removed | $2,150$1/sqft |
Source: Zillow Rental Manager Report a problem | ||
| 11/21/2020 | Listed for rent | $2,150+17.8%$1/sqft |
Source: Zillow Rental Manager Report a problem | ||
| 3/7/2019 | Listing removed | $1,825$1/sqft |
Source: The Rants Group ; Residential Rentals Report a problem | ||
| 11/19/2018 | Listed for rent | $1,825+10.6%$1/sqft |
Source: The Rants Group Report a problem | ||
| 5/24/2017 | Listing removed | $1,650$1/sqft |
Source: The Rants Group Report a problem | ||
| 5/3/2017 | Listed for rent | $1,650+10%$1/sqft |
Source: The Rants Group Report a problem | ||
| 6/2/2016 | Listing removed | $1,500+5.3%$1/sqft |
Source: The Rants Group Report a problem | ||
| 7/11/2012 | Listing removed | $1,425$1/sqft |
Source: vFlyer Rentals Report a problem | ||
| 6/5/2012 | Listed for rent | $1,425$1/sqft |
Source: vFlyer Rentals Report a problem | ||
| 1/25/2012 | Listing removed | $1,425$1/sqft |
Source: vFlyer Rentals Report a problem | ||
| 1/6/2012 | Listed for rent | $1,425$1/sqft |
Source: vFlyer Rentals Report a problem | ||
Public tax history
| Year | Property taxes | Tax assessment |
|---|---|---|
| 2024 | $3,816 +0.9% | $383,200 +1.5% |
| 2023 | $3,781 +5.1% | $377,500 +2.5% |
| 2022 | $3,597 +1.4% | $368,400 +22.3% |
| 2021 | $3,548 +7.7% | $301,300 +17.5% |
| 2020 | $3,294 +15.2% | $256,500 +5.8% |
| 2019 | $2,859 +4.2% | $242,500 +5.3% |
| 2018 | $2,743 +3.2% | $230,200 +11.1% |
| 2017 | $2,657 | $207,150 +7.5% |
| 2016 | $2,657 | $192,700 +1.4% |
| 2014 | $2,657 | $190,100 +3.5% |
| 2013 | -- | $183,700 |
| 2012 | $2,392 | -- |
| 2011 | -- | -- |
| 2010 | -- | -- |
| 2009 | $2,112 | -- |
| 2008 | -- | -- |
| 2007 | $2,270 -34.1% | -- |
| 2006 | $3,447 | -- |
| 2005 | -- | -- |
| 2004 | -- | -- |
| 2002 | -- | -- |
Find assessor info on the county website
Monthly payment
Est. payment
Payment breakdown
Explore the cost of this home by adjusting the details. Changes won't be saved.Climate risks
Neighborhood: 98501
Nearby schools
GreatSchools rating
- 4/10Peter G Schmidt Elementary SchoolGrades: PK-5Distance: 1.5 mi
- 7/10George Washington Bush Middle SchoolGrades: 6-8Distance: 2.1 mi
- 8/10Tumwater High SchoolGrades: 9-12Distance: 1.8 mi
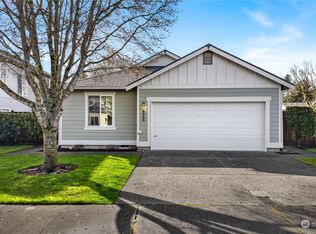
- $445,0002 bd2 ba1.3k sqft8011 Bedford Ln SE, Tumwater, WA 98501Sold
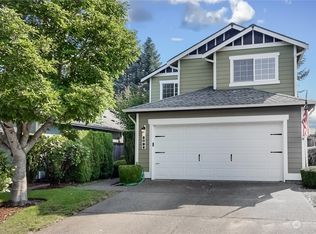
- $430,0004 bd3 ba1.6k sqft8028 Andover Ln SE, Tumwater, WA 98501Sold
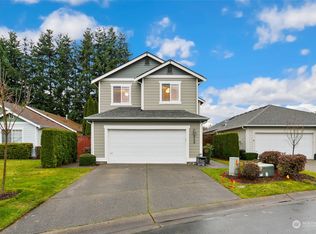
- $480,0003 bd3 ba1.8k sqft8043 Shadybrook Ln SE, Tumwater, WA 98501Sold
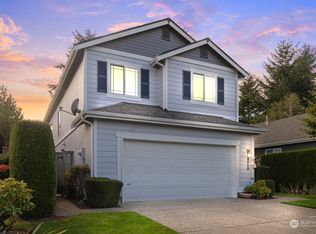
- $474,9003 bd3 ba1.8k sqft8015 Shadybrook Ln SE, Tumwater, WA 98501Sold
- $465,0003 bd3 ba1.8k sqft8047 Shadybrook Ln SE, Tumwater, WA 98501Sold
- $460,0003 bd3 ba1.7k sqft1601 Derby Ln SE, Tumwater, WA 98501Sold
- $436,0003 bd3 ba1.7k sqft1602 Sundrop Ln SE, Tumwater, WA 98501Sold
- $407,0002 bd2 ba1.4k sqft1320 Derby Ln SE, Tumwater, WA 98501Sold
A local agent can set up tours, give advice and negotiate with sellers.
A local lender can help you make sure your offer is ready when you are.
Similar homes
- $489,9503 bd3 ba1.5k sqftFoxwood, Olympia, WA 98501Active
 MLS ID #2549348, Corey Lofton. NWMLS as distributed by MLS GRID
 - $499,9503 bd3 ba1.7k sqftWhisper Ridge, Olympia, WA 98501Active
 MLS ID #2559848, Christina Janis. NWMLS as distributed by MLS GRID
 - $499,9503 bd3 ba1.8k sqftMadison Heights, Olympia, WA 98501Active
 MLS ID #2566028, Brandon P. Johnson. NWMLS as distributed by MLS GRID
 - $495,0003 bd3 ba1.5k sqftWhisper Ridge, Olympia, WA 98501Active
 MLS ID #2515784, Christina Janis. NWMLS as distributed by MLS GRID
 - $500,0003 bd3 ba2k sqft3245 57th Avenue SE, Olympia, WA 98501ContingentMLS ID #2488226, Jenn Hamilton. NWMLS as distributed by MLS GRID
- $485,0003 bd2 ba1.3k sqftWhisper Ridge, Olympia, WA 98501ActiveMLS ID #2518946, Christina Janis. NWMLS as distributed by MLS GRID
- $450,0003 bd2 ba1.6k sqft4432 29th Avenue SE, Lacey, WA 98503ActiveMLS ID #2567366, Zachary Taylor. NWMLS as distributed by MLS GRID
- $470,0003 bd2 ba1.3k sqft2228 Tandem Court SE, Olympia, WA 98501ActiveMLS ID #2541095, William Demers. NWMLS as distributed by MLS GRID
- $514,0004 bd3 ba2.1k sqft2523 10th Court SE, Olympia, WA 98501ActiveMLS ID #2566242, Missy Watts. NWMLS as distributed by MLS GRID
- $449,9003 bd2 ba1.4k sqft3701 Autumnwood Court SE, Olympia, WA 98501ActiveMLS ID #2517903, Sarah Diaz. NWMLS as distributed by MLS GRID
- $425,0003 bd2 ba1.3k sqft4511 Carver Street SE, Olympia, WA 98501ActiveMLS ID #2515051, Eric Jietong Lin. NWMLS as distributed by MLS GRID
- $489,9503 bd3 ba1.8k sqftStonegate At Avonlea, Lacey, WA 98503ActiveMLS ID #2522521, Matthew J Williamson. NWMLS as distributed by MLS GRID
- $445,0003 bd2 ba1.2k sqft917 N 7th Avenue SW, Tumwater, WA 98512ActiveMLS ID #2558689, Denise Steigers. NWMLS as distributed by MLS GRID
- $515,0003 bd2 ba1.5k sqft2112 Thurston Avenue NE, Olympia, WA 98506ActiveMLS ID #2565241, Chantell Ankerfelt. NWMLS as distributed by MLS GRID
- $495,0003 bd3 ba1.8k sqft3335 68th Avenue SW, Tumwater, WA 98512ActiveMLS ID #2525405, Nathaniel Dickison. NWMLS as distributed by MLS GRID
- $609,0004 bd3 ba2.2k sqft2619 Boulevard Park Court SE, Olympia, WA 98501ActiveMLS ID #2538445, Charity Kirk. NWMLS as distributed by MLS GRID
- $549,0003 bd4 ba2.3k sqft304 N 5th Avenue SW, Tumwater, WA 98512ActiveMLS ID #2537277, Keith Fuller. NWMLS as distributed by MLS GRID
- $480,0003 bd3 ba1.5k sqft8600 Oxford Avenue SE, Lacey, WA 98503ActiveMLS ID #2496936, Jodi Davis-Ausbun. NWMLS as distributed by MLS GRID
- $505,0003 bd3 ba1.7k sqftMills Landing, Lacey, WA 98503ActiveMLS ID #2562838, Christina Janis. NWMLS as distributed by MLS GRID
- $475,0003 bd3 ba1.4k sqftVillage At Union Mills, Olympia, WA 98513ActiveMLS ID #2560913, Marti Baker. NWMLS as distributed by MLS GRID
