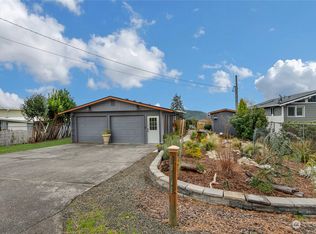
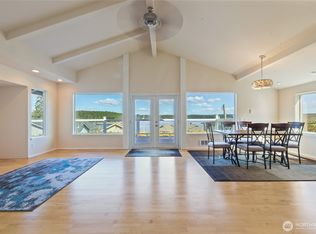
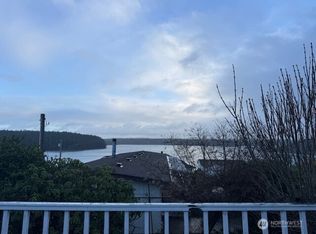
Wake up to peaceful water views of Eld Inlet, Squaxin and Hope Islands in this one-of-a-kind Carlyon Beach Craftsman style home. Thoughtfully designed with warmth and heart, this home blends character and comfort — from hardwood floors and natural wood trim to a light-filled kitchen featuring antique cabinets, recycled glass backsplash, and a 6-burner gas cooktop. Every corner reflects care and creativity, inside and out. The lush gardens are organic and pesticide-free, inviting you to relax among nature. With solar panels, a metal roof, and vibrant community amenities — beach, docks, playground, clubhouse, and dog park — this home offers beauty, connection, and sustainability in equal measure. Minutes to HWY 101 and I5 for easy commutes.
Sold
Listed by: Coldwell Banker Evergreen • Mary Sears
Bought with: RE/MAX Realty South
$695,000
10139 Windward Drive NW, Olympia, WA 98502
3beds
1,688sqft
Single Family Residence
Built in 2006
0.36 Acres Lot
$693,000 Zestimate®
$412/sqft
$2,669 Estimated rent
Home value
$693,000
$644,000 - $742,000
$2,669/mo
Zestimate® history
Owner options
List your home for rent
$2,669/mo
Rent Zestimate®
Find your next renter with Zillow Rental Manager. Plus, with online applications, you can quickly screen prospective tenants – for free.
$2,669/mo
Rent Zestimate®
Refinance and save
$4,576/mo
Est. payment
Refinancing to a lower rate could help reduce your monthly payments and save thousands over the life of the loan.
$4,576/mo
Est. payment
Explore your selling options
Work with a Zillow partner agent
Leverage their expertise and Zillow's premium Showcase listings to get your home seen by more buyers.
Get startedList with your own agent
Get your home in front of millions of buyers by listing it on Zillow.
Learn how to do itSell it yourself
Take full control of how buyers see your home on Zillow by listing For Sale by Owner (FSBO).
List your homeWhat's special
Craftsman style homeLight-filled kitchenHardwood floorsNatural wood trimLush gardensAntique cabinetsRecycled glass backsplash
Zillow last checked:
Listing updated:
Listed by:
Mary Sears,
Coldwell Banker Evergreen
Bought with:
Erin McCready, 125399
RE/MAX Realty South
Source: NWMLS as distributed by MLS GRID,MLS#: 2438735
Facts & features
Interior
Bedrooms & bathrooms
- Bedrooms: 3
- Bathrooms: 2
- Full bathrooms: 2
- Main level bathrooms: 2
- Main level bedrooms: 3
Bedroom
- Level: Main
Bathroom full
- Level: Main
Bathroom full
- Level: Main
Other
- Level: Main
Other
- Level: Main
Other
- Level: Main
Utility room
- Level: Main
Heating
- Fireplace, Forced Air, Heat Pump, Electric, Propane, Solar PV
Cooling
- Heat Pump
Appliances
- Included: Dishwasher(s), Dryer(s), Refrigerator(s), Stove(s)/Range(s), Washer(s), Water Heater: electric, Water Heater Location: Laundry
Features
- Bath Off Primary, Ceiling Fan(s), Dining Room
- Flooring: Ceramic Tile, Hardwood
- Doors: French Doors
- Windows: Double Pane/Storm Window, Skylight(s)
- Basement: None
- Number of fireplaces: 1
- Fireplace features: Gas, Main Level: 1, Fireplace
Interior area
- Total structure area: 1,688
- Total interior livable area: 1,688 sqft
Property
Parking
- Parking features: Off Street, RV Parking
Features
- Levels: One
- Stories: 1
- Entry location: Main
- Patio & porch: Bath Off Primary, Ceiling Fan(s), Double Pane/Storm Window, Dining Room, Fireplace, French Doors, Skylight(s), Walk-In Closet(s), Walk-In Pantry, Water Heater
- Has view: Yes
- View description: Sound
- Has water view: Yes
- Water view: Sound
Lot
- Size: 0.36 Acres
- Features: Paved, Cabana/Gazebo, Deck, Electric Car Charging, Fenced-Fully, Green House, High Speed Internet, Outbuildings, Propane, RV Parking, Shop
- Topography: Partial Slope
- Residential vegetation: Fruit Trees, Garden Space
Details
- Parcel number: 39110300601
- Zoning: RL2/1
- Zoning description: Jurisdiction: County
- Special conditions: Standard
- Other equipment: Leased Equipment: none
Construction
Type & style
- Home type: SingleFamily
- Architectural style: Craftsman,1 Story
- Property subtype: Single Family Residence
Materials
- Cement Planked, Wood Siding, Cement Plank
- Foundation: Poured Concrete
- Roof: Metal
Condition
- Very Good
- Year built: 2006
- Major remodel year: 2020
Details
- Builder name: John Warner/SW Builders
Utilities & green energy
- Electric: Company: Puget Sound Energy
- Sewer: Septic Tank, Company: septic
- Water: Community, Company: Carlyon Beach
- Utilities for property: Xfinity, Xfinity
Green energy
- Energy generation: Solar
Community & HOA
Community
- Features: Athletic Court, Boat Launch, CCRs, Clubhouse, Park, Playground
- Subdivision: Carlyon Beach
HOA
- Services included: Road Maintenance, See Remarks, Water
- HOA fee: $340 monthly
- HOA phone: 360-866-0717
Location
- Region: Olympia
Financial & listing details
- Price per square foot: $412/sqft
- Tax assessed value: $663,100
- Annual tax amount: $5,196
- Date on market: 12/12/2025
- Cumulative days on market: 222 days
- Listing terms: Conventional,FHA,VA Loan
- Inclusions: Dishwasher(s), Dryer(s), Leased Equipment, Refrigerator(s), Stove(s)/Range(s), Washer(s)
Price history
| Date | Event | Price |
|---|---|---|
| 11/21/2025 | Sold | $695,000$412/sqft |
Source:  NWMLS as distributed by MLS GRID #2438735 Report a problem NWMLS as distributed by MLS GRID #2438735 Report a problem | ||
| 10/24/2025 | Pending sale | $695,000$412/sqft |
Source: NWMLS as distributed by MLS GRID #2438735 Report a problem | ||
Public tax history
| Year | Property taxes | Tax assessment |
|---|---|---|
| 2024 | $5,197 +6.8% | $663,100 +3.9% |
| 2023 | $4,865 -3.4% | $638,500 -1.4% |
| 2022 | $5,035 -3.8% | $647,800 +11.4% |
| 2021 | $5,234 +26.2% | $581,300 +31.6% |
| 2020 | $4,147 +9.4% | $441,600 +13.2% |
| 2019 | $3,791 +0.5% | $390,000 +9.4% |
| 2018 | $3,771 +15.9% | $356,400 +21.2% |
| 2017 | $3,252 | $294,100 -1.5% |
| 2016 | $3,252 | $298,550 +9.1% |
| 2014 | $3,252 | $273,750 -0.7% |
| 2013 | -- | $275,600 |
| 2012 | $3,275 | -- |
| 2011 | -- | -- |
| 2010 | -- | -- |
| 2009 | $2,783 | -- |
| 2008 | -- | -- |
| 2007 | $2,483 | -- |
| 2006 | -- | -- |
| 2005 | -- | -- |
| 2004 | -- | -- |
| 2002 | -- | -- |
| 2001 | $915 -3.6% | $69,900 |
| 2000 | $948 | $69,900 |
Find assessor info on the county website
Neighborhood: 98502
Nearby homes
- $523,9002 bd2 ba1.2k sqft10140 Windward Dr NW, Olympia, WA 98502Sold
- $455,0002 bd2 ba1.3k sqft10128 Windward Dr NW, Olympia, WA 98502Sold
- $350,0012 bd2 ba1.3k sqft10122 Windward Dr NW, Olympia, WA 98502Sold
- $435,0001 bd1 ba940 sqft2519 Island Dr NW, Olympia, WA 98502Pending

- $166,9507,008.804 Square Feet2525 Island Dr NW, Olympia, WA 98502Sold
- $305,5001 bd1 ba560 sqft10133 Whitecap Dr NW, Olympia, WA 98502Sold
- $330,0003 bd2 ba1.2k sqft10122 Whitecap Dr NW, Olympia, WA 98502Sold
- $585,0003 bd2 ba2.2k sqft10138 Steamboat Island Rd NW, Olympia, WA 98502For Sale
Nearby schools
GreatSchools rating
- 8/10Griffin SchoolGrades: PK-8Distance: 7.8 mi
Schools provided by the listing agent
- Elementary: Griffin Elem
- Middle: Griffin Mid School
- High: Capital High
Source: NWMLS as distributed by MLS GRID. This data may not be complete. We recommend contacting the local school district to confirm school assignments for this home.
Get a cash offer in 3 minutes
Find out how much your home could sell for in as little as 3 minutes with a no-obligation cash offer.
Estimated market value
$693,000
Get a cash offer in 3 minutes
Find out how much your home could sell for in as little as 3 minutes with a no-obligation cash offer.
Estimated market value
$693,000
- Washington
- Thurston County
- Olympia
- 98502
- 10139 Windward Drive NW
Nearby cities
Nearby zip codes
Other Olympia Topics
