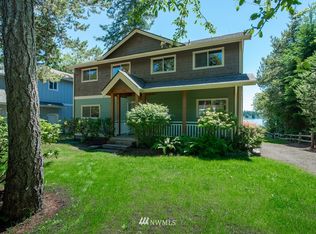
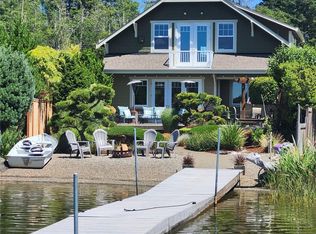
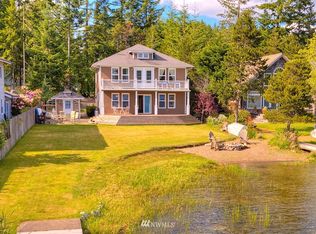
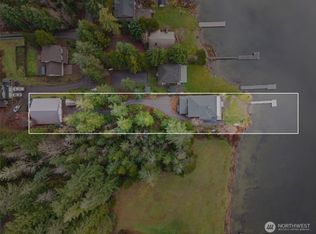
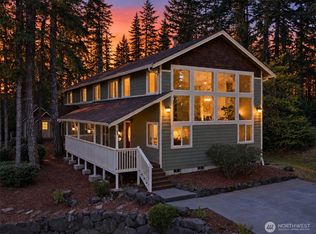
Enjoy waterfront living in this custom-built home on Spencer Lake, with 153’ of no-bank lake frontage! With a south-facing view and incredible outdoor living spaces, there’s plenty of room to relax and entertain. Inside, the great room impresses with vaulted ceilings, exposed beams, a gas fireplace, built-in shelving, and a wall of windows overlooking the lake. The spacious kitchen features a chef’s cooktop, double ovens, and a walk-in pantry. The main floor also offers a primary suite with motorized blinds, a walk-in closet with built-ins, a 3/4 bath with smart toilet, and convenient French doors connecting to the laundry room. Two additional bedrooms and a full bath complete the main level. Upstairs, a bonus room with wet bar overlooks the great room and has amazing lake views, while a second bonus room offers potential for a guest room. Beyond that, an expansive bonus space with its own mini-split for heating and cooling provides endless possibilities for a home gym, office, storage, and more. Outside, entertain on the covered patio with fireplace and outdoor kitchen, relax in the hot tub or by the firepit, or follow the hardscaped pathways to the lake, where your private dock invites you to spend the day swimming, boating, or simply soaking in the view. The two-car garage includes extra room for a workshop or storage, with a covered breezeway to the house. RV parking with hookups. Don’t miss this one-of-a-kind lakefront property! Ask your agent about our BUYER INCENTIVE!
Pending
Listed by: Redfin • Jessica Kammeyer • 206-734-2692
$1,325,000
101 E Pine Tree Point Road, Shelton, WA 98584
3beds
3,216sqft
Single Family Residence
Built in 2014
0.72 Acres Lot
$-- Zestimate®
$412/sqft
$25/mo HOA
What's special
- --
- on Zillow
- 69
- views
- 5
- saves
Zillow last checked:
Listing updated:
Listed by:
Jessica Kammeyer 206-734-2692 jessica.kammeyer@redfin.com,
Redfin
Source: NWMLS as distributed by MLS GRID,MLS#: 2597515
Facts & features
Interior
Bedrooms & bathrooms
- Bedrooms: 3
- Bathrooms: 3
- Full bathrooms: 1
- 3/4 bathrooms: 2
- Main level bathrooms: 2
- Main level bedrooms: 3
Primary bedroom
- Level: Main
Bedroom
- Level: Main
Bedroom
- Level: Main
Bathroom full
- Level: Second
Bathroom three quarter
- Level: Main
Bathroom three quarter
- Level: Main
Bonus room
- Level: Second
Den office
- Level: Second
Dining room
- Level: Main
Entry hall
- Level: Main
Great room
- Level: Main
Kitchen with eating space
- Level: Main
Rec room
- Level: Second
Utility room
- Level: Main
Heating
- Fireplace, 90%+ High Efficiency, Forced Air, Heat Pump, Electric, Propane
Cooling
- Ductless, Forced Air, Heat Pump
Appliances
- Included: Dishwasher, Double Oven, Dryer, Microwave, Refrigerator, Stove(s)/Range(s), Tankless Water Heater, Washer, Dishwasher(s), Dryer(s), Microwave(s), Refrigerator(s), Washer(s)
Features
- Bath Off Primary, Ceiling Fan(s), Dining Room, Pantry
- Flooring: Hardwood, Vinyl, Carpet
- Doors: French Doors
- Windows: Dbl Pane/Storm Window
- Basement: None
- Number of fireplaces: 2
- Fireplace features: Gas, Main Level: 2, Fireplace
Interior area
- Total structure area: 3,216
- Total interior livable area: 3,216 sqft
Video & virtual tour
Property
Parking
- Total spaces: 2
- Parking features: Driveway, Detached Garage, RV Parking
- Has garage: Yes
- Covered spaces: 2
Features
- Levels: One
- Stories: 1
- Entry location: Main
- Patio & porch: Bath Off Primary, Ceiling Fan(s), Dbl Pane/Storm Window, Dining Room, Fireplace, French Doors, Hot Tub/Spa, Pantry, Security System, Walk-In Closet(s), Wet Bar, Wired for Generator
- Has spa: Yes
- Spa features: Indoor
- Has view: Yes
- View description: Lake
- Has water view: Yes
- Water view: Lake
- Waterfront features: Lake, No Bank
- Frontage length: Waterfront Ft: 153
Lot
- Size: 0.72 Acres
- Features: Dead End Street, Deck, Hot Tub/Spa, Outbuildings, Outdoor Fireplace, Patio, Propane, RV Parking
- Topography: Level
Details
- Parcel number: 221321190312
- Zoning: RR5
- Special conditions: Standard
- Other equipment: Wired for Generator
Construction
Type & style
- Home type: SingleFamily
- Architectural style: 1 Story
- Property subtype: Single Family Residence
Materials
- Wood Products
- Foundation: Poured Concrete
- Roof: Metal
Condition
- Year built: 2014
Utilities & green energy
- Electric: Company: PUD 3
- Sewer: Septic Tank, Company: Septic
- Water: Public
- Utilities for property: Hood Canal Communications, Hood Canal Communications
Community & HOA
Community
- Features: CCRs
- Security: Security System
- Subdivision: Shelton
HOA
- Services included: Water
- HOA fee: $300 annually
- HOA phone: 253-431-8279
Location
- Region: Shelton
Financial & listing details
- Price per square foot: $412/sqft
- Annual tax amount: $9,805
- Date on market: 10/24/2026
- Listing terms: Conventional,FHA,VA Loan
- Inclusions: Dishwasher(s), Double Oven, Dryer(s), Microwave(s), Refrigerator(s), Stove(s)/Range(s), Washer(s)
Estimated market value
Not available
Estimated sales range
Not available
$3,466/mo
Price history
| Date | Event | Price |
|---|---|---|
| 3/15/2024 | Sold | $1,295,000$403/sqft |
Source:  NWMLS as distributed by MLS GRID #2199111 Report a problem | ||
| 2/21/2024 | Pending sale | $1,295,000$403/sqft |
Source: NWMLS as distributed by MLS GRID #2199111 Report a problem | ||
| 2/12/2024 | Listed for sale | $1,295,000+600%$403/sqft |
Source: NWMLS as distributed by MLS GRID #2199111 Report a problem | ||
| 8/23/2013 | Sold | $185,000$58/sqft |
Source: NWMLS as distributed by MLS GRID #483261 Report a problem | ||
Public tax history
Tax history is unavailable.
Monthly payment
Est. payment
Payment breakdown
Explore the cost of this home by adjusting the details. Changes won't be saved.Climate risks
Neighborhood: 98584
Similar homes
- $1,490,0003 bd4 ba3.1k sqft1800 E South Island Drive, Shelton, WA 98584Active
 MLS ID #2529388, Tammy Adams. NWMLS as distributed by MLS GRID
- $899,0003 bd3 ba2.4k sqft730 E Probert Road, Shelton, WA 98584Active
 MLS ID #2592952, LeahMarie Clark. NWMLS as distributed by MLS GRID
- $1,397,5003 bd3 ba4k sqftIsland Lake Shorelines, Shelton, WA 98584Active
 MLS ID #2589945, Andy Conklin. NWMLS as distributed by MLS GRID
- $1,324,9505 bd4 ba4.6k sqft6816 SW 190th Avenue, Longbranch, WA 98351Active
 MLS ID #2604019, Francisco Javier Lopez. NWMLS as distributed by MLS GRID
