Live the lifestyle you’ve been dreaming of in the peaceful Spencer Lake community! This beautifully maintained 3BD/2.25BA, 1,644 SF home sits on a spacious .74-acre lot, offering privacy, versatility, and room to breathe. Recent upgrades include a brand-new roof, new toilets, and a new hot water tank for added peace of mind. The main floor features an inviting open-concept living area with durable laminate flooring and a bright kitchen with ceramic tile and stainless steel appliances. Upstairs, the primary suite includes a walk-in closet and private bath, along with two additional bedrooms and a full bath. A finished 10x22 bonus room above the oversized two-car garage is perfect for a home office, guest retreat, or media space. Enjoy RV and boat parking, fenced backyard, and a charming shed for extra storage. Located just minutes from Hwy 3, lakes, and scenic trails, this home offers the perfect balance of convenience and outdoor adventure. Don’t miss this rare opportunity!
Sold
Listed by: Crescent Realty powered by KW • Ashley Renee Pease
Bought with: Best Choice Realty LLC
$450,000
10 E Lynda Lane W, Shelton, WA 98584
3beds
1,644sqft
Single Family Residence
Built in 2006
0.74 Acres Lot
$450,100 Zestimate®
$274/sqft
$2,673 Estimated rent
Home value
$450,100
$401,000 - $504,000
$2,673/mo
Zestimate® history
Owner options
List your home for rent
$2,673/mo
Rent Zestimate®
Find your next renter with Zillow Rental Manager. Plus, with online applications, you can quickly screen prospective tenants – for free.
$2,673/mo
Rent Zestimate®
Refinance and save
$2,799/mo
Est. payment
Refinancing to a lower rate could help reduce your monthly payments and save thousands over the life of the loan.
$2,799/mo
Est. payment
Explore your selling options
Work with a Zillow partner agent
Leverage their expertise and Zillow's premium Showcase listings to get your home seen by more buyers.
Get startedList with your own agent
Get your home in front of millions of buyers by listing it on Zillow.
Learn how to do itSell it yourself
Take full control of how buyers see your home on Zillow by listing For Sale by Owner (FSBO).
List your homeWhat's special
Rv and boat parkingBright kitchenOversized two-car garageCeramic tileDurable laminate flooringFenced backyardStainless steel appliances
Zillow last checked:
Listing updated:
Listed by:
Ashley Renee Pease,
Crescent Realty powered by KW
Bought with:
Angela Thomas, 107232
Best Choice Realty LLC
Neal Thomas, 26219
Best Choice Network LLC
Source: NWMLS as distributed by MLS GRID,MLS#: 2488291
Facts & features
Interior
Bedrooms & bathrooms
- Bedrooms: 3
- Bathrooms: 3
- Full bathrooms: 1
- 3/4 bathrooms: 1
- 1/2 bathrooms: 1
- Main level bathrooms: 1
Primary bedroom
- Level: Second
Bedroom
- Level: Second
Bedroom
- Level: Second
Bathroom full
- Level: Second
Bathroom three quarter
- Level: Second
Other
- Level: Main
Bonus room
- Level: Second
Entry hall
- Level: Main
Kitchen without eating space
- Level: Main
Living room
- Level: Main
Utility room
- Level: Garage
Heating
- Stove/Free Standing, Wall Furnace, Electric, Pellet
Cooling
- None
Appliances
- Included: Dishwasher, Microwave, Refrigerator, Stove(s)/Range(s), Dishwasher(s), Microwave(s), Refrigerator(s)
Features
- Bath Off Primary, Pantry
- Flooring: Ceramic Tile, Laminate, Vinyl, Carpet
- Basement: None
- Has fireplace: No
Interior area
- Total structure area: 1,644
- Total interior livable area: 1,644 sqft
Property
Parking
- Total spaces: 2
- Parking features: Attached Garage, RV Parking
- Has attached garage: Yes
- Covered spaces: 2
Features
- Levels: Two
- Stories: 2
- Entry location: Main
- Patio & porch: Bath Off Primary, Pantry, Security System, Walk-In Closet(s)
- Has view: Yes
- View description: Territorial
Lot
- Size: 0.74 Acres
- Features: Dead End Street, Deck, Fenced-Fully, Outbuildings, RV Parking
- Topography: Level
- Residential vegetation: Garden Space, Wooded
Details
- Parcel number: 221321290375
- Special conditions: Standard
Construction
Type & style
- Home type: SingleFamily
- Architectural style: 2 Story
- Property subtype: Single Family Residence
Materials
- Cement Planked, Cement Plank
- Foundation: Poured Concrete
- Roof: Composition
Condition
- Year built: 2006
Utilities & green energy
- Electric: Company: PUD#3
- Sewer: Septic Tank
- Water: Community, Company: Pine Tree Cove
Community & HOA
Community
- Features: CCRs
- Security: Security System
- Subdivision: Spencer Lake
HOA
- Services included: Road Maintenance, Water
- HOA fee: $60 monthly
Location
- Region: Shelton
Financial & listing details
- Price per square foot: $274/sqft
- Tax assessed value: $355,820
- Annual tax amount: $2,768
- Date on market: 6/11/2026
- Cumulative days on market: 41 days
- Listing terms: Conventional,FHA,VA Loan
- Inclusions: Dishwasher(s), Microwave(s), Refrigerator(s), Stove(s)/Range(s)
- Road surface type: Dirt
Price history
| Date | Event | Price |
|---|---|---|
| 5/15/2026 | Sold | $450,000+2.3%$274/sqft |
Source:  NWMLS as distributed by MLS GRID #2488291 Report a problem NWMLS as distributed by MLS GRID #2488291 Report a problem | ||
| 3/9/2026 | Pending sale | $439,999$268/sqft |
Source: NWMLS as distributed by MLS GRID #2488291 Report a problem | ||
| 3/5/2026 | Listed for sale | $439,999+12%$268/sqft |
Source: NWMLS as distributed by MLS GRID #2488291 Report a problem | ||
| 10/12/2021 | Sold | $393,000+0.8%$239/sqft |
Source: NWMLS as distributed by MLS GRID #1816588 Report a problem | ||
| 9/19/2021 | Pending sale | $389,999$237/sqft |
Source: NWMLS as distributed by MLS GRID #1816588 Report a problem | ||
| 9/9/2021 | Listed for sale | $389,999$237/sqft |
Source: NWMLS as distributed by MLS GRID #1816588 Report a problem | ||
| 8/12/2021 | Pending sale | $389,999$237/sqft |
Source: NWMLS as distributed by MLS GRID #1816588 Report a problem | ||
| 8/9/2021 | Listed for sale | $389,999-39.1%$237/sqft |
Source: NWMLS as distributed by MLS GRID #1816588 Report a problem | ||
| 7/24/2020 | Sold | $640,000+2.4%$389/sqft |
Source: BHHS Northwest solds #1616543_98584 Report a problem | ||
| 6/25/2020 | Pending sale | $625,000$380/sqft |
Source: Windermere Real Estate Mount Baker #1616543 Report a problem | ||
| 6/23/2020 | Listed for sale | $625,000+115.6%$380/sqft |
Source: Windermere Real Estate Mount Baker #1616543 Report a problem | ||
| 5/2/2019 | Sold | $289,900$176/sqft |
Source: NWMLS as distributed by MLS GRID #1438520 Report a problem | ||
| 4/22/2019 | Pending sale | $289,900$176/sqft |
Source: Real Home Network #1438520 Report a problem | ||
| 4/11/2019 | Listed for sale | $289,900+47.8%$176/sqft |
Source: Real Home Network #1438520 Report a problem | ||
| 8/21/2018 | Sold | $196,100-8.8%$119/sqft |
Source: Public Record Report a problem | ||
| 6/18/2018 | Pending sale | $215,000$131/sqft |
Source: The Ron Turner RE Group Inc #1237909 Report a problem | ||
| 5/29/2018 | Price change | $215,000-3.4%$131/sqft |
Source: The Ron Turner RE Group Inc #1237909 Report a problem | ||
| 4/11/2018 | Pending sale | $222,500$135/sqft |
Source: The Ron Turner RE Group Inc #1237909 Report a problem | ||
| 3/29/2018 | Price change | $222,500-1.1%$135/sqft |
Source: The Ron Turner RE Group Inc #1237909 Report a problem | ||
| 4/21/2017 | Listed for sale | $224,950-5.9%$137/sqft |
Source: The Ron Turner Real Estate Group #1056631 Report a problem | ||
| 6/3/2015 | Listing removed | $239,000$145/sqft |
Source: Coldwell Banker Danforth #707875 Report a problem | ||
| 1/19/2015 | Price change | $239,000-1.6%$145/sqft |
Source: Coldwell Banker Danforth #707875 Report a problem | ||
| 1/7/2015 | Price change | $243,000-2%$148/sqft |
Source: Coldwell Banker Danforth #707875 Report a problem | ||
| 12/20/2014 | Price change | $248,000-0.4%$151/sqft |
Source: Coldwell Banker Danforth #707875 Report a problem | ||
| 10/25/2014 | Listed for sale | $249,000+8.7%$151/sqft |
Source: Coldwell Banker Danforth #707875 Report a problem | ||
| 1/29/2007 | Sold | $229,000+22.5%$139/sqft |
Source: Public Record Report a problem | ||
| 10/26/2005 | Sold | $187,000$114/sqft |
Source: Public Record Report a problem | ||
Public tax history
| Year | Property taxes | Tax assessment |
|---|---|---|
| 2024 | $2,911 +5.1% | $355,820 -10% |
| 2023 | $2,769 -20.2% | $395,470 +11.3% |
| 2022 | $3,470 +1.7% | $355,325 +21.2% |
| 2021 | $3,413 +11.6% | $293,205 +12.9% |
| 2020 | $3,058 +3.2% | $259,675 +11.5% |
| 2018 | $2,962 +22.2% | $232,940 |
| 2017 | $2,423 -8.8% | $232,940 +28% |
| 2016 | $2,656 +31.9% | $182,030 +1.3% |
| 2015 | $2,015 +1.1% | $179,610 +0.2% |
| 2014 | $1,992 | $179,210 -2% |
| 2013 | $1,992 | $182,930 +1.7% |
| 2012 | -- | $179,935 -1.6% |
| 2011 | -- | $182,930 +2.2% |
| 2010 | -- | $178,925 |
| 2009 | -- | $178,925 |
Find assessor info on the county website
Neighborhood: 98584
Nearby homes

- $903,2003 bd3 ba2.8k sqft10 E Lynda Ln E, Shelton, WA 98584Off Market
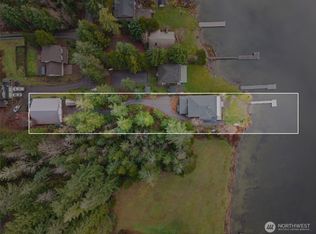
- $670,0003 bd4 ba2.7k sqft51 E Lynda Ln W, Shelton, WA 98584Sold
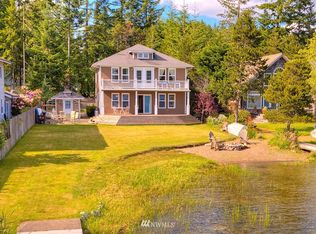
- $725,0002 bd2 ba1.9k sqft31 E Lynda Ln E, Shelton, WA 98584Off Market
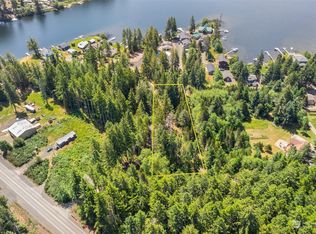
- $70,0001.01 Acres100 E Pine Tree Point Rd #B, Shelton, WA 98584Sold
- $669,7503 bd3 ba2k sqft190 E North Cove Rd, Shelton, WA 98584Sold
- $947,0004 bd3 ba2.9k sqft200 E North Cove Rd, Shelton, WA 98584Sold
- $--1.9 Acres0 E Pine Tree Point, Shelton, WA 98584Off Market
- $1,295,0003 bd3 ba3.2k sqft101 E Pine Tree Point Rd, Shelton, WA 98584Sold
Nearby schools
GreatSchools rating
- 4/10Pioneer Elementary SchoolGrades: PK-5Distance: 2.3 mi
- 2/10Pioneer Intermediate/Middle SchoolGrades: 6-8Distance: 2.4 mi
Schools provided by the listing agent
- Elementary: Pioneer Primary Sch
- Middle: Pioneer Intermed/Mid
- High: Shelton High
Source: NWMLS as distributed by MLS GRID. This data may not be complete. We recommend contacting the local school district to confirm school assignments for this home.
Get a cash offer in 3 minutes
Find out how much your home could sell for in as little as 3 minutes with a no-obligation cash offer.
Estimated market value
$450,100
Get a cash offer in 3 minutes
Find out how much your home could sell for in as little as 3 minutes with a no-obligation cash offer.
Estimated market value
$450,100
- Washington
- Mason County
- Shelton
- 98584
- 10 E Lynda Lane W
Nearby cities
Nearby zip codes
Other Shelton Topics
