Custom No-Bank Lakefront Retreat with Panoramic Views, Private Dock & Oversized Shop. Discover the ultimate lake lifestyle in this custom home perched on prime no-bank waterfront. With direct, level access to the water & unobstructed panoramic views, every day feels like a vacation. Breathtaking, ever-changing lake views from nearly every room; wake up to sunrise over the water from this 3 bedroom 2.75 bath residence which is highlighted by a massive gourmet kitchen. Expansive lakeside deck - your outdoor living room - perfect for al fresco dining, morning coffee or hosting sunset gatherings. Bright, airy sunroom bathed in natural light, offering year-round enjoyment of the lake vistas. Massive temperature controlled 3 stall shop/garage with abundant storage and workshop potential - ideal for hobbyists, boat/RV storage or ultimate bonus space.
Sold
Listed by: St Clair Realty • Amber Anderson
Bought with: John L. Scott, Inc
$670,000
51 E Lynda Lane W, Shelton, WA 98584
3beds
2,706sqft
Single Family Residence
Built in 1990
0.48 Acres Lot
$670,800 Zestimate®
$248/sqft
$2,990 Estimated rent
Home value
$670,800
$517,000 - $872,000
$2,990/mo
Zestimate® history
Owner options
List your home for rent
$2,990/mo
Rent Zestimate®
Find your next renter with Zillow Rental Manager. Plus, with online applications, you can quickly screen prospective tenants – for free.
$2,990/mo
Rent Zestimate®
Refinance and save
$4,056/mo
Est. payment
Refinancing to a lower rate could help reduce your monthly payments and save thousands over the life of the loan.
$4,056/mo
Est. payment
Explore your selling options
Work with a Zillow partner agent
Leverage their expertise and Zillow's premium Showcase listings to get your home seen by more buyers.
Get startedList with your own agent
Get your home in front of millions of buyers by listing it on Zillow.
Learn how to do itSell it yourself
Take full control of how buyers see your home on Zillow by listing For Sale by Owner (FSBO).
List your homeWhat's special
Massive gourmet kitchenUnobstructed panoramic views
Zillow last checked:
Listing updated:
Listed by:
Amber Anderson,
St Clair Realty
Bought with:
Rob Condiotty, 72687
John L. Scott, Inc
Source: NWMLS as distributed by MLS GRID,MLS#: 2483921
Facts & features
Interior
Bedrooms & bathrooms
- Bedrooms: 3
- Bathrooms: 4
- Full bathrooms: 2
- 3/4 bathrooms: 2
- Main level bathrooms: 2
- Main level bedrooms: 2
Primary bedroom
- Level: Second
Bedroom
- Level: Main
Bedroom
- Level: Main
Bathroom full
- Level: Second
Bathroom full
- Level: Second
Bathroom three quarter
- Level: Main
Bathroom three quarter
- Level: Main
Bonus room
- Level: Second
Dining room
- Level: Main
Entry hall
- Level: Main
Kitchen with eating space
- Level: Main
Living room
- Level: Main
Heating
- Fireplace, Forced Air, Heat Pump, Stove/Free Standing, Electric, Wood
Cooling
- Forced Air, Heat Pump
Appliances
- Included: Dishwasher, Microwave, Refrigerator, Stove(s)/Range(s), Dishwasher(s), Microwave(s), Refrigerator(s)
Features
- Bath Off Primary, Ceiling Fan(s), Dining Room
- Flooring: Ceramic Tile, Hardwood, Vinyl, Vinyl Plank
- Doors: French Doors
- Windows: Dbl Pane/Storm Window, Skylight(s)
- Basement: None
- Number of fireplaces: 1
- Fireplace features: Wood Burning, Main Level: 1, Fireplace
Interior area
- Total structure area: 2,706
- Total interior livable area: 2,706 sqft
Property
Parking
- Total spaces: 4
- Parking features: Attached Garage, Detached Garage
- Has attached garage: Yes
- Covered spaces: 4
Features
- Levels: Two
- Stories: 2
- Entry location: Main
- Patio & porch: Bath Off Primary, Ceiling Fan(s), Dbl Pane/Storm Window, Dining Room, Fireplace, French Doors, Hot Tub/Spa, Jetted Tub, Skylight(s), Walk-In Closet(s), Wet Bar
- Has spa: Yes
- Spa features: Indoor, Bath
- Has view: Yes
- View description: Lake, Territorial
- Has water view: Yes
- Water view: Lake
- Waterfront features: Lake, No Bank
Lot
- Size: 0.48 Acres
- Features: Dead End Street, Secluded, Deck, Dock, High Speed Internet, Hot Tub/Spa, Moorage, Outbuildings, Shop
- Topography: Level,Terraces
- Residential vegetation: Brush, Fruit Trees, Garden Space
Details
- Parcel number: 221321290371
- Special conditions: Standard
Construction
Type & style
- Home type: SingleFamily
- Architectural style: 2 Story
- Property subtype: Single Family Residence
Materials
- Brick, Wood Products
- Foundation: Poured Concrete
- Roof: Composition
Condition
- Average
- Year built: 1990
- Major remodel year: 1990
Utilities & green energy
- Electric: Company: Mason PUD 3
- Sewer: Septic Tank, Company: Septic
- Water: Community, Company: Community
Community & HOA
Community
- Subdivision: Spencer Lake
HOA
- Services included: Road Maintenance, Water
- HOA fee: $30 monthly
Location
- Region: Shelton
Financial & listing details
- Price per square foot: $248/sqft
- Tax assessed value: $793,915
- Annual tax amount: $6,422
- Date on market: 4/30/2026
- Cumulative days on market: 83 days
- Listing terms: Conventional
- Inclusions: Dishwasher(s), Microwave(s), Refrigerator(s), Stove(s)/Range(s)
Price history
| Date | Event | Price |
|---|---|---|
| 4/30/2026 | Sold | $670,000-28.3%$248/sqft |
Source:  NWMLS as distributed by MLS GRID #2483921 Report a problem NWMLS as distributed by MLS GRID #2483921 Report a problem | ||
| 3/27/2026 | Pending sale | $934,999$346/sqft |
Source: NWMLS as distributed by MLS GRID #2483921 Report a problem | ||
| 2/25/2026 | Listed for sale | $934,999$346/sqft |
Source: NWMLS as distributed by MLS GRID #2483921 Report a problem | ||
Public tax history
| Year | Property taxes | Tax assessment |
|---|---|---|
| 2024 | $6,422 +2% | $793,915 +5.5% |
| 2023 | $6,297 -6.3% | $752,295 -1.6% |
| 2022 | $6,719 -9.9% | $764,275 +14.4% |
| 2021 | $7,454 +5.3% | $668,070 +8.9% |
| 2020 | $7,081 -0.4% | $613,530 +29.7% |
| 2018 | $7,112 +22.3% | $473,150 0% |
| 2017 | $5,815 +8.1% | $473,155 +44.9% |
| 2016 | $5,377 +49.4% | $326,530 +1.2% |
| 2015 | $3,600 +1% | $322,530 +0.2% |
| 2014 | $3,562 | $322,030 -2.1% |
| 2013 | $3,562 | $329,050 +2.6% |
| 2012 | -- | $320,650 -2.6% |
| 2011 | -- | $329,050 -13.1% |
| 2010 | -- | $378,605 |
Find assessor info on the county website
Neighborhood: 98584
Nearby homes
- $725,0002 bd2 ba1.9k sqft31 E Lynda Ln E, Shelton, WA 98584Off Market
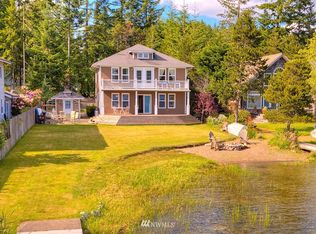
- $880,5003 bd3 ba2.8k sqft10 E Lynda Ln E, Shelton, WA 98584Off Market

- $450,0003 bd3 ba1.6k sqft10 E Lynda Ln W, Shelton, WA 98584Sold
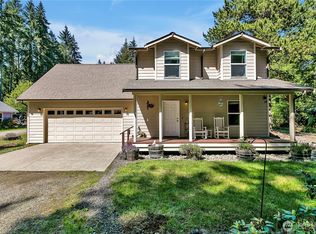
- $947,0004 bd3 ba2.9k sqft200 E North Cove Rd, Shelton, WA 98584Sold

- $1,295,0003 bd3 ba3.2k sqft101 E Pine Tree Point Rd, Shelton, WA 98584Sold
- $669,7503 bd3 ba2k sqft190 E North Cove Rd, Shelton, WA 98584Sold
- $70,0001.01 Acres100 E Pine Tree Point Rd #B, Shelton, WA 98584Sold
- $1,009,0003 bd3 ba3k sqft102 E Gibler Ln, Shelton, WA 98584Sold
Nearby schools
GreatSchools rating
- 4/10Pioneer Elementary SchoolGrades: PK-5Distance: 2.2 mi
- 2/10Pioneer Intermediate/Middle SchoolGrades: 6-8Distance: 2.3 mi
Get a cash offer in 3 minutes
Find out how much your home could sell for in as little as 3 minutes with a no-obligation cash offer.
Estimated market value
$670,800
Get a cash offer in 3 minutes
Find out how much your home could sell for in as little as 3 minutes with a no-obligation cash offer.
Estimated market value
$670,800
- Washington
- Mason County
- Shelton
- 98584
- 51 E Lynda Lane W
Nearby cities
Nearby zip codes
Other Shelton Topics
