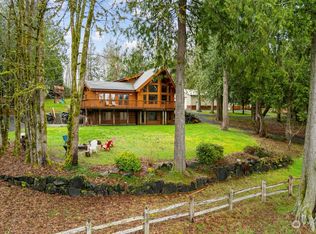
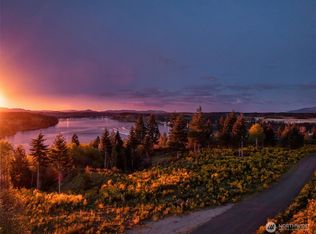
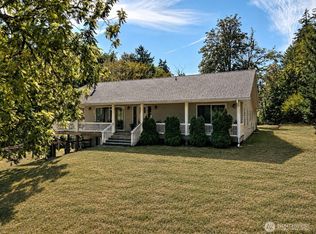
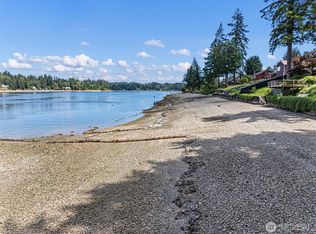
This stunning custom-built home sits on .86 acres w/100' of low-bank Puget Sound waterfront, offering unobstructed views of Oakland Bay & the Olympic Mountains. The thoughtful design brings nature right into the living spaces— the kitchen, great room, & primary bedroom all open onto a gorgeous deck perfect for grilling, entertaining, or roasting marshmallows around the firepit on those great summer evenings.Upstairs, a large bonus room provides an ideal space for creativity, work, or relaxation. Home is serviced by a 3-bdr septic so another option is converting this space to a bedroom. During the day, enjoy some of the best kayaking on the Sound just steps from your beach, or stay home & dig clams—the tidelands are yours! High ceilings & skylights fill the home with natural light, creating a warm, cozy atmosphere for winter evenings by the gas fireplace or enjoy spa time in the jetted tub in the primary bath.The home is wired for a generator, which is included. Attached oversized 2-car garage offers high ceilings & plenty of storage. A detached 2-car garage w/carport, built in 2015, adds even more possibilities w/insulation, heat, 220v power, & an RV outlet—perfect for a shop or hobby space. The fully landscaped lot showcases breathtaking views from every angle and provides ample guest parking. Located on a quiet, paved dead-end road, you’re just steps from a charming county park—great for dog walks or hiking. This is the waterfront paradise you’ve been searching for.
Active
Listed by: RE/MAX Top Executives • Lori L. Brady
Price cut: $16K (9/10)
$1,149,000
860 E Sunset Road, Shelton, WA 98584
2beds
2,018sqft
Single Family Residence
Built in 2006
0.86 Acres Lot
$1,125,000 Zestimate®
$569/sqft
$-- HOA
What's special
Gas fireplaceAmple guest parkingQuiet paved dead-end roadTidelands are yours
- --
- on Zillow
- 377
- views
- 11
- saves
Zillow last checked:
Listing updated:
Listed by:
Lori L. Brady,
RE/MAX Top Executives
Source: NWMLS as distributed by MLS GRID,MLS#: 2553810
Facts & features
Interior
Bedrooms & bathrooms
- Bedrooms: 2
- Bathrooms: 2
- Full bathrooms: 2
- Main level bathrooms: 2
- Main level bedrooms: 2
Primary bedroom
- Level: Main
Bedroom
- Level: Main
Bathroom full
- Level: Main
Bathroom full
- Level: Main
Den office
- Level: Second
Dining room
- Level: Main
Entry hall
- Level: Main
Great room
- Level: Main
Kitchen with eating space
- Level: Main
Kitchen without eating space
- Level: Main
Living room
- Level: Main
Utility room
- Level: Main
Heating
- Fireplace, Heat Pump, Wall Furnace, Electric, Propane
Cooling
- Heat Pump
Appliances
- Included: Dishwasher, Dryer, Microwave, Refrigerator, Stove(s)/Range(s), Washer, Dishwasher(s), Dryer(s), Microwave(s), Refrigerator(s), Washer(s), Water Heater: Electric, Water Heater Location: Tall Crawlspace/Basement
Features
- Bath Off Primary, Ceiling Fan(s), Dining Room, Pantry
- Flooring: Ceramic Tile, Laminate, Carpet
- Windows: Dbl Pane/Storm Window, Skylight(s)
- Basement: Bath/Stubbed
- Number of fireplaces: 1
- Fireplace features: Gas, Main Level: 1, Fireplace
Interior area
- Total structure area: 2,018
- Total interior livable area: 2,018 sqft
Video & virtual tour
Property
Parking
- Total spaces: 5
- Parking features: Detached Carport, Driveway, Attached Garage, Detached Garage, RV Parking
- Has attached garage: Yes
- Has carport: Yes
- Covered spaces: 5
Features
- Levels: One and One Half
- Stories: 1
- Entry location: Main
- Patio & porch: Bath Off Primary, Ceiling Fan(s), Dbl Pane/Storm Window, Dining Room, Fireplace, Hot Tub/Spa, Jetted Tub, Pantry, Security System, Skylight(s), Vaulted Ceiling(s), Walk-In Closet(s), Water Heater, Wired for Generator
- Has spa: Yes
- Spa features: Indoor, Bath
- Has view: Yes
- View description: Bay, Mountain(s), Sound
- Has water view: Yes
- Water view: Bay,Sound
- Waterfront features: Low Bank
- Frontage length: Waterfront Ft: 100'
Lot
- Size: 0.86 Acres
- Dimensions: 100 x 381 x 100 x 370
- Features: Dead End Street, Paved, Secluded, Deck, Dock, High Speed Internet, Propane, RV Parking, Shop
- Topography: Level,Partial Slope,Terraces
- Residential vegetation: Fruit Trees, Garden Space, Wooded
Details
- Parcel number: 320155000025
- Zoning description: Jurisdiction: County
- Special conditions: Standard
- Other equipment: Leased Equipment: none, Wired for Generator
Construction
Type & style
- Home type: SingleFamily
- Architectural style: 1 1/2 Story
- Property subtype: Single Family Residence
Materials
- Cement Planked, Cement Plank
- Foundation: Poured Concrete
- Roof: Composition
Condition
- Very Good
- Year built: 2006
Utilities & green energy
- Electric: Company: PUD3
- Sewer: Septic Tank, Company: private septic
- Water: Individual Well, Company: Private well
- Utilities for property: Hood Canal, Hood Canal
Community & HOA
Community
- Security: Security System
- Subdivision: Oakland Bay
Location
- Region: Shelton
Financial & listing details
- Price per square foot: $569/sqft
- Tax assessed value: $908,925
- Annual tax amount: $7,215
- Date on market: 7/15/2026
- Listing terms: Conventional,VA Loan
- Inclusions: Dishwasher(s), Dryer(s), Leased Equipment, Microwave(s), Refrigerator(s), Stove(s)/Range(s), Washer(s)
Estimated market value
$1,125,000
$1.07M - $1.18M
$1,974/mo
Price history
| Date | Event | Price |
|---|---|---|
| 9/10/2026 | Price change | $1,149,000-1.4%$569/sqft |
Source:  NWMLS as distributed by MLS GRID #2553810 Report a problem NWMLS as distributed by MLS GRID #2553810 Report a problem | ||
| 8/19/2026 | Price change | $1,165,000-1.7%$577/sqft |
Source: NWMLS as distributed by MLS GRID #2553810 Report a problem | ||
| 8/5/2026 | Price change | $1,185,000-1.3%$587/sqft |
Source: NWMLS as distributed by MLS GRID #2553810 Report a problem | ||
| 7/15/2026 | Listed for sale | $1,200,000+23.8%$595/sqft |
Source: NWMLS as distributed by MLS GRID #2553810 Report a problem | ||
| 6/30/2022 | Sold | $969,000-1.6%$480/sqft |
Source: NWMLS as distributed by MLS GRID #1940402 Report a problem | ||
| 5/30/2022 | Pending sale | $985,000$488/sqft |
Source: Olympic Listing Service #360789 Report a problem | ||
| 5/25/2022 | Listed for sale | $985,000$488/sqft |
Source: NWMLS as distributed by MLS GRID #1940402 Report a problem | ||
Public tax history
| Year | Property taxes | Tax assessment |
|---|---|---|
| 2025 | $7,245 -1.1% | $908,925 -0.5% |
| 2024 | $7,329 +1.2% | $913,375 +0.6% |
| 2023 | $7,243 -10.9% | $908,165 +4.4% |
| 2022 | $8,127 | $869,905 +46.1% |
| 2021 | -- | $595,600 +0.9% |
| 2020 | $6,359 -7.7% | $590,050 +34% |
| 2018 | $6,890 +27.2% | $440,220 +0% |
| 2017 | $5,417 +5.1% | $440,215 +8.7% |
| 2016 | $5,152 +11.9% | $404,955 +11.7% |
| 2015 | $4,605 +11.5% | $362,380 +16.8% |
| 2014 | $4,128 | $310,320 -2.7% |
| 2013 | $4,128 | $318,820 -10.8% |
| 2012 | -- | $357,325 -15.5% |
| 2011 | -- | $423,095 -7.8% |
| 2010 | -- | $458,770 |
| 2009 | -- | $458,770 |
Find assessor info on the county website
Monthly payment
Est. payment
Payment breakdown
Explore the cost of this home by adjusting the details. Changes won't be saved.Climate risks
Neighborhood: 98584
Nearby schools
Schools provided by the listing agent
- Elementary: Pioneer Primary Sch
- Middle: Pioneer Intermed/Mid
- High: Shelton High
Source: NWMLS as distributed by MLS GRID. This data may not be complete. We recommend contacting the local school district to confirm school assignments for this home.

Similar homes
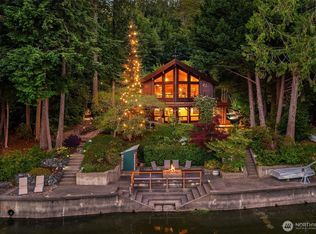
- $1,135,0003 bd3 ba2.3k sqft211 E Church Point Drive, Shelton, WA 98584Active
 MLS ID #2573857, Max Hoge. NWMLS as distributed by MLS GRID
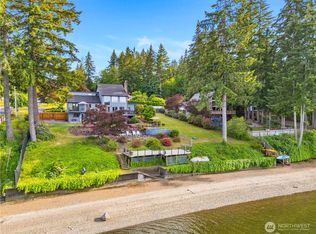
 - $1,200,0003 bd4 ba2.8k sqft2869, Shelton, WA 98584Contingent
 MLS ID #2534203, Philip Harlan. NWMLS as distributed by MLS GRID
 - $999,9003 bd3 ba3k sqft1010 SE Binns Swiger Loop Road, Shelton, WA 98584Active
 MLS ID #2576977, Kristy D. Buck. NWMLS as distributed by MLS GRID
 - $649,0003 bd2 ba1.4k sqft3355 SE Arcadia Road, Shelton, WA 98584Active
 MLS ID #2587748, Curtis Gibson. NWMLS as distributed by MLS GRID
