Rare opportunity to own a beautifully renovated waterfront-view estate offering luxury, versatility & the ultimate PNW lifestyle! Enjoy breathtaking water views from nearly every water-facing rm plus private waterfront access across the rd w/fenced waterfront area & floating dock for boating, kayaking, paddleboarding & fishing. Designed for entertaining, the chef's kitchen features an oversized island, dbl wall ovens + add'l oven, 2 DWs, baking station, 2 pantries incl lg W/I pantry & abundant storage. Incredible primary retreat offers sitting rm, 2 W/I closets, spa-inspired bath & large deck access. Spacious bonus rm, 3 add'l oversized BRs, formal LR, great rm w/ music/flex space, bonus/homeschool rm & exceptional storage provide room for everyone. Approx 4,400 sq. ft. of living area, which includes an est 160 sq. ft. of add. fin space. Buyer to verify. Shop/Exterior Office/Garage are own separate sq ft. This Outdoor living shines w/multiple view decks, greenhouse, terraced gardens, treehouse/fort & firepit overlooking the water. Oversized detached garage w/ additional professional office (160 sqft), lg detached shop (560 sqft) & covered equipment/RV/boat storage create endless possibilities for hobbies, business or recreation. Beautifully updated & thoughtfully designed, this one-of-a-kind property, packed with amenities, offering an unmatched combination of luxury, views, privacy (gated), workspace & waterfront living. This is more than a home, it's a lifestyle.
Active
Listed by: Pettit Realty LLC • Rachel Taylor
Price cut: $20K (9/24)
$1,079,950
2027 SE Walker Park Road, Shelton, WA 98584
4beds
4,240sqft
Single Family Residence
Built in 1945
1.14 Acres Lot
$-- Zestimate®
$255/sqft
$-- HOA
What's special
- --
- on Zillow
- 464
- views
- 33
- saves
Zillow last checked:
Listing updated:
Listed by:
Rachel Taylor,
Pettit Realty LLC,
Frances Rowley,
Pettit Realty LLC
Source: NWMLS as distributed by MLS GRID,MLS#: 2551530
Facts & features
Interior
Bedrooms & bathrooms
- Bedrooms: 4
- Bathrooms: 3
- Full bathrooms: 2
- 3/4 bathrooms: 1
- Main level bathrooms: 1
Primary bedroom
- Level: Second
Bedroom
- Level: Second
Bedroom
- Level: Second
Bedroom
- Level: Second
Bathroom full
- Level: Second
Bathroom full
- Level: Second
Bathroom three quarter
- Level: Main
Other
- Level: Main
Den office
- Level: Garage
Dining room
- Level: Main
Entry hall
- Level: Main
Great room
- Level: Main
Kitchen with eating space
- Level: Main
Living room
- Level: Main
Rec room
- Level: Second
Utility room
- Level: Main
Heating
- Fireplace, Forced Air, Heat Pump, Electric
Cooling
- Forced Air, Heat Pump
Appliances
- Included: Dishwasher, Disposal, Double Oven, Dryer, Refrigerator, Stove(s)/Range(s), Washer, Dishwasher(s), Dryer(s), Garbage Disposal, Refrigerator(s), Washer(s), Water Heater: Gas, Water Heater Location: Closet off Pantry
Features
- Bath Off Primary, Dining Room, Pantry
- Flooring: Ceramic Tile, Vinyl Plank, Carpet
- Doors: French Doors
- Windows: Dbl Pane/Storm Window
- Number of fireplaces: 1
- Fireplace features: Wood Burning, Upper Level: 1, Fireplace
Interior area
- Total structure area: 4,240
- Total interior livable area: 4,240 sqft
Property
Parking
- Total spaces: 4
- Parking features: Detached Garage, RV Parking
- Has garage: Yes
- Covered spaces: 4
Features
- Levels: Two
- Stories: 2
- Entry location: Main
- Patio & porch: Bath Off Primary, Dbl Pane/Storm Window, Dining Room, Fireplace, French Doors, Pantry, Walk-In Closet(s), Water Heater
- Has view: Yes
- View description: Bay
- Has water view: Yes
- Water view: Bay
- Waterfront features: Low Bank, Bayfront, Saltwater
Lot
- Size: 1.14 Acres
- Features: Cable TV, Deck, Dock, Fenced-Fully, Gated Entry, High Speed Internet, Outbuildings, RV Parking, Shop
- Topography: Level,Sloped,Terraces
- Residential vegetation: Garden Space
Details
- Parcel number: 320215005001
- Zoning description: Jurisdiction: County
- Special conditions: Standard
Construction
Type & style
- Home type: SingleFamily
- Architectural style: 2 Story
- Property subtype: Single Family Residence
Materials
- Wood Products
- Foundation: Block, Slab
- Roof: Composition
Condition
- Updated/Remodeled
- Year built: 1945
- Major remodel year: 2023
Utilities & green energy
- Electric: Company: PUD3
- Sewer: Septic Tank, Company: Septic
- Water: Individual Well, Company: Well
- Utilities for property: Comcast, Comcast
Community & HOA
Community
- Subdivision: Shelton
Location
- Region: Shelton
Financial & listing details
- Price per square foot: $255/sqft
- Annual tax amount: $2,315
- Date on market: 7/9/2026
- Listing terms: Conventional,FHA,VA Loan
- Inclusions: Dishwasher(s), Double Oven, Dryer(s), Garbage Disposal, Refrigerator(s), Stove(s)/Range(s), Washer(s)
Estimated market value
Not available
Estimated sales range
Not available
$3,223/mo
Price history
| Date | Event | Price |
|---|---|---|
| 9/24/2026 | Price change | $1,079,950-1.8%$255/sqft |
Source:  NWMLS as distributed by MLS GRID #2551530 Report a problem NWMLS as distributed by MLS GRID #2551530 Report a problem | ||
| 9/8/2026 | Price change | $1,099,950-1.8%$259/sqft |
Source: NWMLS as distributed by MLS GRID #2551530 Report a problem | ||
| 8/28/2026 | Price change | $1,120,000-1.3%$264/sqft |
Source: NWMLS as distributed by MLS GRID #2551530 Report a problem | ||
| 8/13/2026 | Price change | $1,135,000-1.3%$268/sqft |
Source: NWMLS as distributed by MLS GRID #2551530 Report a problem | ||
| 7/25/2026 | Price change | $1,150,000-2.1%$271/sqft |
Source: NWMLS as distributed by MLS GRID #2551530 Report a problem | ||
| 7/9/2026 | Listed for sale | $1,175,000+727.5%$277/sqft |
Source: NWMLS as distributed by MLS GRID #2551530 Report a problem | ||
| 6/28/2019 | Sold | $142,000$33/sqft |
Source: NWMLS as distributed by MLS GRID #1420508 Report a problem | ||
Public tax history
Tax history is unavailable.
Monthly payment
Est. payment
Payment breakdown
Explore the cost of this home by adjusting the details. Changes won't be saved.Climate risks
Neighborhood: 98584
Similar homes

- $1,397,5003 bd3 ba4k sqftIsland Lake Shorelines, Shelton, WA 98584Active
 MLS ID #2589945, Andy Conklin. NWMLS as distributed by MLS GRID
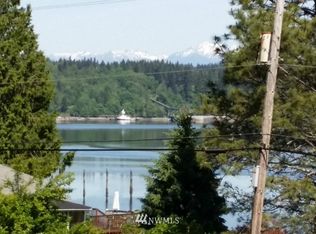
 - $999,9003 bd3 ba3k sqft1010 SE Binns Swiger Loop Road, Shelton, WA 98584Active
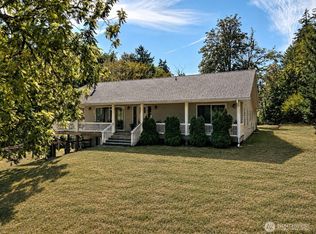 MLS ID #2576977, Kristy D. Buck. NWMLS as distributed by MLS GRID
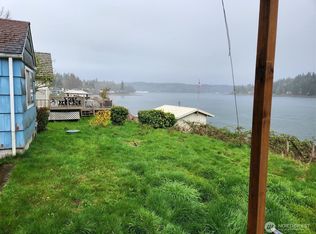
 - $1,135,0003 bd3 ba2.3k sqft211 E Church Point Drive, Shelton, WA 98584Active
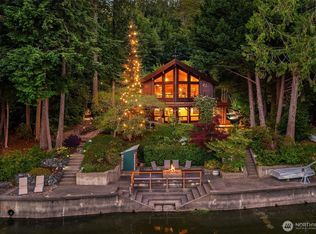 MLS ID #2573857, Max Hoge. NWMLS as distributed by MLS GRID
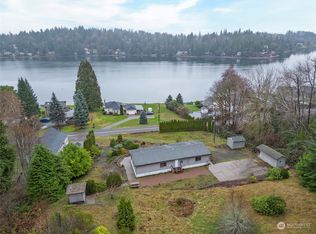
 - $1,199,9503 bd4 ba3.6k sqft481 E Leeds, Shelton, WA 98584Active
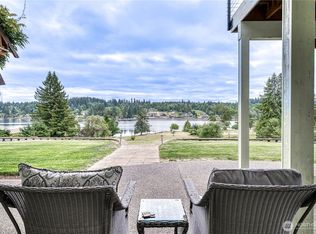 MLS ID #2475632, Julia Runyan. NWMLS as distributed by MLS GRID
