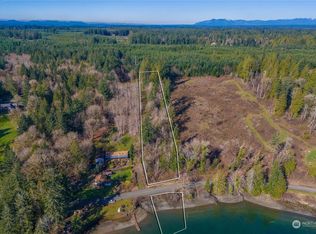


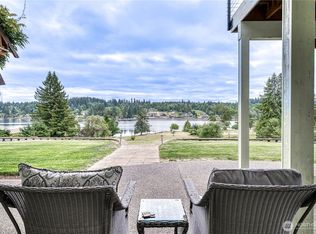
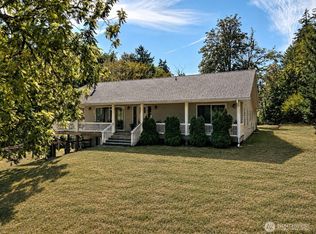
2 Homes, Saltwater Tidal Rights, Private Dock, and Acreage OH MY! 3.16 acre Waterfront Estate featuring two homes. 1st home is 2688sqft 2 bed 1 bath with and unfinished 2nd bathroom. 2nd home is 1500sqft 2 bed, 2 bath Log Cabin. A spacious 30x40 shop for all of your toys/hobbies, 90’ private dock, gazebo, and valuable tidal rights. Enjoy 178’ of low to no-bank waterfront with private clams and oysters ready for harvesting and endless shoreline enjoyment. Homes are spaced apart to give privacy yet the comfort of being nearby. The property also features a garden area, mature fruit trees, and a natural privacy greenbelt creating a peaceful buffer from both the roadway and neighboring properties. A truly unique offering blending recreation, privacy, investment potential, and Pacific Northwest waterfront living.
Active
Listed by: Richard Beckman Rlty Group LLC • Mariah Pede
Price cut: $39K (8/21)
$1,250,000
4293 E Pickering Road, Shelton, WA 98584
6beds
5,688sqft
Single Family Residence
Built in 1890
3.16 Acres Lot
$1,172,000 Zestimate®
$220/sqft
$-- HOA
What's special
Mature fruit treesPrivate dockNatural privacy greenbeltGarden area
- --
- on Zillow
- 307
- views
- 16
- saves
Zillow last checked:
Listing updated:
Listed by:
Mariah Pede,
Richard Beckman Rlty Group LLC
Source: NWMLS as distributed by MLS GRID,MLS#: 2552474
Facts & features
Interior
Bedrooms & bathrooms
- Bedrooms: 6
- Bathrooms: 4
- Full bathrooms: 2
- 3/4 bathrooms: 2
- Main level bathrooms: 2
- Main level bedrooms: 3
Primary bedroom
- Level: Main
Bedroom
- Level: Main
Bedroom
- Level: Main
Bedroom
- Level: Second
Bathroom three quarter
- Level: Main
Bathroom three quarter
- Level: Main
Dining room
- Level: Main
Entry hall
- Level: Main
Family room
- Level: Main
Living room
- Level: Main
Utility room
- Level: Main
Heating
- Fireplace, Ductless, Electric, Wood
Cooling
- Ductless
Appliances
- Included: Refrigerator, Stove(s)/Range(s), Refrigerator(s)
Features
- Flooring: Hardwood, Slate, Vinyl, Carpet
- Basement: None
- Number of fireplaces: 2
- Fireplace features: Gas, Lower Level: 2, Fireplace
Interior area
- Total structure area: 4,188
- Total interior livable area: 5,688 sqft
Property
Parking
- Total spaces: 6
- Parking features: Detached Carport, Driveway, Detached Garage
- Has garage: Yes
- Has carport: Yes
- Covered spaces: 6
Features
- Levels: Two
- Stories: 2
- Entry location: Main
- Patio & porch: Fireplace
- Has view: Yes
- View description: Canal, Ocean, Sea
- Has water view: Yes
- Water view: Canal,Ocean,Sea
- Frontage length: Waterfront Ft: 178
Lot
- Size: 3.16 Acres
- Features: Paved, Cabana/Gazebo, Deck, Dock, Outbuildings, Shop
- Topography: Level,Partial Slope
- Residential vegetation: Fruit Trees, Garden Space, Wooded
Details
- Additional structures: ADU Beds: 2, ADU Baths: 2
- Parcel number: 220092100030
- Special conditions: Standard
Construction
Type & style
- Home type: SingleFamily
- Architectural style: 2 Story
- Property subtype: Single Family Residence
Materials
- Wood Products
- Foundation: Poured Concrete
- Roof: Composition
Condition
- Year built: 1890
- Major remodel year: 1995
Utilities & green energy
- Electric: Company: PUD #3
- Sewer: Septic Tank, Company: Septic
- Water: Individual Well, Company: Private Well
- Utilities for property: Hcc, Hcc
Community & HOA
Community
- Subdivision: Pickering
Location
- Region: Shelton
Financial & listing details
- Price per square foot: $220/sqft
- Tax assessed value: $1,114,760
- Annual tax amount: $8,702
- Date on market: 7/15/2026
- Listing terms: Conventional,FHA,VA Loan
- Inclusions: Refrigerator(s), Stove(s)/Range(s)
Estimated market value
$1,172,000
$1.11M - $1.23M
$4,194/mo
Price history
| Date | Event | Price |
|---|---|---|
| 8/21/2026 | Price change | $1,250,000-3%$220/sqft |
Source:  NWMLS as distributed by MLS GRID #2552474 Report a problem NWMLS as distributed by MLS GRID #2552474 Report a problem | ||
| 7/15/2026 | Listed for sale | $1,289,000+84.3%$227/sqft |
Source: NWMLS as distributed by MLS GRID #2552474 Report a problem | ||
| 9/2/2012 | Listing removed | $699,500$123/sqft |
Source: John L Scott Real Estate #181651 Report a problem | ||
| 9/17/2011 | Price change | $699,500-6.7%$123/sqft |
Source: John L Scott Real Estate #181651 Report a problem | ||
| 8/26/2011 | Price change | $749,900-5.7%$132/sqft |
Source: John L Scott Real Estate #181651 Report a problem | ||
| 8/12/2011 | Price change | $795,000-6.5%$140/sqft |
Source: John L Scott Real Estate #181651 Report a problem | ||
| 2/12/2011 | Listed for sale | $850,000+93.6%$149/sqft |
Source: John L Scott Real Estate #181651 Report a problem | ||
| 6/29/2004 | Sold | $439,000$77/sqft |
Source: NWMLS as distributed by MLS GRID #24029643 Report a problem | ||
Public tax history
| Year | Property taxes | Tax assessment |
|---|---|---|
| 2025 | $4,473 +5.9% | $1,114,760 +8.7% |
| 2024 | $4,226 +6% | $1,025,705 +6.8% |
| 2023 | $3,987 -8.1% | $960,100 +13.6% |
| 2022 | $4,340 +26.6% | $845,200 +19.7% |
| 2021 | $3,428 +2.3% | $706,270 +9.4% |
| 2020 | $3,351 -0.1% | $645,480 +30.1% |
| 2018 | $3,355 +9.4% | $496,140 +0.1% |
| 2017 | $3,066 +29% | $495,825 -24.2% |
| 2016 | $2,378 -22.9% | $654,500 +2.7% |
| 2015 | $3,085 -6.2% | $637,235 -2.1% |
| 2014 | $3,289 | $650,965 -13.7% |
| 2013 | $3,289 | $754,730 +4.1% |
| 2012 | -- | $724,865 -7.4% |
| 2011 | -- | $783,000 -4.1% |
| 2010 | -- | $816,625 |
Find assessor info on the county website
Monthly payment
Est. payment
Payment breakdown
Explore the cost of this home by adjusting the details. Changes won't be saved.Climate risks
Neighborhood: 98584

Similar homes
- $1,397,5003 bd3 ba4k sqftIsland Lake Shorelines, Shelton, WA 98584Active
 MLS ID #2589945, Andy Conklin. NWMLS as distributed by MLS GRID
 - $1,199,9503 bd4 ba3.6k sqft481 E Leeds, Shelton, WA 98584Active
 MLS ID #2475632, Julia Runyan. NWMLS as distributed by MLS GRID
 - $1,490,0003 bd4 ba3.1k sqft1800 E South Island Drive, Shelton, WA 98584Active
 MLS ID #2529388, Tammy Adams. NWMLS as distributed by MLS GRID
 - $999,9003 bd3 ba3k sqft1010 SE Binns Swiger Loop Road, Shelton, WA 98584Active
 MLS ID #2576977, Kristy D. Buck. NWMLS as distributed by MLS GRID
