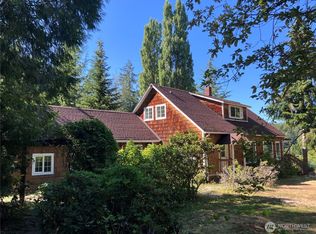
Welcome to this PNW estate, where timeless architecture, craftsmanship and resort-inspired outdoor living come together. Tucked in mature trees, this remarkable daylight rambler offers privacy while close to town. The moment you step in you're greeted by beautiful architecture, soaring ceilings, expansive windows, rich hardwood floors, striking stone accents creating inviting spaces filled with natural light and views. Designed for everyday living and entertaining, the chef's kitchen is a true showpiece with premium appliances, custom cabinetry, dual sinks, two dishwashers - thoughtfully designed to making hosting effortless. A fully finished daylight basement is an entertainer's dream, with a complete second kitchen, brand-new standalone ice maker, theater room, pool table, wine cellar, and flexible gathering spaces for multigenerational living or hosting. Outside you'll witness what sets this property apart. Expansive Trex decking overlooks a stunning two-tier koi pond with cascading waterfalls - framed by flagstone patios and a custom-built fire pit, creating a peaceful space that feels worlds away. Every detail has been thoughtfully laid out providing year-round beauty and tranquility. Updates provide peace of mind, including a recently installed septic, a commercial-grade HVAC (recently serviced), and newer exterior paint. An attached two-car garage, detached three-car garage, several sheds, and a circular driveway offers both convenience and impressive curb appeal.
Active
Listed by: Olympic Sotheby's Int'l Realty • Megan Zahringer
$1,295,000
191 SE Vic King Road, Shelton, WA 98584
4beds
5,352sqft
Single Family Residence
Built in 1969
3.87 Acres Lot
$-- Zestimate®
$242/sqft
$-- HOA
What's special
Flagstone patiosComplete second kitchenTucked in mature treesFully finished daylight basementWine cellarCircular drivewayAttached two-car garage
- --
- on Zillow
- 326
- views
- 30
- saves
Zillow last checked:
Listing updated:
Listed by:
Megan Zahringer,
Olympic Sotheby's Int'l Realty,
Matthew Guile-Boessow,
Olympic Sotheby's Int'l Realty
Source: NWMLS as distributed by MLS GRID,MLS#: 2564072
Facts & features
Interior
Bedrooms & bathrooms
- Bedrooms: 4
- Bathrooms: 5
- Full bathrooms: 1
- 3/4 bathrooms: 2
- 1/2 bathrooms: 2
- Main level bathrooms: 3
- Main level bedrooms: 2
Primary bedroom
- Level: Main
Bedroom
- Level: Lower
Bedroom
- Level: Lower
Bedroom
- Level: Main
Bathroom full
- Level: Lower
Bathroom three quarter
- Level: Lower
Bathroom three quarter
- Level: Main
Other
- Level: Lower
Other
- Level: Main
Other
- Level: Main
Bonus room
- Level: Lower
Den office
- Level: Main
Dining room
- Level: Main
Entry hall
- Level: Main
Family room
- Level: Lower
Kitchen with eating space
- Level: Main
Kitchen with eating space
- Level: Lower
Living room
- Level: Main
Rec room
- Level: Lower
Other
- Level: Garage
Utility room
- Level: Main
Utility room
- Level: Lower
Heating
- Fireplace, Forced Air, Heat Pump, Electric, Propane, Wood
Cooling
- Forced Air, Heat Pump
Appliances
- Included: Dishwasher, Disposal, Double Oven, Dryer, Microwave, Refrigerator, Stove(s)/Range(s), Washer, Dishwasher(s), Dryer(s), Garbage Disposal, Microwave(s), Refrigerator(s), Washer(s), Water Heater Location: Basement
Features
- Bath Off Primary, Dining Room
- Flooring: Ceramic Tile, Hardwood, Laminate, Slate, Carpet
- Doors: French Doors
- Windows: Dbl Pane/Storm Window, Skylight(s)
- Basement: Daylight,Finished
- Number of fireplaces: 2
- Fireplace features: Gas, Wood Burning, Lower Level: 1, Main Level: 1, Fireplace
Interior area
- Total structure area: 5,352
- Total interior livable area: 5,352 sqft
Video & virtual tour
Property
Parking
- Total spaces: 5
- Parking features: Driveway, Attached Garage, Detached Garage, RV Parking
- Has attached garage: Yes
- Covered spaces: 5
Features
- Levels: One
- Stories: 1
- Entry location: Main
- Patio & porch: Second Kitchen, Bath Off Primary, Dbl Pane/Storm Window, Dining Room, Fireplace, French Doors, Skylight(s), Vaulted Ceiling(s), Walk-In Closet(s), Wet Bar, Wine Cellar, Wine/Beverage Refrigerator
- Has view: Yes
- View description: Pond, Territorial
- Has water view: Yes
- Water view: Pond
Lot
- Size: 3.87 Acres
- Features: Dead End Street, Paved, Deck, Fenced-Partially, Outbuildings, Outdoor Fireplace, Patio, Propane, RV Parking, Shop
- Topography: Level,Partial Slope
- Residential vegetation: Fruit Trees, Garden Space, Wooded
Details
- Parcel number: 320304300200
- Special conditions: Standard
Construction
Type & style
- Home type: SingleFamily
- Architectural style: Mid-Century Modern,1 Story w/Bsmnt.
- Property subtype: Single Family Residence
Materials
- Stone, Wood Siding
- Foundation: Poured Concrete
- Roof: Composition
Condition
- Year built: 1969
Utilities & green energy
- Electric: Company: PUD#3
- Sewer: Septic Tank, Company: Septic
- Water: Individual Well, Company: Well
Community & HOA
Community
- Subdivision: Shelton
Location
- Region: Shelton
Financial & listing details
- Price per square foot: $242/sqft
- Tax assessed value: $924,660
- Annual tax amount: $9,326
- Date on market: 8/5/2026
- Listing terms: Conventional,FHA,VA Loan
- Inclusions: Dishwasher(s), Double Oven, Dryer(s), Garbage Disposal, Microwave(s), Refrigerator(s), Stove(s)/Range(s), Washer(s)
Estimated market value
Not available
Estimated sales range
Not available
Not available
Price history
| Date | Event | Price |
|---|---|---|
| 8/5/2026 | Listed for sale | $1,295,000+66.8%$242/sqft |
Source:  NWMLS as distributed by MLS GRID #2564072 Report a problem NWMLS as distributed by MLS GRID #2564072 Report a problem | ||
| 12/17/2021 | Sold | $776,500$145/sqft |
Source: Public Record Report a problem | ||
Public tax history
| Year | Property taxes | Tax assessment |
|---|---|---|
| 2025 | $10,541 +13% | $924,660 +7.6% |
| 2024 | $9,326 +12% | $859,650 +14.3% |
| 2023 | $8,329 +6.4% | $752,020 +10.7% |
| 2022 | $7,827 +0.1% | $679,395 +14.2% |
| 2021 | $7,816 +3.7% | $595,160 +5.1% |
| 2020 | $7,536 -2.3% | $566,445 +20.3% |
| 2018 | $7,710 +12% | $470,900 |
| 2017 | $6,885 -7.3% | $470,900 +15.4% |
| 2016 | $7,430 +27.2% | $408,205 |
| 2015 | $5,842 +0.9% | $408,205 +6.5% |
| 2014 | $5,790 | $383,390 -6.6% |
| 2013 | $5,790 | $410,580 -11.4% |
| 2012 | -- | $463,460 -17.8% |
| 2011 | -- | $564,070 +9.7% |
| 2010 | -- | $514,040 |
Find assessor info on the county website
Monthly payment
Est. payment
Payment breakdown
Explore the cost of this home by adjusting the details. Changes won't be saved.Climate risks
Neighborhood: 98584
Similar homes
- $1,397,5003 bd3 ba4k sqftIsland Lake Shorelines, Shelton, WA 98584Active
 MLS ID #2589945, Andy Conklin. NWMLS as distributed by MLS GRID
 - $1,079,9504 bd3 ba4.2k sqft2027 SE Walker Park Road, Shelton, WA 98584Active
 MLS ID #2551530, Rachel Taylor. NWMLS as distributed by MLS GRID
 - $1,250,0006 bd4 ba5.6k sqft4293 E Pickering Road, Shelton, WA 98584Active
 MLS ID #2552474, Mariah Pede. NWMLS as distributed by MLS GRID
 - $1,199,9503 bd4 ba3.6k sqft481 E Leeds, Shelton, WA 98584Active
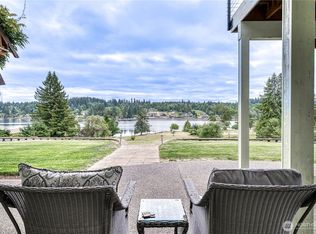 MLS ID #2475632, Julia Runyan. NWMLS as distributed by MLS GRID
