Rare in-city opportunity on nearly 1.8 private acres! This extensively remodeled single-level home offers 4 bedrooms, 3 baths, hardwood floors, handcrafted cabinetry, a fireplace, cedar-lined closets, abundant storage, and a hidden room off the primary suite. A huge covered patio overlooks beautifully maintained, park-like grounds. The property also features a separate 2,000± SF heated shop with oversized/RV doors, bath facilities, and exceptional space for vehicles, hobbies, car collector, or business use. Additional features include two separate electrical services for the home and shop, high-capacity natural gas service, two tankless water heaters, generator wiring, an automatic gate, new carport, two updated approximately 12x16 storage sheds, and abundant parking. City water and sewer serve the property, with an existing well retained for irrigation. Zoned for 4–8 units per acre, the property may offer potential for future multi-unit development while retaining the existing home and shop. Buyer to verify zoning, development feasibility, density, permitting, and all requirements directly with the City of Olympia. A rare combination of privacy with 3387 sq ft in the main home and shop with 1034 sq ft on the main floor with 3 offices, large meeting room and 1.75 baths & finished garage area with wood stove and a 26’ X 39’ low ceiling attic, substantial improvement possibilities, flexible shop space, and potential future development in an in-city setting.
Active
Listed by: Coldwell Banker Evergreen • Bob Jorgenson
$1,150,000
2628 Boulevard Road SE, Olympia, WA 98501
4beds
4,421sqft
Single Family Residence
Built in 1990
1.77 Acres Lot
$1,107,300 Zestimate®
$260/sqft
$-- HOA
What's special
Huge covered patioAbundant parkingHardwood floorsCedar-lined closetsExtensively remodeled single-level homeNew carportBeautifully maintained park-like grounds
- --
- on Zillow
- 659
- views
- 33
- saves
Likely to sell faster than
Zillow last checked:
Listing updated:
Listed by:
Bob Jorgenson,
Coldwell Banker Evergreen,
Jordan Doughty,
Coldwell Banker Evergreen
Source: NWMLS as distributed by MLS GRID,MLS#: 2587162
Facts & features
Interior
Bedrooms & bathrooms
- Bedrooms: 4
- Bathrooms: 5
- Full bathrooms: 4
- 1/2 bathrooms: 1
- Main level bathrooms: 3
- Main level bedrooms: 4
Primary bedroom
- Level: Main
Bedroom
- Level: Main
Bedroom
- Level: Main
Bedroom
- Level: Main
Bathroom full
- Level: Main
Bathroom full
- Level: Main
Other
- Level: Main
Dining room
- Level: Main
Entry hall
- Level: Main
Family room
- Level: Main
Kitchen with eating space
- Level: Main
Living room
- Level: Main
Utility room
- Level: Main
Heating
- Fireplace, 90%+ High Efficiency, Ductless, Forced Air, Electric, Propane, Wood
Cooling
- 90%+ High Efficiency, Ductless
Appliances
- Included: Dishwasher, Double Oven, Microwave, Refrigerator, Stove(s)/Range(s), Tankless Water Heater, Dishwasher(s), Microwave(s), Refrigerator(s), Water Heater: ELECTRIC, Water Heater Location: HALL CLOSET
Features
- Bath Off Primary, Central Vacuum
- Flooring: Hardwood, Vinyl, Carpet
- Windows: Dbl Pane/Storm Window
- Basement: Partially Finished
- Number of fireplaces: 1
- Fireplace features: Wood Burning, Main Level: 1, Fireplace
Interior area
- Total structure area: 3,387
- Total interior livable area: 4,421 sqft
Property
Parking
- Total spaces: 8
- Parking features: Attached Carport, Driveway, Attached Garage, Detached Garage, RV Parking
- Has attached garage: Yes
- Has carport: Yes
- Covered spaces: 8
Features
- Levels: One
- Stories: 1
- Entry location: Main
- Patio & porch: Bath Off Primary, Built-In Vacuum, Dbl Pane/Storm Window, Fireplace, Jetted Tub, Security System, Walk-In Closet(s), Water Heater
- Spa features: Bath
- Has view: Yes
- View description: Territorial
Lot
- Size: 1.77 Acres
- Dimensions: 192 x 405
- Features: Paved, Secluded, Cable TV, Fenced-Fully, Gas Available, High Speed Internet, Outbuildings, Patio, RV Parking, Shop
- Topography: Level,Partial Slope,Rolling
- Residential vegetation: Brush, Fruit Trees, Garden Space, Wooded
Details
- Additional structures: ADU Baths: 2
- Parcel number: 11819330400
- Zoning: R-4-8
- Zoning description: Jurisdiction: City
- Special conditions: Standard
Construction
Type & style
- Home type: SingleFamily
- Architectural style: Traditional,1 Story
- Property subtype: Single Family Residence
Materials
- Brick, Wood Siding
- Foundation: Poured Concrete
- Roof: Composition
Condition
- Very Good
- Year built: 1990
- Major remodel year: 1994
Utilities & green energy
- Electric: Company: PSE
- Sewer: Septic Tank, Sewer Connected, Company: CITY OF OLYMPIA
- Water: Public, Company: CITY OF OLYMPIA
- Utilities for property: Xfinity, Xfinity
Community & HOA
Community
- Security: Security System
- Subdivision: Olympia
Location
- Region: Olympia
Financial & listing details
- Price per square foot: $260/sqft
- Tax assessed value: $781,800
- Annual tax amount: $8,251
- Date on market: 9/30/2026
- Listing terms: Conventional,VA Loan
- Inclusions: Dishwasher(s), Double Oven, Microwave(s), Refrigerator(s), Stove(s)/Range(s)
Estimated market value
$1,107,300
$1.05M - $1.16M
$3,320/mo
Price history
| Date | Event | Price |
|---|---|---|
| 9/30/2026 | Listed for sale | $1,150,000+152.9%$260/sqft |
Source:  NWMLS as distributed by MLS GRID #2587162 Report a problem NWMLS as distributed by MLS GRID #2587162 Report a problem | ||
| 12/9/2016 | Sold | $454,724-5.1%$103/sqft |
Source: NWMLS as distributed by MLS GRID #1046012 Report a problem | ||
| 11/3/2016 | Pending sale | $479,000$108/sqft |
Source: Real Living Northwest #1046012 Report a problem | ||
| 10/31/2016 | Listed for sale | $479,000$108/sqft |
Source: Real Living Northwest #1046012 Report a problem | ||
Public tax history
| Year | Property taxes | Tax assessment |
|---|---|---|
| 2025 | $8,251 +1.8% | $781,800 +1% |
| 2024 | $8,107 -4% | $773,900 -4.2% |
| 2023 | $8,442 -5.8% | $807,600 -10.2% |
| 2022 | $8,964 +0.6% | $899,200 +20.5% |
| 2021 | $8,913 +17.2% | $746,500 +26.7% |
| 2020 | $7,603 +12.4% | $589,200 +7.1% |
| 2019 | $6,763 +4.6% | $549,900 -0.1% |
| 2018 | $6,468 +24.4% | $550,700 +18.9% |
| 2017 | $5,200 | $463,200 +10.9% |
| 2016 | $5,200 | $417,550 +0.3% |
| 2014 | $5,200 | $416,100 +10.8% |
| 2013 | -- | $375,700 |
| 2012 | $4,510 | -- |
| 2011 | -- | -- |
| 2010 | -- | -- |
| 2009 | $4,482 | -- |
| 2008 | -- | -- |
| 2007 | $4,758 -20.1% | -- |
| 2006 | $5,952 +60.8% | -- |
| 2005 | $3,702 | -- |
| 2004 | -- | -- |
| 2002 | -- | -- |
| 2001 | $3,737 -0.5% | $240,300 |
| 2000 | $3,754 | $240,300 |
Find assessor info on the county website
Monthly payment
Est. payment
Payment breakdown
Explore the cost of this home by adjusting the details. Changes won't be saved.Climate risks
Neighborhood: 98501
Nearby schools
Schools provided by the listing agent
- Elementary: Mckenny Elem
- Middle: Wash Mid
- High: Olympia High
Source: NWMLS as distributed by MLS GRID. This data may not be complete. We recommend contacting the local school district to confirm school assignments for this home.
Similar homes
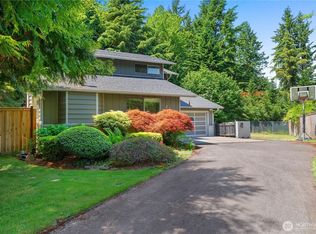
- $1,050,0004 bd4 ba4.5k sqftNewcastle Div 2, Olympia, WA 98501Active
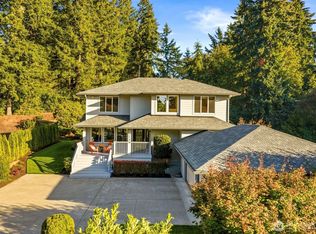 MLS ID #2587031, Roberta Rudnick. NWMLS as distributed by MLS GRID
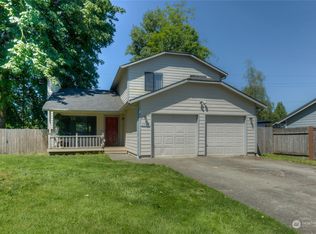
 - $915,0004 bd4 ba2.3k sqft4702 Delta Lane SE, Tumwater, WA 98501Active
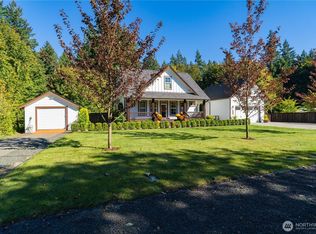 MLS ID #2589829, Nancy Griego. NWMLS as distributed by MLS GRID

 - $--3 bd2 ba2.3k sqft1301 71st Ave SE, Tumwater, WA 98501Auction
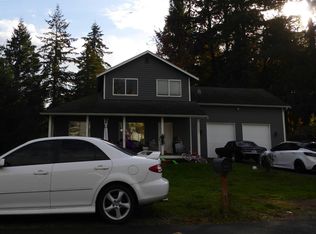 Auction.com 2
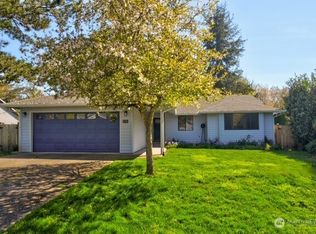
 - $1,149,9003 bd3 ba3.3k sqft6126 Troon Lane SE, Olympia, WA 98501Active
 MLS ID #2579553, Michael Duggins. NWMLS as distributed by MLS GRID
