Welcome home to this rare custom built lake front property on pristine Hewitt Lake. Nestled in a beautiful park like setting this expansive home has so much to offer. The creative home design allows for lake front views throughout the kitchen, dining room, living room and bedrooms, perfect for relaxation. Thoughtfully updated flooring blends seamlessly with the original home design. Downstairs you will find a fully renovated space, with separate entrance and kitchen, allowing for an additional rental unit or multi family living. Easy access to the lake for swimming, fishing and relaxing on beautiful Pacific Northwest days! A giant 4 car garage with a bonus attached ADU/office space that could potentially be used for a guest house or at home work space! Large yard with so much potential, makes the possibilities for this lake front home a rare find!
Active
Listed by: BHGRE - Northwest Home Team • Abigail Mondau
Price cut: $48K (9/17)
$799,000
5016 Brassfield Road SE, Olympia, WA 98501
4beds
3,079sqft
Single Family Residence
Built in 1972
1.18 Acres Lot
$776,300 Zestimate®
$259/sqft
$-- HOA
What's special
Pristine hewitt lakeLarge yardThoughtfully updated flooring
- --
- on Zillow
- 3,059
- views
- 329
- saves
Likely to sell faster than
Zillow last checked:
Listing updated:
Listed by:
Abigail Mondau,
BHGRE - Northwest Home Team,
Leah Martz,
BHGRE - Northwest Home Team
Source: NWMLS as distributed by MLS GRID,MLS#: 2576856
Facts & features
Interior
Bedrooms & bathrooms
- Bedrooms: 4
- Bathrooms: 3
- Full bathrooms: 3
- Main level bathrooms: 2
- Main level bedrooms: 2
Primary bedroom
- Level: Main
Bedroom
- Level: Lower
Bedroom
- Level: Lower
Bedroom
- Level: Main
Bathroom full
- Level: Lower
Bathroom full
- Level: Main
Bathroom full
- Level: Main
Bonus room
- Level: Lower
Den office
- Level: Lower
Dining room
- Level: Main
Entry hall
- Level: Main
Family room
- Level: Lower
Kitchen with eating space
- Level: Main
Living room
- Level: Main
Other
- Level: Main
Utility room
- Level: Main
Heating
- Fireplace, Fireplace Insert, Radiant, Radiator, Electric, Natural Gas, Wood
Cooling
- None
Appliances
- Included: Dishwasher, Dryer, Stove(s)/Range(s), Washer, Dishwasher(s), Dryer(s), Washer(s), Water Heater: Gas, Water Heater Location: Lower Level
Features
- Bath Off Primary, Ceiling Fan(s), Dining Room
- Flooring: Vinyl Plank
- Windows: Skylight(s)
- Basement: Daylight,Finished
- Number of fireplaces: 2
- Fireplace features: Wood Burning, Lower Level: 1, Main Level: 1, Fireplace
Interior area
- Total structure area: 3,079
- Total interior livable area: 3,079 sqft
Video & virtual tour
Property
Parking
- Total spaces: 4
- Parking features: Driveway, Detached Garage, RV Parking
- Has garage: Yes
- Covered spaces: 4
Features
- Levels: Two
- Stories: 2
- Entry location: Main
- Patio & porch: Second Kitchen, Bath Off Primary, Ceiling Fan(s), Dining Room, Fireplace, Skylight(s), Vaulted Ceiling(s), Water Heater, Wine/Beverage Refrigerator
- Has view: Yes
- View description: Lake
- Has water view: Yes
- Water view: Lake
- Waterfront features: Medium Bank, Lake
Lot
- Size: 1.18 Acres
- Features: Dock, Fenced-Partially, Patio, RV Parking
- Topography: Partial Slope,Sloped
- Residential vegetation: Fruit Trees, Garden Space, Wooded
Details
- Parcel number: 12836420102
- Zoning: R-4-8
- Special conditions: Standard
Construction
Type & style
- Home type: SingleFamily
- Architectural style: 2 Story
- Property subtype: Single Family Residence
Materials
- Wood Siding
- Foundation: Poured Concrete
- Roof: Composition
Condition
- Year built: 1972
- Major remodel year: 1991
Utilities & green energy
- Electric: Company: PSE
- Sewer: Septic Tank, Company: Septic
- Water: Public, Company: City of Olympia
- Utilities for property: Comcast
Community & HOA
Community
- Subdivision: Hewitt Lake
Location
- Region: Olympia
Financial & listing details
- Price per square foot: $259/sqft
- Tax assessed value: $884,800
- Annual tax amount: $9,479
- Date on market: 9/1/2026
- Listing terms: Conventional,VA Loan
- Inclusions: Dishwasher(s), Dryer(s), Stove(s)/Range(s), Washer(s)
Estimated market value
$776,300
$737,000 - $815,000
$3,718/mo
Price history
| Date | Event | Price |
|---|---|---|
| 9/17/2026 | Price change | $799,000-5.7%$259/sqft |
Source:  NWMLS as distributed by MLS GRID #2576856 Report a problem NWMLS as distributed by MLS GRID #2576856 Report a problem | ||
| 9/1/2026 | Listed for sale | $847,000+103.7%$275/sqft |
Source: NWMLS as distributed by MLS GRID #2576856 Report a problem | ||
| 3/3/2024 | Listing removed | -- |
Source: Zillow Rentals Report a problem | ||
| 2/25/2024 | Listed for rent | $2,500$1/sqft |
Source: Zillow Rentals Report a problem | ||
| 2/24/2024 | Listing removed | -- |
Source: Zillow Rentals Report a problem | ||
| 2/19/2024 | Listed for rent | $2,500$1/sqft |
Source: Zillow Rentals Report a problem | ||
| 2/24/2017 | Sold | $415,719+4.1%$135/sqft |
Source: Public Record Report a problem | ||
| 3/29/2012 | Listing removed | $399,500$130/sqft |
Source: Visual Tour #254457 Report a problem | ||
| 3/9/2012 | Listed for sale | $399,500$130/sqft |
Source: Visual Tour #254457 Report a problem | ||
| 1/27/2012 | Sold | $399,500-11%$130/sqft |
Source: NWMLS as distributed by MLS GRID #254457 Report a problem | ||
| 9/9/2011 | Listing removed | $449,000$146/sqft |
Source: Coldwell Banker Evergreen Olympic Realty, Inc. #254457 Report a problem | ||
| 7/29/2011 | Listed for sale | $449,000$146/sqft |
Source: Evergreen Olympic Realty, Inc. #254457 Report a problem | ||
Public tax history
| Year | Property taxes | Tax assessment |
|---|---|---|
| 2025 | $9,270 +1.6% | $884,800 -0.1% |
| 2024 | $9,128 -1.9% | $885,300 -1.9% |
| 2023 | $9,304 +11.8% | $902,600 +7% |
| 2022 | $8,319 -4.4% | $843,800 +13.5% |
| 2021 | $8,698 +16.3% | $743,600 +26.9% |
| 2020 | $7,480 +6.3% | $586,000 -4.2% |
| 2019 | $7,037 +3% | $611,700 +4.8% |
| 2018 | $6,834 +17.9% | $583,600 +24% |
| 2017 | $5,796 | $470,700 +10% |
| 2016 | $5,796 | $427,900 -2.8% |
| 2014 | $5,796 | $440,250 +16.3% |
| 2013 | -- | $378,500 |
| 2012 | $5,103 | -- |
| 2011 | -- | -- |
| 2010 | -- | -- |
| 2009 | $4,998 | -- |
| 2008 | -- | -- |
| 2007 | $4,715 -27.3% | -- |
| 2006 | $6,481 +50.6% | -- |
| 2005 | $4,302 | -- |
| 2004 | -- | -- |
| 2002 | -- | -- |
| 2001 | $4,188 -0.6% | $251,600 |
| 2000 | $4,214 | $251,600 |
Find assessor info on the county website
Monthly payment
Est. payment
Payment breakdown
Explore the cost of this home by adjusting the details. Changes won't be saved.Climate risks
Neighborhood: 98501
Nearby schools
Schools provided by the listing agent
- Elementary: Centennial Elem
- Middle: Wash Mid
- High: Olympia High
Source: NWMLS as distributed by MLS GRID. This data may not be complete. We recommend contacting the local school district to confirm school assignments for this home.


Similar homes
- $750,0003 bd3 ba2.6k sqft8400 Old Highway 99 SE, Tumwater, WA 98501Active
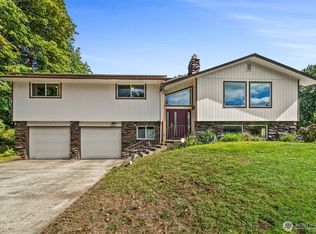 MLS ID #2491045, Erin Cawley. NWMLS as distributed by MLS GRID
 - $599,0004 bd3 ba2.6k sqft3118 31st Court SE, Olympia, WA 98501Active
 MLS ID #2556164, Jillian West. NWMLS as distributed by MLS GRID
 - $625,0004 bd2 ba3.1k sqft2010 Forest Hill Drive SE, Olympia, WA 98501Active
 MLS ID #2562432, Sara Peterson. NWMLS as distributed by MLS GRID
 - $605,0003 bd3 ba2.2k sqft3211 Wilderness Drive SE, Olympia, WA 98501Active
 MLS ID #2575892, Megan Zahringer. NWMLS as distributed by MLS GRID
