Skip main navigation
Sold
  • Listed by: Coldwell Banker Evergreen • Karen Hamilton
    Bought with: Redfin
    $825,000

    5235 Brassfield Drive SE, Olympia, WA 98501

    3beds
    2,802sqft
    Single Family Residence
    Built in 1977
    1.76 Acres Lot
    $662,100 Zestimate®
    $294/sqft
    $3,612 Estimated rent

    Home value

    $662,100

    $603,000 - $735,000

    $3,612/mo

    Zestimate® history
    Loading
    Loading...

    Owner options

    List your home for rent

    $3,612/mo

    Rent Zestimate®

    Find your next renter with Zillow Rental Manager. Plus, with online applications, you can quickly screen prospective tenants – for free.

    Learn more

    $3,612/mo

    Rent Zestimate®

    Refinance and save

    $5,003/mo

    Est. payment

    Refinancing to a lower rate could help reduce your monthly payments and save thousands over the life of the loan.

    See today's rates

    $5,003/mo

    Est. payment

    Explore your selling options

    Work with a Zillow partner agent

    Leverage their expertise and Zillow's premium Showcase listings to get your home seen by more buyers.

    Get started

    List with your own agent

    Get your home in front of millions of buyers by listing it on Zillow.

    Learn how to do it

    Sell it yourself

    Take full control of how buyers see your home on Zillow by listing For Sale by Owner (FSBO).

    List your home

    What's special

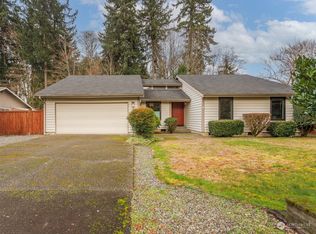
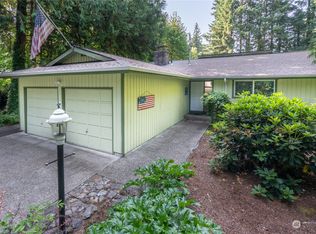
    Nestled in the heart of the South End, this 3 BR + large bonus rm + office, 2,802 sf home sits on 1.76 PRIVATE acres offering room to breathe, relax, or explore in your own private sanctuary! Ever dreamt of sinking into a hot tub after a long day? Well, dream no more because it's right here, waiting for you. And for those sunny days, there's an above-ground pool, perfect for cooling off and making a splash. PLUS there's a large detached 3 car garage w/ workbench. Cozy firepit for cookouts! Popular Olympia schools. Hewitt Lake acess. Close to amenities and I-5 access N & S. Ready to escape the hustle and bustle, and find your own slice of paradise in the South End? This secluded haven is waiting for you to call it home. See you soon!

    Zillow last checked:

    Listing updated:

    Listed by:

    Karen Hamilton,

    Coldwell Banker Evergreen

    Bought with:

    Jessica Kammeyer, 24001081

    Redfin

    Source: NWMLS as distributed by MLS GRID,MLS#: 2250333MLS Logo

    Facts & features

    Interior

    Bedrooms & bathrooms
    • Bedrooms: 3
    • Bathrooms: 3
    • Full bathrooms: 2
    • 1/2 bathrooms: 1
    • Main level bathrooms: 2
    • Main level bedrooms: 1
    Primary bedroom
    • Level: Main
    Bedroom
    • Level: Second
    Bedroom
    • Level: Second
    Bathroom full
    • Level: Second
    Bathroom full
    • Level: Main
    Other
    • Level: Main
    Other
    • Level: Lower
    Bonus room
    • Level: Second
    Den office
    • Level: Second
    Dining room
    • Level: Main
    Entry hall
    • Level: Main
    Great room
    • Level: Main
    Kitchen without eating space
    • Level: Main
    Utility room
    • Level: Second
    Heating
    • Fireplace, 90%+ High Efficiency, Forced Air, Heat Pump, Stove/Free Standing, Electric, Natural Gas
    Cooling
    • 90%+ High Efficiency, Heat Pump
    Appliances
    • Included: Dishwasher(s), Dryer(s), Disposal, Microwave(s), Refrigerator(s), Stove(s)/Range(s), Washer(s), Garbage Disposal, Water Heater: Gas, Water Heater Location: Launry upstairs
    Features
    • Bath Off Primary, Central Vacuum, Ceiling Fan(s), Dining Room, Loft
    • Flooring: Laminate, Carpet
    • Windows: Double Pane/Storm Window, Skylight(s)
    • Basement: Finished
    • Number of fireplaces: 1
    • Fireplace features: Wood Burning, Main Level: 1, Fireplace
    Interior area
    • Total structure area: 2,802
    • Total interior livable area: 2,802 sqft

    Property

    Parking
    • Total spaces: 3
    • Parking features: Detached Garage, RV Parking
    • Garage spaces: 3
    Features
    • Levels: Two
    • Stories: 2
    • Entry location: Main
    • Patio & porch: Bath Off Primary, Built-In Vacuum, Ceiling Fan(s), Double Pane/Storm Window, Dining Room, Fireplace, Hot Tub/Spa, Jetted Tub, Laminate Hardwood, Loft, Security System, Skylight(s), Sprinkler System, Vaulted Ceiling(s), Walk-In Closet(s), Wall to Wall Carpet, Water Heater
    • Pool features: Above Ground
    • Has spa: Yes
    • Spa features: Indoor, Bath
    • Has view: Yes
    • View description: Territorial
    Lot
    • Size: 1.76 Acres
    • Features: Dead End Street, Secluded, Cabana/Gazebo, Cable TV, Deck, Fenced-Partially, Gas Available, High Speed Internet, Hot Tub/Spa, Outbuildings, Patio, Propane, RV Parking, Shop, Sprinkler System
    • Topography: Level,Partial Slope,Steep Slope
    • Residential vegetation: Garden Space, Wooded
    Details
    • Parcel number: 84870000300
    • Zoning description: R4-8,Jurisdiction: City
    • Special conditions: Standard
    • Other equipment: Leased Equipment: Propane tank

    Construction

    Type & style
    • Home type: SingleFamily
    • Architectural style: Northwest Contemporary,2 Stories w/Bsmnt
    • Property subtype: Single Family Residence
    Materials
    • Cement Planked, Wood Siding
    • Foundation: Poured Concrete
    • Roof: Composition,Metal
    Condition
    • Very Good
    • Year built: 1977
    • Major remodel year: 1991
    Details
    • Builder name: Morse

    Utilities & green energy

    • Electric: Company: PSE
    • Sewer: Septic Tank, Company: Septic
    • Water: Public, Company: City of Olympia

    Community & HOA

    Community
    • Security: Security System
    • Subdivision: Olympia
    Location
    • Region: Olympia

    Financial & listing details

    • Price per square foot: $294/sqft
    • Annual tax amount: $6,331
    • Date on market: 7/17/2024
    • Cumulative days on market: 735 days
    • Listing terms: Conventional,FHA,VA Loan
    • Inclusions: AboveGroundPool, Dishwasher(s), Dryer(s), Garbage Disposal, LeasedEquipment, Microwave(s), Refrigerator(s), Stove(s)/Range(s), Washer(s)

    Price history

    DateEventPrice
    10/17/2024Sold$825,000-3.5%$294/sqft
    Source: NWMLS as distributed by MLS GRID #2250333 Report a problem
    9/21/2024Pending sale$855,000$305/sqft
    Source: NWMLS as distributed by MLS GRID #2250333 Report a problem
    9/3/2024Price change$855,000-4.9%$305/sqft
    Source: NWMLS as distributed by MLS GRID #2250333 Report a problem
    8/9/2024Price change$899,000-2.8%$321/sqft
    Source: NWMLS as distributed by MLS GRID #2250333 Report a problem
    7/29/2024Price change$925,000-2.6%$330/sqft
    Source: NWMLS as distributed by MLS GRID #2250333 Report a problem
    7/23/2024Price change$949,500-1.6%$339/sqft
    Source: NWMLS as distributed by MLS GRID #2250333 Report a problem
    7/11/2024Price change$965,000-1%$344/sqft
    Source: NWMLS as distributed by MLS GRID #2250333 Report a problem
    6/20/2024Listed for sale$975,000$348/sqft
    Source: NWMLS as distributed by MLS GRID #2250333 Report a problem

    Public tax history

    Tax history is unavailable.

    Neighborhood: 98501

    Nearby schools

    GreatSchools rating
    Schools provided by the listing agent
    • Elementary: Centennial Elem
    • Middle: Wash Mid
    • High: Olympia High

    Source: NWMLS as distributed by MLS GRID. This data may not be complete. We recommend contacting the local school district to confirm school assignments for this home.

    Get a cash offer in 3 minutes
    Find out how much your home could sell for in as little as 3 minutes with a no-obligation cash offer.
    Estimated market value
    $662,100
    Get a cash offer in 3 minutes
    Find out how much your home could sell for in as little as 3 minutes with a no-obligation cash offer.
    Estimated market value
    $662,100