Welcome home to this stunning Craftsman in the coveted South Capitol Campus neighborhood! Featuring 7 bedrooms, 4.5 bathrooms, and 4,161 sq. ft., this historic home blends timeless character with thoughtful modern updates.Originally used to house Congressional members, this one-of-a-kind property is filled with vintage charm, abundant natural light, beautiful bay windows, and multiple decks and patios. Located just blocks from the Capitol Campus, shops, restaurants, and more, it offers an unbeatable location.All bathrooms have been tastefully remodeled within the past five years while preserving the home's classic appeal. The spacious primary suite features a private 3/4 bath and a wraparound deck with views of the Capitol building. Three newer mini-split systems provide comfort on the upper level, and newer stainless steel appliances are included.Additional updates include durable Hardie Plank siding and a 35-year composition roof installed within the past 10 years.Currently operating as a successful investment property configured for communal living, this home offers excellent income potential and could easily transition into a spacious single-family or multi-generational residence. Opportunities like this are rare in the highly sought-after South Capitol Campus neighborhood!
Active
Listed by: John L. Scott Lacey • Guy Duvall
Price cut: $30K (9/26)
$899,950
2019 Capitol Way S, Olympia, WA 98501
7beds
4,161sqft
Single Family Residence
Built in 1910
4,504 Square Feet Lot
$879,100 Zestimate®
$216/sqft
$-- HOA
What's special
Abundant natural lightSpacious primary suiteBeautiful bay windowsDurable hardie plank sidingMultiple decks and patiosNewer stainless steel appliancesVintage charm
- --
- on Zillow
- 519
- views
- 14
- saves
Zillow last checked:
Listing updated:
Listed by:
Guy Duvall,
John L. Scott Lacey
Source: NWMLS as distributed by MLS GRID,MLS#: 2555489
Facts & features
Interior
Bedrooms & bathrooms
- Bedrooms: 7
- Bathrooms: 5
- Full bathrooms: 2
- 3/4 bathrooms: 3
- Main level bathrooms: 1
Primary bedroom
- Level: Second
Bedroom
- Level: Third
Bedroom
- Level: Third
Bedroom
- Level: Second
Bedroom
- Level: Second
Bedroom
- Level: Lower
Bedroom
- Level: Lower
Bathroom full
- Level: Third
Bathroom full
- Level: Second
Bathroom three quarter
- Level: Second
Bathroom three quarter
- Level: Lower
Bathroom three quarter
- Level: Main
Bonus room
- Level: Third
Dining room
- Level: Main
Entry hall
- Level: Main
Family room
- Level: Lower
Kitchen with eating space
- Level: Main
Living room
- Level: Main
Utility room
- Level: Lower
Heating
- Fireplace, 90%+ High Efficiency, Ductless, Forced Air, Electric, Natural Gas, Wood
Cooling
- Ductless
Appliances
- Included: Dishwasher, Dryer, Microwave, Refrigerator, Stove(s)/Range(s), Washer, Dishwasher(s), Dryer(s), Microwave(s), Refrigerator(s), Washer(s), Water Heater: 1-Electric/1-Gas, Water Heater Location: Closet
Features
- Bath Off Primary, Ceiling Fan(s), Dining Room, Pantry
- Flooring: Ceramic Tile, Laminate, Vinyl, Carpet
- Doors: French Doors
- Windows: Dbl Pane/Storm Window, Skylight(s)
- Basement: Finished
- Number of fireplaces: 1
- Fireplace features: Wood Burning, Main Level: 1, Fireplace
Interior area
- Total structure area: 4,161
- Total interior livable area: 4,161 sqft
Video & virtual tour
Property
Parking
- Total spaces: 4
- Parking features: Driveway, Off Street
- Uncovered spaces: 4
Features
- Entry location: Main
- Patio & porch: Bath Off Primary, Ceiling Fan(s), Dbl Pane/Storm Window, Dining Room, Fireplace, French Doors, Hot Tub/Spa, Pantry, Skylight(s), Vaulted Ceiling(s), Walk-In Closet(s), Water Heater
- Has spa: Yes
- Spa features: Indoor
- Has view: Yes
- View description: City
Lot
- Size: 4,504 Square Feet
- Features: Corner Lot, Curbs, Paved, Sidewalk, Cable TV, Deck, Gas Available, High Speed Internet, Hot Tub/Spa, Patio
- Topography: Level
- Residential vegetation: Garden Space
Details
- Parcel number: 39600400301
- Zoning description: Jurisdiction: City
- Special conditions: Standard
Construction
Type & style
- Home type: SingleFamily
- Architectural style: Mid-Century Modern,3 Story w/Bsmt
- Property subtype: Single Family Residence
Materials
- Cement Planked, Wood Siding, Wood Products, Cement Plank
- Foundation: Poured Concrete
- Roof: Composition
Condition
- Very Good
- Year built: 1910
- Major remodel year: 1972
Utilities & green energy
- Electric: Company: PSE
- Sewer: Sewer Connected, Company: City of Olympia
- Water: Public, Company: City of Olympia
- Utilities for property: Comcast/Xfinity, Comcast/Xfinity
Community & HOA
Community
- Subdivision: Capital Campus
Location
- Region: Olympia
Financial & listing details
- Price per square foot: $216/sqft
- Tax assessed value: $775,700
- Annual tax amount: $8,185
- Date on market: 7/16/2026
- Listing terms: Conventional,FHA,VA Loan
- Inclusions: Dishwasher(s), Dryer(s), Microwave(s), Refrigerator(s), Stove(s)/Range(s), Washer(s)
- Total actual rent: 5780
Estimated market value
$879,100
$835,000 - $923,000
$3,789/mo
Price history
| Date | Event | Price |
|---|---|---|
| 9/26/2026 | Price change | $899,950-3.2%$216/sqft |
Source:  NWMLS as distributed by MLS GRID #2555489 Report a problem NWMLS as distributed by MLS GRID #2555489 Report a problem | ||
| 7/16/2026 | Listed for sale | $929,950+173.5%$223/sqft |
Source: NWMLS as distributed by MLS GRID #2555489 Report a problem | ||
| 3/15/2016 | Sold | $340,000-6.8%$82/sqft |
Source: NWMLS as distributed by MLS GRID #849578 Report a problem | ||
| 1/19/2016 | Pending sale | $365,000$88/sqft |
Source: Imagine Real Estate #849578 Report a problem | ||
| 9/18/2015 | Listed for sale | $365,000-8.5%$88/sqft |
Source: Imagine Real Estate #849578 Report a problem | ||
| 4/3/2011 | Listing removed | $399,000$96/sqft |
Source: RE/MAX PARKSIDE AFFILIATES #45040 Report a problem | ||
| 3/26/2010 | Listed for sale | $399,000-5%$96/sqft |
Source: Cevado Technologies #45040 Report a problem | ||
| 8/28/2009 | Listing removed | $420,000$101/sqft |
Source: Group 7 Inc. Report a problem | ||
| 3/28/2009 | Price change | $420,000-3.4%$101/sqft |
Source: Group 7 Inc. Report a problem | ||
| 10/13/2008 | Listed for sale | $435,000+17.9%$105/sqft |
Source: NCI Report a problem | ||
| 9/20/2005 | Sold | $368,988$89/sqft |
Source: Public Record Report a problem | ||
Public tax history
| Year | Property taxes | Tax assessment |
|---|---|---|
| 2025 | $8,185 +12.1% | $775,700 +11.3% |
| 2024 | $7,299 +5% | $696,700 +4.7% |
| 2023 | $6,954 +14.5% | $665,200 +9.2% |
| 2022 | $6,075 -3.5% | $609,100 +15.6% |
| 2021 | $6,296 +5.6% | $527,100 +14.1% |
| 2020 | $5,963 +13.6% | $462,000 +3.9% |
| 2019 | $5,248 -0.7% | $444,500 +4% |
| 2018 | $5,287 +48.8% | $427,200 +2.7% |
| 2017 | $3,552 | $416,100 +44.9% |
| 2016 | $3,552 | $287,250 +1.1% |
| 2014 | $3,552 | $284,050 -10.9% |
| 2013 | -- | $318,650 |
| 2012 | $4,038 | -- |
| 2011 | -- | -- |
| 2010 | -- | -- |
| 2009 | $4,396 | -- |
| 2008 | -- | -- |
| 2007 | $4,539 -31.2% | -- |
| 2006 | $6,596 +78.5% | -- |
| 2005 | $3,696 | -- |
| 2004 | -- | -- |
| 2002 | -- | -- |
| 2001 | $3,015 -0.5% | $193,800 |
| 2000 | $3,028 | $193,800 |
Find assessor info on the county website
Monthly payment
Est. payment
Payment breakdown
Explore the cost of this home by adjusting the details. Changes won't be saved.Climate risks
Neighborhood: South Captol


Similar homes
- $799,0004 bd3 ba3k sqft5016 Brassfield Road SE, Olympia, WA 98501Active
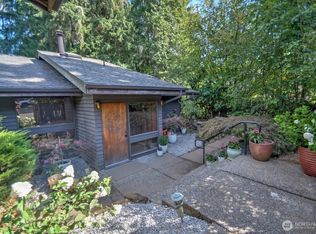 MLS ID #2576856, Abigail Mondau. NWMLS as distributed by MLS GRID
 - $1,050,0004 bd4 ba4.5k sqftNewcastle Div 2, Olympia, WA 98501Active
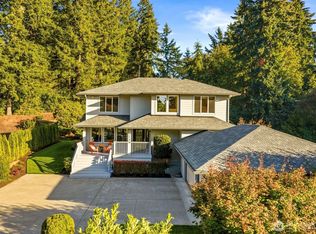 MLS ID #2587031, Roberta Rudnick. NWMLS as distributed by MLS GRID
 - $899,0005 bd4 ba2.3k sqft3411 Stoll Road SE, Olympia, WA 98501Active
 MLS ID #2591909, Thomas Schrader. NWMLS as distributed by MLS GRID
 - $1,150,0004 bd5 ba4.4k sqft2628 Boulevard Road SE, Olympia, WA 98501Active
 MLS ID #2587162, Bob Jorgenson. NWMLS as distributed by MLS GRID
