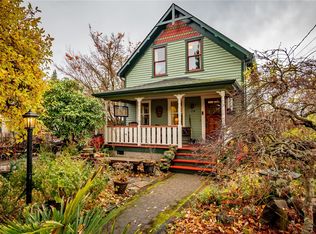
Own a remarkable piece of Olympia history at the iconic Ellsworth Duplex, a designated Olympia Heritage Site nestled in the coveted South Capitol Neighborhood. Rich in timeless character and thoughtfully enhanced for modern living, this exceptional condo duplex offers a rare opportunity to own one of Olympia's treasured historic homes. The welcoming entry features a beautifully repurposed 1916 church pew, while new maple hardwood floors, custom oak built-ins, an ornamental fireplace, and abundant natural light create warm, inviting living spaces. The renovated kitchen features a gas range and skylight, while the updated primary suite offers a charming bath, walk-in closet, and convenient second laundry. Three ductless mini-splits, a new water heater, replaced sewer line to the street, and top-down/bottom-up shades are just a few of the many thoughtful improvements made during the current owners' stewardship. Enjoy Capitol Building views from the upstairs bedroom and office, with the main-floor office offering potential for a third bedroom. Outside, a custom bike house and detached 10' x 16' soundproof studio with double-wall construction, suspended ceiling, triple-pane windows, mini-split, and endless possibilities as a recording studio, office, art studio, fitness space, or guest retreat complete this truly one-of-a-kind property. Just blocks from the Capitol Campus, downtown, parks, and restaurants.
Active
Listed by: Olympic Sotheby's Int'l Realty • Stacey Gravatt
$700,000
211 19th Avenue SW, Olympia, WA 98501
2beds
1,777sqft
Condominium
Built in 1911
-- sqft lot
$691,100 Zestimate®
$394/sqft
$-- HOA
What's special
Renovated kitchenMain-floor officeConvenient second laundryThree ductless mini-splitsCustom bike houseAbundant natural lightNew maple hardwood floors
- 16 days
- 918
- 43
Zillow last checked:
Listing updated:
Listed by:
Stacey Gravatt,
Olympic Sotheby's Int'l Realty
Source: NWMLS as distributed by MLS GRID,MLS#: 2566458
Facts & features
Interior
Bedrooms & bathrooms
- Bedrooms: 2
- Bathrooms: 3
- 3/4 bathrooms: 2
- 1/2 bathrooms: 1
- Main level bathrooms: 1
Primary bedroom
- Level: Second
Bedroom
- Level: Second
Bathroom three quarter
- Level: Second
Bathroom three quarter
- Level: Second
Other
- Level: Main
Den office
- Level: Main
Dining room
- Level: Main
Entry hall
- Level: Main
Kitchen with eating space
- Level: Main
Living room
- Level: Main
Utility room
- Level: Lower
Heating
- Ductless, Forced Air, Heat Pump, Electric, Natural Gas
Cooling
- Ductless, Heat Pump
Appliances
- Included: Dishwasher, Dryer, Microwave, Refrigerator, Stove(s)/Range(s), Dishwasher(s), Dryer(s), Microwave(s), Refrigerator(s), Cooking-Gas
Features
- Flooring: Ceramic Tile, Softwood, Vinyl
- Doors: French Doors
- Windows: Skylight(s), Coverings: Included
- Has fireplace: No
Interior area
- Total structure area: 1,777
- Total interior livable area: 1,777 sqft
Video & virtual tour
Property
Parking
- Parking features: None
Features
- Levels: Two
- Stories: 2
- Entry location: Main
- Patio & porch: Cooking-Gas, End Unit, French Doors, Ground Floor, Primary Bathroom, Skylight(s), Top Floor, Walk-In Closet(s)
- Has view: Yes
- View description: See Remarks, Territorial
Lot
- Size: 3,149 Square Feet
- Features: Paved, Sidewalk
Details
- Parcel number: 45980000200
- Special conditions: Standard
Construction
Type & style
- Home type: Condo
- Architectural style: Craftsman,Condo (2 Levels)
- Property subtype: Condominium
Materials
- Wood Siding
- Roof: Composition
Condition
- Year built: 1911
- Major remodel year: 1973
Utilities & green energy
- Electric: Company: PSE
- Sewer: Company: City of Olympia
- Water: Company: City of Olympia
- Utilities for property: Xfinity, Xfinity
Community & HOA
Community
- Features: Cable TV, See Remarks
- Subdivision: Capital Campus
HOA
- Services included: See Remarks
Location
- Region: Olympia
Financial & listing details
- Price per square foot: $394/sqft
- Tax assessed value: $612,600
- Annual tax amount: $6,838
- Date on market: 8/12/2026
- Cumulative days on market: 18 days
- Listing terms: Conventional,VA Loan
- Inclusions: Dishwasher(s), Dryer(s), Microwave(s), Refrigerator(s), Stove(s)/Range(s)
Estimated market value
$691,100
$657,000 - $726,000
$2,283/mo
Price history
| Date | Event | Price |
|---|---|---|
| 8/13/2026 | Listed for sale | $700,000+7.7%$394/sqft |
Source: | ||
| 5/2/2023 | Sold | $650,000$366/sqft |
Source: | ||
| 3/19/2023 | Pending sale | $650,000$366/sqft |
Source: | ||
| 2/23/2023 | Listed for sale | $650,000+107%$366/sqft |
Source: | ||
| 11/5/2004 | Sold | $314,000$177/sqft |
Source: | ||
Public tax history
| Year | Property taxes | Tax assessment |
|---|---|---|
| 2024 | $6,419 +9% | $612,600 +8.8% |
| 2023 | $5,886 +3.8% | $562,900 -1% |
| 2022 | $5,672 -4.9% | $568,700 +13.9% |
| 2021 | $5,967 +15.4% | $499,500 +24.7% |
| 2020 | $5,172 +15.8% | $400,600 +8.5% |
| 2019 | $4,464 +7.3% | $369,300 +1.7% |
| 2018 | $4,159 +42.9% | $363,300 +20.3% |
| 2017 | $2,912 | $302,100 +13.7% |
| 2016 | $2,912 | $265,750 +14.2% |
| 2014 | $2,912 | $232,700 +3.3% |
| 2013 | -- | $225,250 |
| 2012 | $3,099 | -- |
| 2011 | -- | -- |
| 2010 | -- | -- |
| 2009 | $3,139 | -- |
| 2008 | -- | -- |
| 2007 | $2,826 -37.9% | -- |
| 2006 | $4,553 +157% | -- |
| 2005 | $1,772 | -- |
| 2004 | -- | -- |
| 2002 | -- | -- |
| 2001 | $2,444 -0.5% | $157,000 |
| 2000 | $2,455 | $157,000 |
Find assessor info on the county website
Monthly payment
Est. payment
Payment breakdown
Explore the cost of this home by adjusting the details. Changes won't be saved.Climate risks
Neighborhood: South Captol
Nearby schools
Schools provided by the listing agent
- Middle: Wash Mid
- High: Olympia High
Source: NWMLS as distributed by MLS GRID. This data may not be complete. We recommend contacting the local school district to confirm school assignments for this home.