Skip main navigation
Sold
  • Listed by: Van Dorm Realty, Inc • Allison Savin
    Bought with: RE/MAX Advantage
    $1,123,000

    221 20th Avenue SW, Olympia, WA 98501

    3beds
    3,006sqft
    Single Family Residence
    Built in 1912
    6,599 Square Feet Lot
    $1,126,500 Zestimate®
    $374/sqft
    $3,088 Estimated rent

    Home value

    $1,126,500

    $1.06M - $1.19M

    $3,088/mo

    Zestimate® history
    Loading
    Loading...

    Owner options

    List your home for rent

    $3,088/mo

    Rent Zestimate®

    Find your next renter with Zillow Rental Manager. Plus, with online applications, you can quickly screen prospective tenants – for free.

    Learn more

    $3,088/mo

    Rent Zestimate®

    Refinance and save

    $6,848/mo

    Est. payment

    Refinancing to a lower rate could help reduce your monthly payments and save thousands over the life of the loan.

    See today's rates

    $6,848/mo

    Est. payment

    Explore your selling options

    Work with a Zillow partner agent

    Leverage their expertise and Zillow's premium Showcase listings to get your home seen by more buyers.

    Get started

    List with your own agent

    Get your home in front of millions of buyers by listing it on Zillow.

    Learn how to do it

    Sell it yourself

    Take full control of how buyers see your home on Zillow by listing For Sale by Owner (FSBO).

    List your home

    What's special

    Outdoor rooftop deck partyDowntown shopsHeated workshop
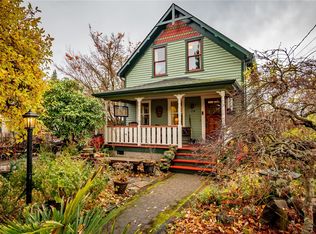
    Seize the opportunity to own a piece of State history! Welcome home to the Judge French House in Olympia's coveted South Capitol neighborhood. Once home to Justice Walter French of the WA State Supreme Court during the roaring 20s, this vintage Craftsman is updated to afford today's comforts while maintaining Old World charm. Host the party of the year in the grandeur of this 34' long living room w/classic mantel & built ins, or an outdoor rooftop deck party w/peek a boo view of Capitol Lake atop the 2 car garage + heated workshop. Perfect for entertaining & fundraising w/professional grade appliances & separate butler's pantry. Blocks to legislature/Capitol Campus, state offices, downtown shops, schools, freeways & more! An Oly gem!!

    Zillow last checked:

    Listing updated:

    Listed by:

    Allison Savin,

    Van Dorm Realty, Inc

    Bought with:

    Teri Bevelacqua, 27417

    RE/MAX Advantage

    Source: NWMLS as distributed by MLS GRID,MLS#: 2175532MLS Logo

    Facts & features

    Interior

    Bedrooms & bathrooms
    • Bedrooms: 3
    • Bathrooms: 3
    • Full bathrooms: 1
    • 3/4 bathrooms: 1
    • 1/2 bathrooms: 1
    Primary bedroom
    • Level: Second
    Bedroom
    • Level: Second
    Bedroom
    • Level: Lower
    Bathroom full
    • Level: Second
    Bathroom three quarter
    • Level: Second
    Other
    • Level: Main
    Dining room
    • Level: Main
    Entry hall
    • Level: Main
    Family room
    • Level: Lower
    Kitchen with eating space
    • Level: Main
    Living room
    • Level: Main
    Utility room
    • Level: Lower
    Heating
    • Fireplace, Forced Air, Electric, Natural Gas
    Cooling
    • None
    Appliances
    • Included: Dishwasher_, Dryer, Refrigerator_, StoveRange_, Washer, Dishwasher, Refrigerator, StoveRange
    Features
    • Bath Off Primary, Dining Room
    • Flooring: Ceramic Tile, Hardwood, Carpet
    • Windows: Double Pane/Storm Window
    • Basement: Partially Finished
    • Number of fireplaces: 1
    • Fireplace features: Gas, Main Level: 1, Fireplace
    Interior area
    • Total structure area: 3,006
    • Total interior livable area: 3,006 sqft

    Property

    Parking
    • Total spaces: 2
    • Parking features: Driveway, Detached Garage
    • Garage spaces: 2
    Features
    • Levels: Two
    • Stories: 2
    • Entry location: Main
    • Patio & porch: Ceramic Tile, Hardwood, Wall to Wall Carpet, Bath Off Primary, Double Pane/Storm Window, Dining Room, Walk-In Closet(s), Walk-In Pantry, Fireplace
    • Has view: Yes
    • View description: City, Lake, Partial
    • Has water view: Yes
    • Water view: Lake
    Lot
    • Size: 6,599 Square Feet
    • Features: Curbs, Paved, Sidewalk, Cabana/Gazebo, Cable TV, Fenced-Fully, Gas Available, High Speed Internet, Outbuildings, Patio, Rooftop Deck
    • Topography: Level,Sloped
    Details
    • Parcel number: 39600300800
    • Zoning description: Jurisdiction: City
    • Special conditions: Standard

    Construction

    Type & style
    • Home type: SingleFamily
    • Architectural style: Craftsman
    • Property subtype: Single Family Residence
    Materials
    • Wood Siding
    • Foundation: Poured Concrete
    • Roof: Composition
    Condition
    • Very Good
    • Year built: 1912
    • Major remodel year: 1979

    Utilities & green energy

    • Electric: Company: Puget Sound Energy
    • Sewer: Sewer Connected, Company: City of Olympia
    • Water: Public, Company: City of Olympia
    • Utilities for property: Comcast, Comcast

    Community & HOA

    Community
    • Subdivision: Capital Campus
    Location
    • Region: Olympia

    Financial & listing details

    • Price per square foot: $374/sqft
    • Tax assessed value: $907,300
    • Annual tax amount: $7,864
    • Date on market: 12/1/2023
    • Cumulative days on market: 847 days
    • Listing terms: Conventional,VA Loan
    • Inclusions: Dishwasher, Dryer, Refrigerator, StoveRange, Washer

    Price history

    DateEventPrice
    12/7/2023Sold$1,123,000-6.4%$374/sqft
    Source: NWMLS as distributed by MLS GRID #2175532 Report a problem
    11/6/2023Pending sale$1,200,000$399/sqft
    Source: NWMLS as distributed by MLS GRID #2175532 Report a problem
    10/31/2023Listed for sale$1,200,000+147.4%$399/sqft
    Source: NWMLS as distributed by MLS GRID #2175532 Report a problem
    8/4/2015Sold$485,000-7.4%$161/sqft
    Source: NWMLS as distributed by MLS GRID #792361 Report a problem
    6/19/2015Price change$524,000+5.3%$174/sqft
    Source: Virgil Adams Real Estate #792361 Report a problem
    6/10/2015Price change$497,500-5.1%$166/sqft
    Source: Virgil Adams Real Estate #792361 Report a problem
    5/22/2015Price change$524,000-4.6%$174/sqft
    Source: Owner Report a problem
    5/15/2015Listed for sale$549,000+266.2%$183/sqft
    Source: Owner Report a problem
    5/13/2011Sold$149,900$50/sqft
    Source: Agent Provided Report a problem

    Public tax history

    YearProperty taxesTax assessment
    2024$9,502 +13.6%$907,300 +13.4%
    2023$8,365 +6.4%$800,300 +1.5%
    2022$7,864 -4.8%$788,800 +14%
    2021$8,264 +12.7%$692,100 +21.8%
    2020$7,334 +11.9%$568,400 +1.9%
    2019$6,556 -1%$558,000 +4.5%
    2018$6,619 +153.3%$533,900 +18%
    2017$2,613 $452,300 +19.5%
    2016$2,613 $378,600 +3.4%
    2014$2,613 $366,300 +6.5%
    2013-- $343,800
    2012$4,346 --
    2011-- --
    2010-- --
    2009$3,611 --
    2008-- --
    2007$3,730 -30.6%--
    2006$5,376 +58.7%--
    2005$3,387 --
    2004-- --
    2002-- --
    2001$2,728 -0.5%$175,300
    2000$2,740 $175,300
    Find assessor info on the county website

    Neighborhood: South Captol

    Nearby schools

    GreatSchools rating
    Schools provided by the listing agent
    • Elementary: Lincoln Elementary
    • Middle: Wash Mid
    • High: Olympia High

    Source: NWMLS as distributed by MLS GRID. This data may not be complete. We recommend contacting the local school district to confirm school assignments for this home.

    Get a cash offer in 3 minutes
    Find out how much your home could sell for in as little as 3 minutes with a no-obligation cash offer.
    Estimated market value
    $1,126,500
    Get a cash offer in 3 minutes
    Find out how much your home could sell for in as little as 3 minutes with a no-obligation cash offer.
    Estimated market value
    $1,126,500