Skip main navigation
Sold
  • Listed by: Abbey Realty Inc
    Bought with: eXp Realty
    $555,000

    2806 Briar Lea Loop SE, Olympia, WA 98501

    3beds
    1,588sqft
    Single Family Residence
    Built in 1989
    7,666.56 Square Feet Lot
    $554,900 Zestimate®
    $349/sqft
    $2,522 Estimated rent

    Home value

    $554,900

    $516,000 - $599,000

    $2,522/mo

    Zestimate® history
    Loading
    Loading...

    Owner options

    List your home for rent

    $2,522/mo

    Rent Zestimate®

    Find your next renter with Zillow Rental Manager. Plus, with online applications, you can quickly screen prospective tenants – for free.

    Learn more

    $2,522/mo

    Rent Zestimate®

    Refinance and save

    $3,352/mo

    Est. payment

    Refinancing to a lower rate could help reduce your monthly payments and save thousands over the life of the loan.

    See today's rates

    $3,352/mo

    Est. payment

    Explore your selling options

    Work with a Zillow partner agent

    Leverage their expertise and Zillow's premium Showcase listings to get your home seen by more buyers.

    Get started

    List with your own agent

    Get your home in front of millions of buyers by listing it on Zillow.

    Learn how to do it

    Sell it yourself

    Take full control of how buyers see your home on Zillow by listing For Sale by Owner (FSBO).

    List your home

    What's special

    Paver patioBright chef-friendly remodeled kitchenRecently serviced gas furnaceNew thermostatLush lawnFully fenced backyardCrisp white shaker cabinets
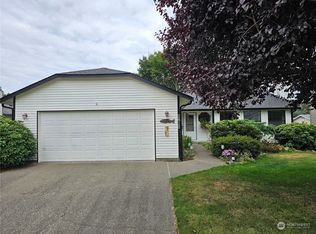
    Easy 1-story living for all stages of life never goes out of style, especially wrapped in smart updates & personality! This one in popular Briar Lea brings fresh energy with warm-tone newer engineered hardwood floors flowing thru main living areas & a bright chef-friendly remodeled kitchen. Crisp white shaker cabinets, apron sink, hard surface counters & a full suite of stainless appliances create a clean, efficient workspace with open wine glass storage that feels just a little bit fancy. Skylights pull natural light deep into the living spaces while the new gas fireplace with blower becomes the cozy gathering point when the seasons shift. Big ticket comforts are already handled with a recently serviced gas furnace, heat pump for summer cooling, tankless water heater for long showers that never run cold, plus a new thermostat to keep it all humming. New exterior paint on caulked Hardiplank siding for NW weather durability. The primary suite delivers rare perks for the era with generous walk in closet & cleverly separated shower & toilet room that makes mornings run smoother. Bottom up/top down blinds in both primary & dining room let you fine tune privacy & sunlight like a pro. Outside, a fully fenced backyard unfolds into a gardener’s playground with greenhouse, shed, lush lawn, paver patio and sprinkler systems front & back. Premium convenient location in the Olympia School District with Centennial/Washington Middle/Olympia High nearby, just 5 minutes to downtown!

    Zillow last checked:

    Listing updated:

    Listed by:

    Jami R. Downing,

    Abbey Realty Inc

    Bought with:

    John P Hedgers, 21016377

    eXp Realty

    Source: NWMLS as distributed by MLS GRID,MLS#: 2488888MLS Logo

    Facts & features

    Interior

    Bedrooms & bathrooms
    • Bedrooms: 3
    • Bathrooms: 2
    • Full bathrooms: 1
    • 3/4 bathrooms: 1
    • Main level bathrooms: 2
    • Main level bedrooms: 3
    Primary bedroom
    • Level: Main
    Bedroom
    • Level: Main
    Bedroom
    • Level: Main
    Bathroom full
    • Level: Main
    Bathroom three quarter
    • Level: Main
    Dining room
    • Level: Main
    Entry hall
    • Level: Main
    Family room
    • Level: Main
    Kitchen with eating space
    • Level: Main
    Utility room
    • Level: Main
    Heating
    • Fireplace, Fireplace Insert, Forced Air, Heat Pump, Electric, Natural Gas
    Cooling
    • Forced Air, Heat Pump
    Appliances
    • Included: Dishwasher, Disposal, Dryer, Refrigerator, Stove(s)/Range(s), Tankless Water Heater, Washer, Dishwasher(s), Dryer(s), Garbage Disposal, Refrigerator(s), Washer(s), Water Heater: Gas-Tankless, Water Heater Location: Garage
    Features
    • Bath Off Primary, Ceiling Fan(s), Dining Room
    • Flooring: Engineered Hardwood, See Remarks, Vinyl, Carpet
    • Windows: Dbl Pane/Storm Window, Skylight(s)
    • Basement: None
    • Number of fireplaces: 1
    • Fireplace features: Gas, Main Level: 1, Fireplace
    Interior area
    • Total structure area: 1,588
    • Total interior livable area: 1,588 sqft

    Property

    Parking
    • Total spaces: 2
    • Parking features: Driveway, Attached Garage, Off Street
    • Has attached garage: Yes
    • Covered spaces: 2
    Features
    • Levels: One
    • Stories: 1
    • Entry location: Main
    • Patio & porch: Bath Off Primary, Ceiling Fan(s), Dbl Pane/Storm Window, Dining Room, Fireplace, Skylight(s), Vaulted Ceiling(s), Walk-In Closet(s), Water Heater
    • Has view: Yes
    • View description: Territorial
    Lot
    • Size: 7,666 sqft
    • Dimensions: 120 x 68 x 109 x 68
    • Features: Paved, Cable TV, Deck, Fenced-Fully, Gas Available, High Speed Internet, Patio, Sprinkler System
    • Topography: Level
    Details
    • Parcel number: 36960000700
    • Zoning: R4-8
    • Zoning description: Jurisdiction: City
    • Special conditions: Standard
    • Other equipment: Leased Equipment: none

    Construction

    Type & style
    • Home type: SingleFamily
    • Architectural style: 1 Story
    • Property subtype: Single Family Residence
    Materials
    • Cement Planked, Wood Siding, Cement Plank
    • Foundation: Poured Concrete
    • Roof: Composition
    Condition
    • Very Good
    • Year built: 1989
    • Major remodel year: 1994

    Utilities & green energy

    • Electric: Company: PSE
    • Sewer: Sewer Connected, Company: City of Olympia
    • Water: Public, Company: City of Olympia
    • Utilities for property: Xfinity/Comcast, Xfinity/Comcast

    Community & neighborhood

    Community
    • Community features: CCRs
    Location
    • Region: Olympia
    • Subdivision: Olympia

    Other

    Other facts
    • Listing terms: Conventional,FHA,VA Loan
    • Cumulative days on market: 6 days

    Price history

    DateEventPrice
    4/16/2026Sold$555,000$349/sqft
    Source: NWMLS as distributed by MLS GRID #2488888 Report a problem
    3/17/2026Pending sale$555,000$349/sqft
    Source: NWMLS as distributed by MLS GRID #2488888 Report a problem
    3/12/2026Listed for sale$555,000+7%$349/sqft
    Source: NWMLS as distributed by MLS GRID #2488888 Report a problem
    1/23/2023Sold$518,500+0.7%$327/sqft
    Source: NWMLS as distributed by MLS GRID #2001375 Report a problem
    1/10/2023Pending sale$515,000$324/sqft
    Source: NWMLS as distributed by MLS GRID #2001375 Report a problem
    10/31/2022Price change$515,000-1.8%$324/sqft
    Source: NWMLS as distributed by MLS GRID #2001375 Report a problem
    10/18/2022Price change$524,500-0.9%$330/sqft
    Source: NWMLS as distributed by MLS GRID #2001375 Report a problem
    10/11/2022Price change$529,500-0.1%$333/sqft
    Source: NWMLS as distributed by MLS GRID #2001375 Report a problem
    9/28/2022Listed for sale$530,000+70.7%$334/sqft
    Source: NWMLS as distributed by MLS GRID #2001375 Report a problem
    11/5/2018Sold$310,500+1.8%$196/sqft
    Source: NWMLS as distributed by MLS GRID #1358833 Report a problem
    10/8/2018Pending sale$304,900$192/sqft
    Source: RE/MAX Professionals #1358833 Report a problem
    9/27/2018Price change$304,900-1.6%$192/sqft
    Source: RE/MAX Professionals #1358833 Report a problem
    9/19/2018Price change$309,900-1.6%$195/sqft
    Source: RE/MAX Professionals #1358833 Report a problem
    9/14/2018Listed for sale$315,000+23.8%$198/sqft
    Source: RE/MAX Professionals #1358833 Report a problem
    3/7/2008Sold$254,350$160/sqft
    Source: Public Record Report a problem

    Public tax history

    YearProperty taxesTax assessment
    2024$5,168 +16.5%$493,000 +16.3%
    2023$4,436 +8.9%$424,000 +3.9%
    2022$4,073 +2.8%$408,100 +23.1%
    2021$3,962 +8.5%$331,400 +17.2%
    2020$3,652 +16.6%$282,700 +4.9%
    2019$3,133 +3.7%$269,400 +5.8%
    2018$3,020 +26.5%$254,700 +18.4%
    2017$2,388 $215,150 +9.4%
    2016$2,388 $196,750 +3.2%
    2014$2,388 $190,700 +10%
    2013-- $173,350
    2012$2,269 --
    2011-- --
    2010-- --
    2009$2,254 --
    2008-- --
    2007$2,271 +506.9%--
    2006$374 --
    2005-- --
    2004-- --
    2002-- --
    2001$2,068 +324.6%$132,800 +2.9%
    2000$487 $129,100

    Find assessor info on the county website

    Neighborhood: 98501

    Nearby schools

    GreatSchools rating
    Schools provided by the listing agent
    • Elementary: Mckenny Elem
    • Middle: Wash Mid
    • High: Olympia High

    Source: NWMLS as distributed by MLS GRID. This data may not be complete. We recommend contacting the local school district to confirm school assignments for this home.

    Get a cash offer in 3 minutes
    Find out how much your home could sell for in as little as 3 minutes with a no-obligation cash offer.
    Estimated market value
    $554,900
    Get a cash offer in 3 minutes
    Find out how much your home could sell for in as little as 3 minutes with a no-obligation cash offer.
    Estimated market value
    $554,900