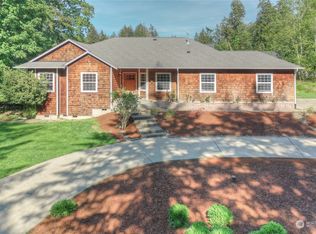
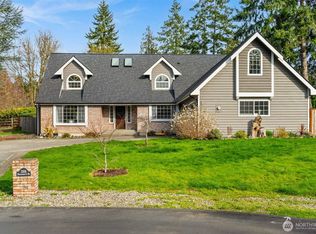
Space, privacy and a coveted Cooper Point location come together on this beautiful 2-acre property! Tucked into a peaceful, park-like setting surrounded by mature trees, this freshly painted 3-bedroom + den home offers a flexible floor plan with room to spread out, inside and out. The main-level primary suite features two walk-in closets and a generous 5-piece ensuite, while a dedicated den provides the perfect home office or flex space. At the heart of the home, the open kitchen features granite countertops, stainless steel appliances and ample cabinetry, flowing easily into the dining and living areas. Engineered hardwood floors extend throughout much of the main level, including the kitchen, dining area, den and primary bedroom. Upstairs, two additional bedrooms and a large bonus/family room provide even more flexibility for guests, recreation, media or additional workspace. Outside, enjoy the wraparound front and side porch, two patios and a partially fenced yard, all set against the backdrop of approximately 2 open acres. Whether you're looking for room to garden, play, entertain or simply enjoy more privacy, this property offers a rare combination of usable acreage and comfortable living in one of Olympia's most desirable areas. Experience the space and serenity of Cooper Point while remaining close to everything Olympia has to offer.
Active
Listed by: simpliHOM Residential • Aleana McMurray
$795,000
6741 Cooper Point Road NW, Olympia, WA 98502
3beds
2,318sqft
Single Family Residence
Built in 2006
1.99 Acres Lot
$776,100 Zestimate®
$343/sqft
$-- HOA
What's special
- --
- on Zillow
- 476
- views
- 31
- saves
Likely to sell faster than
Zillow last checked:
Listing updated:
Listed by:
Aleana McMurray,
simpliHOM Residential,
Akayliana Nelson-Tumblin,
simpliHOM Residential
Source: NWMLS as distributed by MLS GRID,MLS#: 2586448
Facts & features
Interior
Bedrooms & bathrooms
- Bedrooms: 3
- Bathrooms: 3
- Full bathrooms: 2
- 1/2 bathrooms: 1
- Main level bathrooms: 2
- Main level bedrooms: 1
Primary bedroom
- Level: Main
Bedroom
- Level: Second
Bedroom
- Level: Second
Bathroom full
- Level: Second
Bathroom full
- Level: Main
Other
- Level: Main
Den office
- Level: Main
Dining room
- Level: Main
Entry hall
- Level: Main
Family room
- Level: Second
Kitchen without eating space
- Level: Main
Living room
- Level: Main
Utility room
- Level: Main
Heating
- Forced Air, Electric, Natural Gas
Cooling
- None
Appliances
- Included: Dishwasher, Dryer, Microwave, Refrigerator, Stove(s)/Range(s), Washer, Dishwasher(s), Dryer(s), Microwave(s), Refrigerator(s), Washer(s), Water Heater: gas, Water Heater Location: garage
Features
- Bath Off Primary, Dining Room, Loft, Pantry
- Flooring: Ceramic Tile, Engineered Hardwood, Carpet
- Doors: French Doors
- Windows: Dbl Pane/Storm Window
- Basement: None
- Has fireplace: No
Interior area
- Total structure area: 2,318
- Total interior livable area: 2,318 sqft
Property
Parking
- Total spaces: 2
- Parking features: Driveway, Attached Garage, RV Parking
- Has attached garage: Yes
- Covered spaces: 2
Features
- Levels: Two
- Stories: 2
- Entry location: Main
- Patio & porch: Bath Off Primary, Dbl Pane/Storm Window, Dining Room, French Doors, Loft, Pantry, Walk-In Closet(s), Water Heater, Wired for Generator
- Has spa: Yes
- Has view: Yes
- View description: Territorial
Lot
- Size: 1.99 Acres
- Features: Open Lot, Cabana/Gazebo, Cable TV, Deck, Fenced-Partially, Hot Tub/Spa, Outbuildings, Patio, RV Parking
- Topography: Level,Partial Slope
- Residential vegetation: Garden Space
Details
- Parcel number: 33800003700
- Special conditions: Standard
- Other equipment: Wired for Generator
Construction
Type & style
- Home type: SingleFamily
- Architectural style: 2 Story
- Property subtype: Single Family Residence
Materials
- Cement Planked, Wood Siding, Cement Plank
- Foundation: Poured Concrete
- Roof: Composition
Condition
- Good
- Year built: 2006
Utilities & green energy
- Electric: Company: PSE
- Sewer: Septic Tank, Company: Septic
- Water: Individual Well, Company: Private Well
- Utilities for property: Xfinity, Xfinity
Community & HOA
Community
- Subdivision: Olympia
Location
- Region: Olympia
Financial & listing details
- Price per square foot: $343/sqft
- Tax assessed value: $700,600
- Annual tax amount: $7,992
- Date on market: 9/23/2026
- Listing terms: Conventional,FHA,VA Loan
- Inclusions: Dishwasher(s), Dryer(s), Microwave(s), Refrigerator(s), Stove(s)/Range(s), Washer(s)
Estimated market value
$776,100
$737,000 - $815,000
$3,069/mo
Price history
| Date | Event | Price |
|---|---|---|
| 9/23/2026 | Listed for sale | $795,000+98.8%$343/sqft |
Source:  NWMLS as distributed by MLS GRID #2586448 Report a problem NWMLS as distributed by MLS GRID #2586448 Report a problem | ||
| 9/28/2016 | Sold | $399,950$173/sqft |
Source: NWMLS as distributed by MLS GRID #978842 Report a problem | ||
| 8/13/2016 | Pending sale | $399,950$173/sqft |
Source: Van Dorm Realtors #978842 Report a problem | ||
| 7/30/2016 | Price change | $399,950-2.5%$173/sqft |
Source: Van Dorm Realtors #978842 Report a problem | ||
| 7/19/2016 | Listed for sale | $410,000+53.6%$177/sqft |
Source: Van Dorm Realtors #978842 Report a problem | ||
| 10/26/2011 | Sold | $267,000-19.6%$115/sqft |
Source: NWMLS as distributed by MLS GRID #179311 Report a problem | ||
| 6/17/2011 | Price change | $332,000-7.1%$143/sqft |
Source: isNowListed.com Report a problem | ||
| 4/29/2011 | Price change | $357,500-2.8%$154/sqft |
Source: isNowListed.com Report a problem | ||
| 4/19/2011 | Listed for sale | $367,900+9%$159/sqft |
Source: isNowListed.com Report a problem | ||
| 1/13/2011 | Sold | $337,624-26.4%$146/sqft |
Source: Public Record Report a problem | ||
| 1/2/2009 | Listing removed | $459,000$198/sqft |
Source: Point2 #28165401 Report a problem | ||
| 10/27/2008 | Price change | $459,000+9.3%$198/sqft |
Source: Point2 #28165401 Report a problem | ||
| 10/18/2008 | Listed for sale | $420,000-2.3%$181/sqft |
Source: Point2 #28165401 Report a problem | ||
| 11/22/2006 | Sold | $430,000+231%$186/sqft |
Source: NWMLS as distributed by MLS GRID #26122447 Report a problem | ||
| 4/28/2005 | Sold | $129,900$56/sqft |
Source: NWMLS as distributed by MLS GRID #25034553 Report a problem | ||
Public tax history
| Year | Property taxes | Tax assessment |
|---|---|---|
| 2025 | $7,992 +7.3% | $700,600 +4.2% |
| 2024 | $7,447 +3.4% | $672,400 +4.3% |
| 2023 | $7,203 +11.4% | $644,700 +9.7% |
| 2022 | $6,464 +3.6% | $587,700 +18.3% |
| 2021 | $6,242 +3.8% | $496,600 +14.2% |
| 2020 | $6,012 +23.1% | $434,800 +2.6% |
| 2019 | $4,883 -2.2% | $423,600 +8.6% |
| 2018 | $4,993 +8.1% | $390,200 +10.5% |
| 2017 | $4,619 | $353,200 -0.8% |
| 2016 | $4,619 | $355,950 +4.7% |
| 2014 | $4,619 | $339,850 +10.6% |
| 2013 | -- | $307,400 |
| 2012 | $3,822 | -- |
| 2011 | -- | -- |
| 2010 | -- | -- |
| 2009 | $4,662 | -- |
| 2008 | -- | -- |
| 2007 | $4,791 +219.9% | -- |
| 2006 | $1,498 +58% | -- |
| 2005 | $948 | -- |
| 2002 | -- | -- |
| 2001 | $578 -0.3% | $35,000 |
| 2000 | $580 | $35,000 |
Find assessor info on the county website
Monthly payment
Est. payment
Payment breakdown
Explore the cost of this home by adjusting the details. Changes won't be saved.Climate risks
Neighborhood: 98502

Similar homes
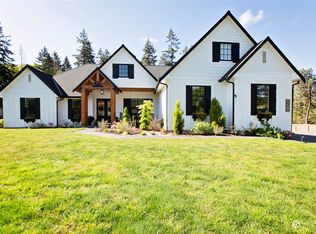
- $599,0004 bd3 ba2.1k sqft2336 Killarney Ct NW, Olympia, WA 98502Active
 MLS ID #2588842, Tara Smith. NWMLS as distributed by MLS GRID
 - $789,0003 bd2 ba2.3k sqft4914 Grand Fir Lane NW, Olympia, WA 98502Active
 MLS ID #2566971, Missy Watts. NWMLS as distributed by MLS GRID
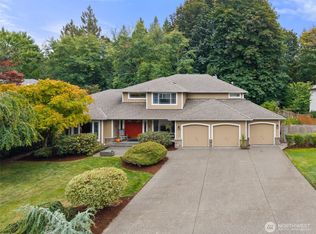
 - $729,0004 bd3 ba2.7k sqftCedrona, Olympia, WA 98502Active
 MLS ID #2586632, Sterling Stock. NWMLS as distributed by MLS GRID
 - $900,0003 bd3 ba3.4k sqft2308 Windjammer Court NW, Olympia, WA 98502Active
 MLS ID #2494250, Kevin Gordham. NWMLS as distributed by MLS GRID
