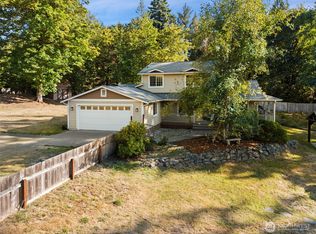
Welcome to this spacious 4-bedroom, 3-bath home on a 1/3+/- acre lot in the highly desirable Cedrona neighborhood, known for its generous homesites, established westside charm, and mature surroundings. Located on a quiet cul-de-sac, this home features a flexible floor plan with separate living and family rooms, beautiful oak hardwood flooring, and soaring vaulted ceilings. The main-floor flex room and full bath offer potential for multigenerational living. Brand-new carpet and stainless steel appliances add a fresh touch. The primary suite features a walk-in tile shower and generous closet. Enjoy the private backyard with mature landscaping, privacy trees, a large lawn, and Wi-Fi-controlled irrigation. A 3-car garage provides ample space for vehicles and storage. Residents enjoy access to private Cedrona Park, with convenient proximity to schools, shopping, Evergreen State College trails, and saltwater beach access.
Active
Listed by: Olympic Sotheby's Int'l Realty • Sterling Stock • 360-402-7355
Price cut: $30K (10/19)
$699,000
3535 32nd Way NW, Olympia, WA 98502
4beds
2,793sqft
Single Family Residence
Built in 1998
0.35 Acres Lot
$692,600 Zestimate®
$250/sqft
$42/mo HOA
What's special
Generous homesitesLarge lawnPrivate backyardMature landscapingGenerous closetBeautiful oak hardwood flooringPrimary suite
- --
- on Zillow
- 826
- views
- 44
- saves
Zillow last checked:
Listing updated:
Listed by:
Sterling Stock 360-402-7355 sterling@olympicsir.com,
Olympic Sotheby's Int'l Realty
Source: NWMLS as distributed by MLS GRID,MLS#: 2586632
Facts & features
Interior
Bedrooms & bathrooms
- Bedrooms: 4
- Bathrooms: 3
- Full bathrooms: 3
- Main level bathrooms: 1
- Main level bedrooms: 1
Primary bedroom
- Level: Main
Bedroom
- Level: Second
Bedroom
- Level: Second
Bedroom
- Level: Second
Bathroom full
- Level: Main
Bathroom full
- Level: Second
Bathroom full
- Level: Second
Den office
- Level: Main
Dining room
- Level: Main
Entry hall
- Level: Main
Family room
- Level: Main
Kitchen with eating space
- Level: Main
Living room
- Level: Main
Utility room
- Level: Main
Heating
- Fireplace, Forced Air, Natural Gas
Cooling
- None
Appliances
- Included: Dishwasher, Disposal, Dryer, Microwave, Refrigerator, Stove(s)/Range(s), Washer, Dishwasher(s), Dryer(s), Garbage Disposal, Microwave(s), Refrigerator(s), Washer(s), Water Heater: Gas, Water Heater Location: Garage
Features
- Bath Off Primary, Ceiling Fan(s), Dining Room
- Flooring: Ceramic Tile, Hardwood, Vinyl, Carpet
- Windows: Dbl Pane/Storm Window
- Basement: None
- Number of fireplaces: 1
- Fireplace features: Gas, Main Level: 1, Fireplace
Interior area
- Total structure area: 2,793
- Total interior livable area: 2,793 sqft
Property
Parking
- Total spaces: 3
- Parking features: Attached Garage
- Has attached garage: Yes
- Covered spaces: 3
Features
- Levels: Two
- Stories: 2
- Entry location: Main
- Patio & porch: Bath Off Primary, Ceiling Fan(s), Dbl Pane/Storm Window, Dining Room, Fireplace, Vaulted Ceiling(s), Walk-In Closet(s), Water Heater
Lot
- Size: 0.35 Acres
- Dimensions: 90 x 169
- Features: Cul-De-Sac, Paved, Sidewalk, Cable TV, Fenced-Partially, High Speed Internet, Patio, Sprinkler System
- Topography: Level
- Residential vegetation: Wooded
Details
- Parcel number: 39270004300
- Zoning description: Jurisdiction: City
- Special conditions: Standard
Construction
Type & style
- Home type: SingleFamily
- Architectural style: Contemporary,2 Story
- Property subtype: Single Family Residence
Materials
- Cement Planked, Cement Plank
- Foundation: Poured Concrete, See Remarks
- Roof: Composition
Condition
- Good
- Year built: 1998
Utilities & green energy
- Electric: Company: PSE
- Sewer: Sewer Connected, Company: City of Olympia
- Water: Public, Company: City of Olympia
Community & HOA
Community
- Features: Athletic Court, CCRs, Playground
- Subdivision: Cooper Point
HOA
- Services included: Common Area Maintenance
- HOA fee: $500 annually
Location
- Region: Olympia
Financial & listing details
- Price per square foot: $250/sqft
- Tax assessed value: $663,300
- Annual tax amount: $7,548
- Date on market: 9/24/2026
- Listing terms: Conventional,VA Loan
- Inclusions: Dishwasher(s), Dryer(s), Garbage Disposal, Microwave(s), Refrigerator(s), Stove(s)/Range(s), Washer(s)
Estimated market value
$692,600
$658,000 - $727,000
$3,522/mo
Price history
| Date | Event | Price |
|---|---|---|
| 10/19/2026 | Price change | $699,000-4.1%$250/sqft |
Source:  NWMLS as distributed by MLS GRID #2586632 Report a problem NWMLS as distributed by MLS GRID #2586632 Report a problem | ||
| 9/24/2026 | Listed for sale | $729,000+211.6%$261/sqft |
Source: NWMLS as distributed by MLS GRID #2586632 Report a problem | ||
| 2/27/1998 | Sold | $233,989$84/sqft |
Source: Public Record Report a problem | ||
Public tax history
| Year | Property taxes | Tax assessment |
|---|---|---|
| 2025 | $7,548 -0.3% | $663,300 -3.3% |
| 2024 | $7,570 +1.2% | $686,100 +2% |
| 2023 | $7,484 +11.5% | $672,700 +9.7% |
| 2022 | $6,711 -8.4% | $613,100 +4.4% |
| 2021 | $7,330 +12.4% | $587,200 +24% |
| 2020 | $6,518 +21.4% | $473,700 +1.1% |
| 2019 | $5,371 -5.8% | $468,500 +8.5% |
| 2018 | $5,703 +18.7% | $431,900 +12.7% |
| 2017 | $4,804 | $383,100 +4.4% |
| 2016 | $4,804 | $366,950 +3.3% |
| 2014 | $4,804 | $355,300 +10.3% |
| 2013 | -- | $322,250 |
| 2012 | $4,613 | -- |
| 2011 | -- | -- |
| 2010 | -- | -- |
| 2009 | $4,297 | -- |
| 2008 | -- | -- |
| 2007 | $4,577 -23.7% | -- |
| 2006 | $5,997 +40.5% | -- |
| 2005 | $4,268 | -- |
| 2004 | -- | -- |
| 2002 | -- | -- |
| 2001 | $3,891 +8% | $244,800 +8.5% |
| 2000 | $3,604 | $225,700 |
Find assessor info on the county website
Monthly payment
Est. payment
Payment breakdown
Explore the cost of this home by adjusting the details. Changes won't be saved.Climate risks
Neighborhood: 98502
Nearby schools
Schools provided by the listing agent
- Elementary: Hansen Elementary
- Middle: Marshall Middle
- High: Capital High
Source: NWMLS as distributed by MLS GRID. This data may not be complete. We recommend contacting the local school district to confirm school assignments for this home.

Similar homes
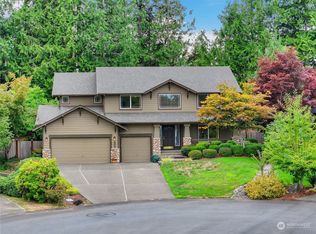
- $715,0004 bd3 ba2k sqft5119 Brenner Road NW, Olympia, WA 98502Active
 MLS ID #2566167, Sarah Myers. NWMLS as distributed by MLS GRID
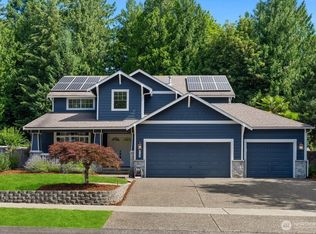
 - $749,9503 bd3 ba2.3k sqft6741 Cooper Point Road NW, Olympia, WA 98502Active
 MLS ID #2586448, Aleana McMurray. NWMLS as distributed by MLS GRID
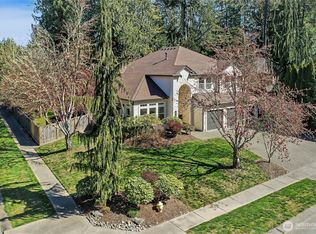
 - $578,5003 bd2 ba2k sqft3126 RED FERN Drive NW, Olympia, WA 98502Active
 MLS ID #2565279, Andrea Peters. NWMLS as distributed by MLS GRID
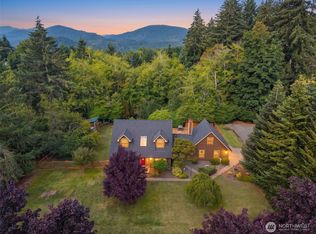
 - $529,9004 bd3 ba2k sqftHidden Ridge, Olympia, WA 98502Active
 MLS ID #2587271, Jessica Poulos. NWMLS as distributed by MLS GRID
