Welcome to the Magnolia! This truly turnkey home offers a thoughtful blend of comfort, functionality, and modern living. Fresh interior paint and new carpet provide a refreshed feel throughout. The gourmet kitchen features an oversized center island, granite countertops, stainless steel appliances, and a spacious walk-in pantry, opening to an inviting great room with a gas fireplace and dedicated dining area. Enjoy outdoor living on the covered patio overlooking a fully fenced backyard and adjacent green space, offering a sense of privacy and a peaceful setting. Upstairs, a versatile loft provides additional space for gathering, relaxing, or working from home. The spacious primary suite features a walk-in closet and luxurious five-piece bath. Generously sized secondary bedrooms and a full bathroom with dual sinks complete the upper level. Neighborhood parks, a nearby popular off-leash dog park, and convenient freeway access make this an ideal location for enjoying all that Olympia has to offer.
Active
Listed by: Redfin • Rhonda C Olnick • 360-280-1213
$590,000
4902 4th Way SW, Olympia, WA 98502
4beds
2,551sqft
Single Family Residence
Built in 2017
4,552 Square Feet Lot
$586,200 Zestimate®
$231/sqft
$52/mo HOA
What's special
Versatile loftGas fireplaceCovered patioGourmet kitchenSpacious primary suiteWalk-in closetGenerously sized secondary bedrooms
- --
- on Zillow
- 217
- views
- 16
- saves
Likely to sell faster than
Zillow last checked:
Listing updated:
Listed by:
Rhonda C Olnick 360-280-1213 rhonda.olnick@redfin.com,
Redfin
Source: NWMLS as distributed by MLS GRID,MLS#: 2593545
Facts & features
Interior
Bedrooms & bathrooms
- Bedrooms: 4
- Bathrooms: 3
- Full bathrooms: 2
- 1/2 bathrooms: 1
- Main level bathrooms: 1
Primary bedroom
- Level: Second
Bedroom
- Level: Second
Bedroom
- Level: Second
Bedroom
- Level: Second
Bathroom full
- Level: Second
Bathroom full
- Level: Second
Other
- Level: Main
Bonus room
- Level: Second
Dining room
- Level: Main
Entry hall
- Level: Main
Family room
- Level: Second
Great room
- Level: Main
Utility room
- Level: Second
Heating
- Fireplace, Forced Air, Electric, Natural Gas
Cooling
- None
Appliances
- Included: Dishwasher, Microwave, Refrigerator, Stove(s)/Range(s), Dishwasher(s), Microwave(s), Refrigerator(s)
Features
- Pantry
- Flooring: Laminate
- Basement: None
- Number of fireplaces: 1
- Fireplace features: Gas, Main Level: 1, Fireplace
Interior area
- Total structure area: 2,551
- Total interior livable area: 2,551 sqft
Property
Parking
- Total spaces: 4
- Parking features: Attached Garage, Off Street
- Has attached garage: Yes
- Covered spaces: 2
- Uncovered spaces: 2
Features
- Levels: Two
- Stories: 2
- Entry location: Main
- Patio & porch: Fireplace, Pantry, Sprinkler System, Walk-In Closet(s)
- Has view: Yes
- View description: Pond
- Has water view: Yes
- Water view: Pond
Lot
- Size: 4,552 Square Feet
- Features: Paved, Sidewalk, Fenced-Partially, Gas Available, Patio
- Topography: Level
Details
- Parcel number: 84680010900
- Zoning description: Jurisdiction: City
- Special conditions: Standard
Construction
Type & style
- Home type: SingleFamily
- Architectural style: Contemporary,2 Story
- Property subtype: Single Family Residence
Materials
- Cement/Concrete, Wood Siding, Wood Products
- Foundation: Poured Concrete
- Roof: Composition
Condition
- Very Good
- Year built: 2017
Details
- Builder name: Lennar
Utilities & green energy
- Electric: Company: Puget Sound Energy
- Sewer: Available, Sewer Connected, Company: City of Olympia
- Water: Public, Company: City of Olympia
- Utilities for property: Comcast, Comcast
Community & HOA
Community
- Subdivision: Olympia
HOA
- Services included: See Remarks
- HOA fee: $52 monthly
- HOA phone: 360-455-4464
Location
- Region: Olympia
Financial & listing details
- Price per square foot: $231/sqft
- Tax assessed value: $595,900
- Annual tax amount: $6,041
- Date on market: 10/15/2026
- Listing terms: Conventional,FHA,See Remarks
- Inclusions: Dishwasher(s), Microwave(s), Refrigerator(s), Stove(s)/Range(s)
Estimated market value
$586,200
$557,000 - $616,000
$2,887/mo
Price history
| Date | Event | Price |
|---|---|---|
| 10/15/2026 | Listed for sale | $590,000+64%$231/sqft |
Source:  NWMLS as distributed by MLS GRID #2593545 Report a problem | ||
| 6/2/2017 | Sold | $359,669$141/sqft |
Source: Public Record Report a problem | ||
Public tax history
| Year | Property taxes | Tax assessment |
|---|---|---|
| 2025 | $6,291 +4.1% | $595,900 +3.4% |
| 2024 | $6,041 +5.9% | $576,500 +5.6% |
| 2023 | $5,707 +6.4% | $545,700 +1.5% |
| 2022 | $5,364 -0.5% | $537,700 +19.1% |
| 2021 | $5,392 +11.7% | $451,300 +20.7% |
| 2020 | $4,826 +11.7% | $373,800 +2.7% |
| 2019 | $4,321 +3.1% | $363,800 +3.5% |
| 2018 | $4,189 +595% | $351,600 +1684.8% |
| 2017 | $603 | $19,700 -14.7% |
| 2016 | $603 | $23,100 -50% |
| 2014 | $603 | $46,200 |
Find assessor info on the county website
Monthly payment
Est. payment
Payment breakdown
Explore the cost of this home by adjusting the details. Changes won't be saved.Climate risks
Neighborhood: 98502
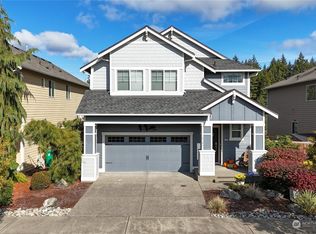
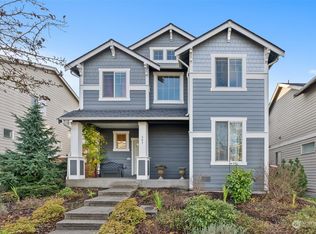
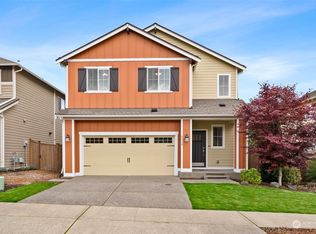

Similar homes
- $599,0004 bd3 ba2.5k sqft514 Woodduck Drive SW, Olympia, WA 98502Active
 MLS ID #2593067, Kayla Smith. NWMLS as distributed by MLS GRID
- $569,9904 bd3 ba2.2k sqftWoodbury Crossing Ph 2, Olympia, WA 98502Active
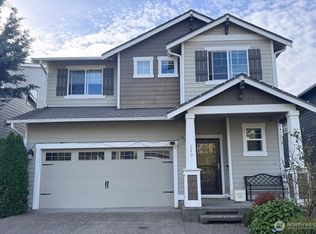 MLS ID #2589754, Sreenath Gangula. NWMLS as distributed by MLS GRID
- from $567,9503 bd3 ba2.3k sqftPlan 2350 Plan, Olympic Springs, Olympia, WA 98502New Construction
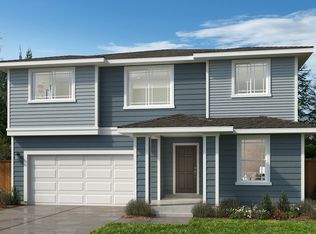 KB Home
- $595,0005 bd3 ba3.2k sqft531 Beechwood Court SW, Olympia, WA 98502Active
 MLS ID #2554417, Chad M. Link. NWMLS as distributed by MLS GRID
