Vintage West Olympia! Walking distance to so many restaurants, the Olympia Food Coop, and Downtown - you will not find a better location! Gas fireplace has been cleaned and serviced so you are ready for a cozy winter. Brand new roof and skylight just installed. So many original features have been preserved in this 4 bed, 2.25 bathroom home, including oak hardwood floors and beautiful built-in cabinets. Main floor living is possible with two bedrooms and a full bath on the main floor, along with the kitchen, dining, living room, and access to your own deck with views of Rainier. The second floor features a remodeled primary suite with an additional bedroom/office, along with updated 3/4 bath. Upstairs previously had a kitchenette and is fully equipped for that if desired. Large basement is level with backyard, has high ceilings for living, a half bath, and a shop with carriage door access. Endless possibilities await!
Pending inspection
Listed by: RE/MAX Realty South • Erin McCready • 360-867-3125
Price cut: $15.1K (10/17)
$559,900
228 Rogers Street NW, Olympia, WA 98502
4beds
2,146sqft
Single Family Residence
Built in 1929
5,980 Square Feet Lot
$553,500 Zestimate®
$261/sqft
$-- HOA
What's special
Oak hardwood floorsRemodeled primary suiteBeautiful built-in cabinetsBrand new roof
- --
- on Zillow
- 924
- views
- 95
- saves
Likely to sell faster than
Zillow last checked:
Listing updated:
Listed by:
Erin McCready 360-867-3125 mccready.e@gmail.com,
RE/MAX Realty South,
Trina 360-359-3608,
RE/MAX Realty South
Source: NWMLS as distributed by MLS GRID,MLS#: 2586316
Facts & features
Interior
Bedrooms & bathrooms
- Bedrooms: 4
- Bathrooms: 3
- Full bathrooms: 1
- 3/4 bathrooms: 1
- 1/2 bathrooms: 1
- Main level bathrooms: 1
- Main level bedrooms: 2
Bedroom
- Level: Main
Bedroom
- Level: Main
Bathroom full
- Level: Main
Other
- Level: Lower
Dining room
- Level: Main
Entry hall
- Level: Main
Kitchen without eating space
- Level: Main
Living room
- Level: Main
Utility room
- Level: Lower
Heating
- Fireplace, Baseboard, Forced Air, Electric
Cooling
- None
Appliances
- Included: Dishwasher, Dryer, Refrigerator, Stove(s)/Range(s), Washer, Dishwasher(s), Dryer(s), Refrigerator(s), Washer(s)
Features
- Dining Room
- Flooring: Hardwood, Vinyl, Carpet
- Windows: Skylight(s)
- Basement: Partially Finished
- Number of fireplaces: 1
- Fireplace features: Electric, Main Level: 1, Fireplace
Interior area
- Total structure area: 2,146
- Total interior livable area: 2,146 sqft
Property
Parking
- Total spaces: 2
- Parking features: Attached Carport, Attached Garage
- Has attached garage: Yes
- Has carport: Yes
- Covered spaces: 2
Features
- Levels: Two
- Stories: 2
- Entry location: Main
- Patio & porch: Dining Room, Fireplace, Skylight(s)
- Has view: Yes
- View description: Mountain(s), Partial
Lot
- Size: 5,980 Square Feet
- Features: Curbs, Paved, Sidewalk, Deck, Gas Available
- Topography: Level,Partial Slope
- Residential vegetation: Garden Space
Details
- Parcel number: 85002900300
- Special conditions: Standard
Construction
Type & style
- Home type: SingleFamily
- Architectural style: 2 Stories w/Bsmnt
- Property subtype: Single Family Residence
Materials
- Wood Siding
- Foundation: Poured Concrete
- Roof: Composition
Condition
- Year built: 1929
Utilities & green energy
- Electric: Company: PSE
- Sewer: Sewer Connected, Company: City of Olympia
- Water: Public, Company: City of Olympia
Community & HOA
Community
- Subdivision: Westside
Location
- Region: Olympia
Financial & listing details
- Price per square foot: $261/sqft
- Tax assessed value: $539,000
- Annual tax amount: $5,691
- Date on market: 9/24/2026
- Listing terms: Conventional,FHA,VA Loan
- Inclusions: Dishwasher(s), Dryer(s), Refrigerator(s), Stove(s)/Range(s), Washer(s)
Estimated market value
$553,500
$526,000 - $581,000
$2,883/mo
Price history
| Date | Event | Price |
|---|---|---|
| 10/31/2026 | Pending sale | $559,900$261/sqft |
Source:  NWMLS as distributed by MLS GRID #2586316 Report a problem | ||
| 10/17/2026 | Price change | $559,900-2.6%$261/sqft |
Source: NWMLS as distributed by MLS GRID #2586316 Report a problem | ||
| 9/24/2026 | Listed for sale | $575,000+9.5%$268/sqft |
Source: NWMLS as distributed by MLS GRID #2586316 Report a problem | ||
| 5/3/2023 | Listing removed | -- |
Source: John L Scott Real Estate Report a problem | ||
| 4/28/2023 | Pending sale | $525,000$245/sqft |
Source: John L Scott Real Estate #2046932 Report a problem | ||
| 4/27/2023 | Sold | $525,000$245/sqft |
Source: NWMLS as distributed by MLS GRID #2046932 Report a problem | ||
| 3/26/2023 | Pending sale | $525,000$245/sqft |
Source: NWMLS as distributed by MLS GRID #NWM2046932 Report a problem | ||
| 3/22/2023 | Listed for sale | $525,000$245/sqft |
Source: NWMLS as distributed by MLS GRID #NWM2046932 Report a problem | ||
Public tax history
| Year | Property taxes | Tax assessment |
|---|---|---|
| 2025 | $5,691 +5.8% | $539,000 +5% |
| 2024 | $5,380 +3.9% | $513,300 +3.7% |
| 2023 | $5,178 +7.2% | $495,000 +2.3% |
| 2022 | $4,829 +1207.5% | $484,000 +17.8% |
| 2021 | $369 -8.6% | $411,000 +25.6% |
| 2020 | $404 +29.4% | $327,100 -0.2% |
| 2019 | $312 +0.3% | $327,600 +8.8% |
| 2018 | $311 -25.4% | $301,100 +21.4% |
| 2017 | $417 | $248,100 +7.6% |
| 2016 | $417 | $230,600 +3.8% |
| 2014 | $417 | $222,100 +14.3% |
| 2013 | -- | $194,300 |
| 2012 | $445 | -- |
| 2011 | -- | -- |
| 2010 | -- | -- |
| 2009 | $335 | -- |
| 2008 | -- | -- |
| 2007 | $344 -47.6% | -- |
| 2006 | $656 +37.3% | -- |
| 2005 | $478 | -- |
| 2004 | -- | -- |
| 2002 | -- | -- |
| 2001 | $642 -3.7% | $117,800 +8.5% |
| 2000 | $666 | $108,600 |
Find assessor info on the county website
Monthly payment
Est. payment
Payment breakdown
Explore the cost of this home by adjusting the details. Changes won't be saved.Climate risks
Neighborhood: Northwest
Nearby schools
Schools provided by the listing agent
- Elementary: Garfield Elem
- Middle: Jefferson Mid
- High: Capital High
Source: NWMLS as distributed by MLS GRID. This data may not be complete. We recommend contacting the local school district to confirm school assignments for this home.
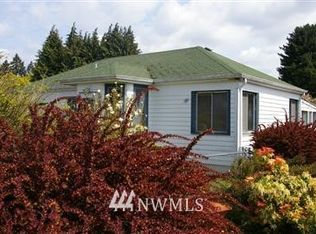


Similar homes
- $575,0003 bd2 ba1.7k sqft1708 Division Street SW, Olympia, WA 98502Active
 MLS ID #2604376, Barbara Estrella. NWMLS as distributed by MLS GRID
- $550,0004 bd2 ba2.7k sqftPatterson Addition, Olympia, WA 98506Active
 MLS ID #2597198, Kenneth L. Ruth. NWMLS as distributed by MLS GRID
- $549,9003 bd3 ba1.8k sqft1202 Division Street NW, Olympia, WA 98502Active
 MLS ID #2597126, Sam Rucker. NWMLS as distributed by MLS GRID
- $485,0003 bd2 ba2.1k sqft235 Percival Street NW, Olympia, WA 98502Active
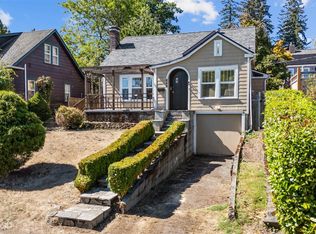 MLS ID #2576768, Danielle Vocke. NWMLS as distributed by MLS GRID
