This sweet West Olympia home includes a separate buildable lot behind. Endless possibilities to build a shop with ADU, your dream landscape, or even another home. This spacious and updated 3-bed/3-bath home offers exceptional flexibility with 1,876 sq ft, a main-floor bedroom with access to full bath, and both a main-level living room as well as an upper family room—perfect for multi-use living. Living and dining with fireplace on main floor, kitchen with tile flooring and Maple cabinets, ample office with built in desks off kitchen ideal for working from home. Huge primary suite and luxury private bath as well as 3rd bedroom with access to full bath on upper floor. Recent updates; new roof, exterior paint, new carpet, interior paint, new appliances, enhance comfort and reduce maintenance. A covered patio provides sheltered outdoor space ideal for Pacific Northwest weather, and the attached garage adds storage and convenience. Located near Trader Joe’s, Capital Mall, Garfield Nature Trail, and quick routes to downtown Olympia, this home sits in a desirable, established neighborhood known for walkability, mature trees, and strong community amenities. Circular drive offers ample parking and easy access to the road.
Active
Listed by: NextHome Northwest Group • Sam Rucker • 360-819-2747
$549,900
1202 Division Street NW, Olympia, WA 98502
3beds
1,876sqft
Single Family Residence
Built in 1948
8,816 Square Feet Lot
$543,100 Zestimate®
$293/sqft
$-- HOA
What's special
New appliancesInterior paintExterior paintNew roofNew carpet
- --
- on Zillow
- 698
- views
- 48
- saves
Likely to sell faster than
Zillow last checked:
Listing updated:
Listed by:
Sam Rucker 360-819-2747 sruckerpnwrealtor@gmail.com,
NextHome Northwest Group
Source: NWMLS as distributed by MLS GRID,MLS#: 2597126
Facts & features
Interior
Bedrooms & bathrooms
- Bedrooms: 3
- Bathrooms: 3
- Full bathrooms: 3
- Main level bathrooms: 1
- Main level bedrooms: 1
Primary bedroom
- Level: Split
Bedroom
- Level: Second
Bedroom
- Level: Main
Bathroom full
- Level: Second
Bathroom full
- Level: Second
Bathroom full
- Level: Main
Den office
- Level: Main
Dining room
- Level: Main
Entry hall
- Level: Main
Family room
- Level: Split
Kitchen with eating space
- Level: Main
Living room
- Level: Main
Utility room
- Level: Main
Heating
- Fireplace, Wall Furnace, Electric
Cooling
- None
Appliances
- Included: Dishwasher, Stove(s)/Range(s), Dishwasher(s)
Features
- Bath Off Primary, Dining Room
- Flooring: Ceramic Tile, Carpet
- Windows: Dbl Pane/Storm Window
- Basement: None
- Number of fireplaces: 1
- Fireplace features: Electric, Main Level: 1, Fireplace
Interior area
- Total structure area: 1,876
- Total interior livable area: 1,876 sqft
Property
Parking
- Total spaces: 1
- Parking features: Attached Garage, RV Parking
- Has attached garage: Yes
- Covered spaces: 1
Features
- Levels: Two
- Stories: 2
- Entry location: Main
- Patio & porch: Bath Off Primary, Dbl Pane/Storm Window, Dining Room, Fireplace, Vaulted Ceiling(s)
- Has view: Yes
- View description: City, Territorial
Lot
- Size: 8,816 Square Feet
- Features: Cable TV, Fenced-Partially, Patio, RV Parking
Details
- Parcel number: 67400005611
- Zoning description: Jurisdiction: City
- Special conditions: Standard
Construction
Type & style
- Home type: SingleFamily
- Architectural style: Traditional,2 Story
- Property subtype: Single Family Residence
Materials
- Cement/Concrete
- Foundation: Poured Concrete
- Roof: Composition
Condition
- Good
- Year built: 1948
- Major remodel year: 1986
Utilities & green energy
- Electric: Company: PSE
- Sewer: Sewer Connected, Company: City of Olympia
- Water: Public, Company: City of Olympia
- Utilities for property: Xfinity, Xfinity
Community & HOA
Community
- Subdivision: Westside
HOA
- HOA phone: 360-819-2747
Location
- Region: Olympia
Financial & listing details
- Price per square foot: $293/sqft
- Tax assessed value: $499,500
- Annual tax amount: $5,276
- Date on market: 10/23/2026
- Listing terms: Conventional,FHA,VA Loan
- Inclusions: Dishwasher(s), Stove(s)/Range(s)
Estimated market value
$543,100
$516,000 - $570,000
$2,999/mo
Price history
| Date | Event | Price |
|---|---|---|
| 10/23/2026 | Listed for sale | $549,900$293/sqft |
Source:  NWMLS as distributed by MLS GRID #2597126 Report a problem | ||
| 3/24/2021 | Listing removed | -- |
Source: Owner Report a problem | ||
| 1/29/2020 | Listing removed | $1,950$1/sqft |
Source: Owner Report a problem | ||
| 1/17/2020 | Price change | $1,950-7.1%$1/sqft |
Source: Owner Report a problem | ||
| 12/13/2019 | Price change | $2,100-2.3%$1/sqft |
Source: Owner Report a problem | ||
| 11/4/2019 | Listed for rent | $2,150+10.3%$1/sqft |
Source: Owner Report a problem | ||
| 8/31/2018 | Listing removed | $1,950$1/sqft |
Source: Owner Report a problem | ||
| 7/31/2018 | Listed for rent | $1,950$1/sqft |
Source: Owner Report a problem | ||
Public tax history
| Year | Property taxes | Tax assessment |
|---|---|---|
| 2025 | $5,275 +7.6% | $499,500 +6.8% |
| 2024 | $4,901 +7.9% | $467,500 +7.7% |
| 2023 | $4,541 -4.8% | $434,000 -9.2% |
| 2022 | $4,770 +6.2% | $478,100 +27.2% |
| 2021 | $4,493 +21.6% | $375,900 +31.4% |
| 2020 | $3,695 +18.6% | $286,000 +7.7% |
| 2019 | $3,115 +0.3% | $265,600 +4.9% |
| 2018 | $3,105 +25.5% | $253,300 +11.8% |
| 2017 | $2,473 | $226,500 +4.5% |
| 2016 | $2,473 | $216,750 +9.7% |
| 2014 | $2,473 | $197,550 +3.8% |
| 2013 | -- | $190,400 |
| 2012 | $2,577 | -- |
| 2011 | -- | -- |
| 2010 | -- | -- |
| 2009 | $1,245 | -- |
| 2008 | -- | -- |
| 2007 | $1,265 | -- |
Find assessor info on the county website
Monthly payment
Est. payment
Payment breakdown
Explore the cost of this home by adjusting the details. Changes won't be saved.Climate risks
Neighborhood: Northwest
Nearby schools
Schools provided by the listing agent
- Elementary: Garfield Elem
- Middle: Jefferson Mid
- High: Capital High
Source: NWMLS as distributed by MLS GRID. This data may not be complete. We recommend contacting the local school district to confirm school assignments for this home.
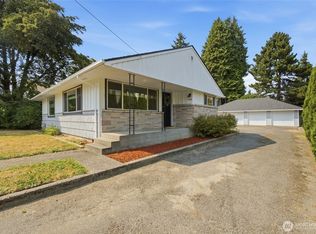


Similar homes
- $550,0004 bd2 ba2.7k sqftPatterson Addition, Olympia, WA 98506Active
 MLS ID #2597198, Kenneth L. Ruth. NWMLS as distributed by MLS GRID
- $549,0003 bd3 ba2k sqftKaiser Place, Olympia, WA 98502Active
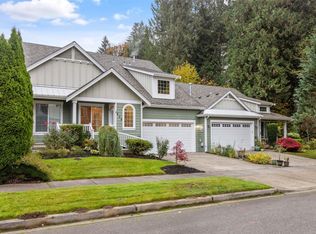 MLS ID #2600539, Andrew Farmer. NWMLS as distributed by MLS GRID
- $--5 bd3 ba1.7k sqft2111 Silvan View Ct SW, Olympia, WA 98512Auction
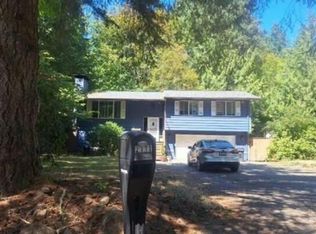 Auction.com 2
- $575,0004 bd2 ba1.8k sqftNormandy Park, Olympia, WA 98502Active
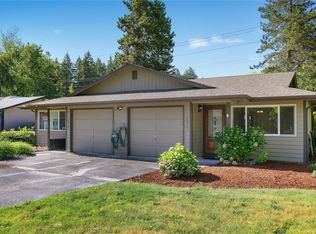 MLS ID #2600585, Brady Fuller. NWMLS as distributed by MLS GRID
