PRICE JUST REDUCED! All that's missing from this gorgeous Northwest Olympia new construction home is you! It's truly unlike anything on the market...and has NO HOA! Designed and built with luxury and comfort in mind, this home incorporates smart storage and energy efficient touches throughout. The main floor features a sprawling great room and half bath, ideal for everyday living and entertaining. You’ll love the modern kitchen with white oak cabinetry (found throughout the home), large kitchen island, and quartz countertops, plus energy star range, dishwasher, and induction cooktop. Craft your morning latte on the sleek coffee bar, then enjoy on the rear covered patio while the dogs play in the fully fenced back yard. All windows are highly efficient, noise reducing triple pane windows, and you can dial in the right level of comfort year round thanks to the ductless (mini-split) heat pump. There’s even a hybrid water heater, and the garage is pre-wired for an EV charger. No carpet anywhere—the home features durable commercial glue down LVP flooring. Close to Downtown Olympia, The Evergreen State College, bars, restaurants, shopping, Downtown, and more, and with easy highway access, this is the one—welcome home!
Active
Listed by: Realty One Group Bold • Scott Christopher Tompkins • 360-951-0366
Price cut: $11K (10/16)
$549,000
1941 Division Street NW, Olympia, WA 98502
3beds
1,968sqft
Single Family Residence
Built in 2026
4,011 Square Feet Lot
$548,200 Zestimate®
$279/sqft
$-- HOA
What's special
Rear covered patioModern kitchenHalf bathEnergy efficient touches throughoutLarge kitchen islandInduction cooktopWhite oak cabinetry
- --
- on Zillow
- 637
- views
- 72
- saves
Zillow last checked:
Listing updated:
Listed by:
Scott Christopher Tompkins 360-951-0366 scott@my360agent.net,
Realty One Group Bold
Source: NWMLS as distributed by MLS GRID,MLS#: 2529033
Facts & features
Interior
Bedrooms & bathrooms
- Bedrooms: 3
- Bathrooms: 3
- Full bathrooms: 1
- 3/4 bathrooms: 1
- 1/2 bathrooms: 1
- Main level bathrooms: 1
Primary bedroom
- Level: Second
Bedroom
- Level: Second
Bedroom
- Level: Second
Bathroom full
- Level: Second
Bathroom three quarter
- Level: Second
Other
- Level: Main
Entry hall
- Level: Main
Great room
- Level: Main
Kitchen with eating space
- Level: Main
Living room
- Level: Main
Utility room
- Level: Main
Heating
- Ductless, Electric
Cooling
- Ductless
Appliances
- Included: Dishwasher, Refrigerator, Stove(s)/Range(s), Dishwasher(s), Refrigerator(s), Water Heater: Hybrid electric, Water Heater Location: Entry closet
Features
- Bath Off Primary
- Flooring: Vinyl Plank
- Windows: Triple Pane Windows
- Basement: None
- Has fireplace: No
Interior area
- Total structure area: 1,968
- Total interior livable area: 1,968 sqft
Video & virtual tour
Property
Parking
- Total spaces: 3
- Parking features: Driveway, Attached Garage
- Has attached garage: Yes
- Covered spaces: 1
- Uncovered spaces: 2
Features
- Levels: Two
- Stories: 2
- Entry location: Main
- Patio & porch: Bath Off Primary, Sprinkler System, Triple Pane Windows, Walk-In Closet(s), Water Heater
- Has view: Yes
- View description: Territorial
Lot
- Size: 4,011 Square Feet
- Dimensions: 51 x 62 x 57 x 88
- Features: Paved, Sidewalk, Cabana/Gazebo, Cable TV, Dog Run, Fenced-Partially, High Speed Internet, Patio, Sprinkler System
- Topography: Level
Details
- Parcel number: 66800007303
- Zoning: R-4-8
- Zoning description: Jurisdiction: City
- Special conditions: Standard
- Other equipment: Leased Equipment: None
Construction
Type & style
- Home type: SingleFamily
- Architectural style: Modern,2 Story
- Property subtype: Single Family Residence
Materials
- Cement Planked, Cement Plank
- Foundation: Poured Concrete
- Roof: Composition
Condition
- Very Good
- New construction: Yes
- Year built: 2026
Details
- Builder name: Madrona Construction, LLC
Utilities & green energy
- Electric: Company: PSE
- Sewer: Sewer Connected, Company: City of Olympia
- Water: Public, Company: City of Olympia
- Utilities for property: Xfinity, Xfinity
Community & HOA
Community
- Subdivision: Westside
Location
- Region: Olympia
Financial & listing details
- Price per square foot: $279/sqft
- Tax assessed value: $138,100
- Annual tax amount: $1,466
- Date on market: 5/27/2026
- Listing terms: Conventional,FHA,VA Loan
- Inclusions: Dishwasher(s), Leased Equipment, Refrigerator(s), Stove(s)/Range(s)
Estimated market value
$548,200
$521,000 - $576,000
$2,773/mo
Price history
| Date | Event | Price |
|---|---|---|
| 10/16/2026 | Price change | $549,000-2%$279/sqft |
Source:  NWMLS as distributed by MLS GRID #2529033 Report a problem NWMLS as distributed by MLS GRID #2529033 Report a problem | ||
| 9/29/2026 | Price change | $560,000-2.6%$285/sqft |
Source: NWMLS as distributed by MLS GRID #2529033 Report a problem | ||
| 9/8/2026 | Price change | $575,000-3.4%$292/sqft |
Source: NWMLS as distributed by MLS GRID #2529033 Report a problem | ||
| 8/18/2026 | Price change | $595,000-5.5%$302/sqft |
Source: NWMLS as distributed by MLS GRID #2529033 Report a problem | ||
| 7/30/2026 | Price change | $629,500-1.6%$320/sqft |
Source: NWMLS as distributed by MLS GRID #2529033 Report a problem | ||
| 7/8/2026 | Price change | $639,500-3%$325/sqft |
Source: NWMLS as distributed by MLS GRID #2529033 Report a problem | ||
| 6/17/2026 | Price change | $659,500-2.3%$335/sqft |
Source: NWMLS as distributed by MLS GRID #2529033 Report a problem | ||
| 5/27/2026 | Listed for sale | $675,000$343/sqft |
Source: NWMLS as distributed by MLS GRID #2529033 Report a problem | ||
Public tax history
| Year | Property taxes | Tax assessment |
|---|---|---|
| 2025 | $1,466 +61.8% | $138,100 +61.1% |
| 2024 | $906 +6.1% | $85,700 +5.9% |
| 2023 | $854 +11.8% | $80,900 +6.7% |
| 2022 | $764 +2.4% | $75,800 +22.7% |
| 2021 | $746 -18.9% | $61,800 -12.6% |
| 2020 | $921 +32% | $70,700 +27.2% |
| 2019 | $697 -6.7% | $55,600 -0.9% |
| 2018 | $747 +25.1% | $56,100 -6.9% |
| 2017 | $597 | $60,250 +27.6% |
| 2016 | $597 | $47,200 |
| 2014 | $597 -5.9% | $47,200 |
| 2007 | $635 | -- |
Find assessor info on the county website
Monthly payment
Est. payment
Payment breakdown
Explore the cost of this home by adjusting the details. Changes won't be saved.Climate risks
Neighborhood: 98502
Nearby schools
Schools provided by the listing agent
- Elementary: Hansen Elementary
- Middle: Marshall Middle
- High: Capital High
Source: NWMLS as distributed by MLS GRID. This data may not be complete. We recommend contacting the local school district to confirm school assignments for this home.

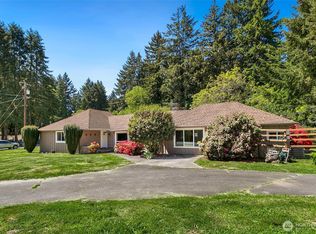


Similar homes
- $550,0003 bd2 ba1.9k sqft1705 Medallion Loop NW, Olympia, WA 98502Active
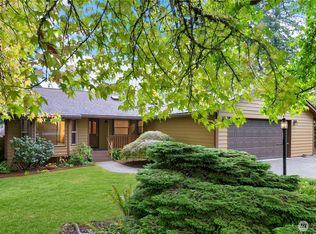 MLS ID #2589374, Mark Hopkins. NWMLS as distributed by MLS GRID
 - $525,0003 bd2 ba1.4k sqft1920 Burbank Avenue NW, Olympia, WA 98502Active
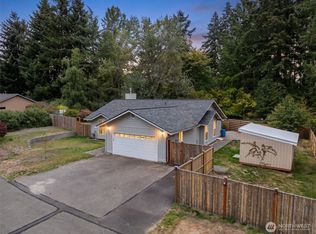 MLS ID #2586225, Lari Gillaspie. NWMLS as distributed by MLS GRID
 - $539,9003 bd2 ba1.6k sqft3815 Hillview Court NW, Olympia, WA 98502Active
 MLS ID #2533927, Kim Rucker. NWMLS as distributed by MLS GRID
 - from $524,9503 bd3 ba2.2k sqftPlan 2230 Plan, Olympic Springs, Olympia, WA 98502New Construction
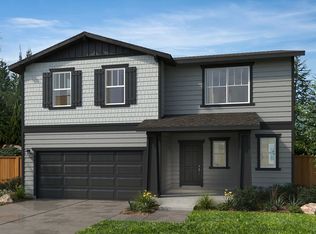 KB Home
