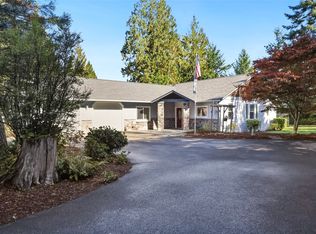
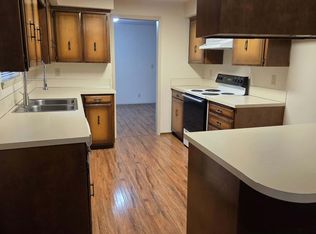
A Place to Call Your Own. Some places have a way of making you feel at home the moment you arrive. This beautiful 3 bedroom, 2 bath home with a 3 car garage and space for RV parking offers the comfort of modern living wrapped in the peaceful charm of the countryside. Beautiful flooring flows throughout, while mini-split heating and cooling provide year-round comfort, and a tankless water heater adds modern efficiency. Thoughtfully designed with very low threshold entry ways at both the front and back doors, this home offers a more welcoming, convenient approach to everyday living. Outside, a generous back patio invites you to slow down, enjoy your morning coffee, gather with friends, or simply take in the quiet pleasures of country living on over a half-acre lot. And here is what makes this property so special: you can enjoy the space, privacy, and relaxed atmosphere of the country without giving up the conveniences of town. Dining, shopping, the hospital, and medical services are all close by. Whether you are looking for a peaceful place to settle in, room to breathe, or a home that makes everyday life a little easier, this property deserves your attention. Some homes check the boxes. This one offers a lifestyle.
Active
Listed by: Coldwell Banker Evergreen • Chance Wehrer • 360-791-8585
$615,000
3540 Friendly Grove Road NE, Olympia, WA 98506
3beds
1,625sqft
Single Family Residence
Built in 2021
0.6 Acres Lot
$612,200 Zestimate®
$378/sqft
$-- HOA
What's special
Over a half-acre lotBeautiful flooring flows throughoutSpace for rv parking
- --
- on Zillow
- 1,022
- views
- 103
- saves
Likely to sell faster than
Zillow last checked:
Listing updated:
Listed by:
Chance Wehrer 360-791-8585 chancew@comcast.net,
Coldwell Banker Evergreen
Source: NWMLS as distributed by MLS GRID,MLS#: 2594994
Facts & features
Interior
Bedrooms & bathrooms
- Bedrooms: 3
- Bathrooms: 2
- Full bathrooms: 2
- Main level bathrooms: 2
- Main level bedrooms: 3
Primary bedroom
- Level: Main
Bedroom
- Level: Main
Bedroom
- Level: Main
Bathroom full
- Level: Main
Bathroom full
- Level: Main
Entry hall
- Level: Main
Great room
- Level: Main
Kitchen with eating space
- Level: Main
Utility room
- Level: Main
Heating
- Fireplace, Ductless, Electric, Propane
Cooling
- Ductless
Appliances
- Included: Dishwasher, Microwave, Refrigerator, Stove(s)/Range(s), Dishwasher(s), Microwave(s), Refrigerator(s), Water Heater: Tankless, Water Heater Location: Garage
Features
- Bath Off Primary
- Flooring: Laminate
- Windows: Dbl Pane/Storm Window
- Number of fireplaces: 1
- Fireplace features: Gas, Lower Level: 1, Fireplace
Interior area
- Total structure area: 1,625
- Total interior livable area: 1,625 sqft
Property
Parking
- Total spaces: 3
- Parking features: Detached Garage, RV Parking
- Has garage: Yes
- Covered spaces: 3
Features
- Levels: One
- Stories: 1
- Entry location: Main
- Patio & porch: Bath Off Primary, Dbl Pane/Storm Window, Fireplace, Security System, Vaulted Ceiling(s), Water Heater
- Has view: Yes
- View description: Territorial
Lot
- Size: 0.6 Acres
- Dimensions: 95 x 259 x 95 x 259+/-
- Features: Paved, Cable TV, Fenced-Partially, Outbuildings, RV Parking
- Topography: Level
Details
- Parcel number: 12801120300
- Zoning description: Jurisdiction: County
- Special conditions: Standard
Construction
Type & style
- Home type: SingleFamily
- Architectural style: 1 Story
- Property subtype: Single Family Residence
Materials
- Cement Planked, Wood Siding, Wood Products, Cement Plank
- Foundation: Concrete Ribbon
- Roof: Composition
Condition
- Year built: 2021
Utilities & green energy
- Electric: Company: Puget Sound Energy
- Sewer: Septic Tank
- Water: Individual Well
Community & HOA
Community
- Security: Security System
- Subdivision: Olympia
Location
- Region: Olympia
Financial & listing details
- Price per square foot: $378/sqft
- Tax assessed value: $638,000
- Annual tax amount: $7,152
- Date on market: 10/15/2026
- Listing terms: Conventional,VA Loan
- Inclusions: Dishwasher(s), Microwave(s), Refrigerator(s), Stove(s)/Range(s)
Estimated market value
$612,200
$582,000 - $643,000
$3,055/mo
Price history
| Date | Event | Price |
|---|---|---|
| 10/15/2026 | Listed for sale | $615,000+284.6%$378/sqft |
Source:  NWMLS as distributed by MLS GRID #2594994 Report a problem | ||
| 9/9/2005 | Sold | $159,900$98/sqft |
Source: NWMLS as distributed by MLS GRID #25115354 Report a problem | ||
Public tax history
| Year | Property taxes | Tax assessment |
|---|---|---|
| 2025 | $7,152 +3.6% | $638,000 +1.8% |
| 2024 | $6,906 +6.1% | $626,600 +0.9% |
| 2023 | $6,509 +7.2% | $621,100 +2.4% |
| 2022 | $6,072 +143.6% | $606,600 +197.9% |
| 2021 | $2,493 +4.1% | $203,600 +13.5% |
| 2020 | $2,393 +27.7% | $179,400 +15.3% |
| 2019 | $1,874 -2.9% | $155,600 +7% |
| 2018 | $1,931 +9.8% | $145,400 +10.4% |
| 2017 | $1,759 | $131,750 +3.4% |
| 2016 | $1,759 | $127,450 +2.5% |
| 2014 | $1,759 | $124,300 -0.9% |
| 2013 | -- | $125,400 |
| 2012 | $1,493 | -- |
| 2011 | -- | -- |
| 2010 | -- | -- |
| 2009 | $1,982 | -- |
| 2008 | -- | -- |
| 2007 | $1,844 -27.7% | -- |
| 2006 | $2,552 | -- |
| 2005 | -- | -- |
| 2004 | -- | -- |
| 2002 | -- | -- |
| 2001 | $1,178 -0.1% | $69,300 |
| 2000 | $1,179 | $69,300 |
Find assessor info on the county website
Monthly payment
Est. payment
Payment breakdown
Explore the cost of this home by adjusting the details. Changes won't be saved.Climate risks
Neighborhood: 98506

Similar homes
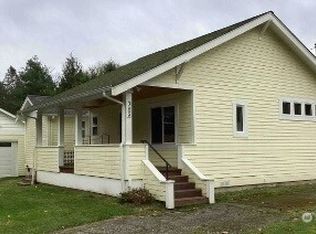
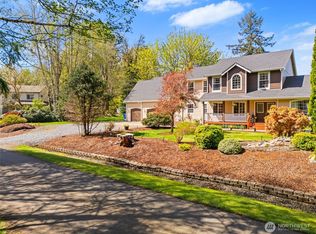
- $609,9503 bd2 ba1.8k sqftBigelow Park, Olympia, WA 98506Active
 MLS ID #2587831, Randy Reynolds. NWMLS as distributed by MLS GRID
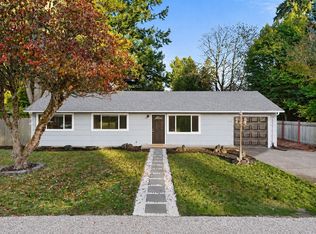
- $470,0003 bd2 ba1.5k sqft1918 McCormick Street NE, Olympia, WA 98506Active
 MLS ID #2598764, Desiree Day. NWMLS as distributed by MLS GRID
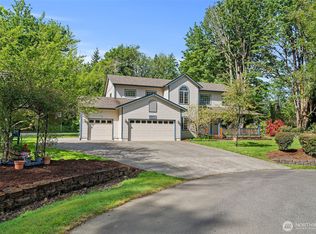
- $785,0003 bd2 ba1.9k sqft2702 33rd Trail NE, Olympia, WA 98506Active
 MLS ID #2596907, Chance Wehrer. NWMLS as distributed by MLS GRID
- $599,0003 bd2 ba1.7k sqft5603 18th Ct NE, Olympia, WA 98516For Sale By Owner
 FSBO-Online.com
