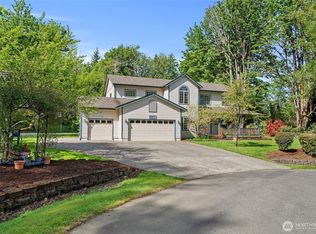
Rare one-owner, custom home located in the South Bay / Boston Harbor area. With over 3400 SF of living space, this home has tons to offer. 3 bedrooms, office, huge bonus room and 2.5 BA, vaulted ceilings, & 2 gas fireplaces. Spacious kitchen with brand new quartz counters has lots room to entertain and overlooks the great room with a slider to the covered porch, that is wired for a hot tub. Primary BR has 5-piece ensuite bath with jetted tub and a large walk-in closet. Recent updates include new carpet (2025), 30-year roof (2023) & gas furnace and hot water heater (2023). 0.89 acre lot looks like a park and is full of mature landscaping. Gentran panel installed, plus 2 30-amp RV plug-ins. Located minutes from multiple parks, downtown Oly or Lacey and just 3 miles to St. Peter’s Hospital. Olympia Schools! Plenty of room for RV Parking.
Pending
Listed by: Virgil Adams Real Estate, Inc. • Paul Oczkewicz
Price cut: $9.1K (6/22)
$849,950
3517 Frogs Leap Lane NE, Olympia, WA 98506
3beds
3,418sqft
:
Get pre-qualified$5,354/mo
Single Family Residence
Built in 2001
0.89 Acres Lot
$835,500 Zestimate®
$249/sqft
$40/mo HOA
What's special
Spacious kitchenFull of mature landscapingHuge bonus roomJetted tubLarge walk-in closetBrand new quartz countersVaulted ceilings
- 104 days |
- 253 |
- 9 |
Zillow last checked:
Listing updated:
Listed by:
Paul Oczkewicz,
Virgil Adams Real Estate, Inc.
Source: NWMLS as distributed by MLS GRID,MLS#: 2510455
Facts & features
Interior
Bedrooms & bathrooms
- Bedrooms: 3
- Bathrooms: 3
- Full bathrooms: 2
- 1/2 bathrooms: 1
- Main level bathrooms: 1
Primary bedroom
- Level: Second
Bedroom
- Level: Second
Bedroom
- Level: Second
Bathroom full
- Level: Second
Bathroom full
- Level: Second
Other
- Level: Main
Bonus room
- Level: Second
Den office
- Level: Main
Dining room
- Level: Main
Entry hall
- Level: Main
Great room
- Level: Main
Kitchen with eating space
- Level: Main
Living room
- Level: Main
Utility room
- Level: Main
Heating
- Fireplace, Forced Air, Heat Pump, Electric, Propane, Wood
Cooling
- Heat Pump
Appliances
- Included: Dishwasher, Dryer, Microwave, Refrigerator, Stove(s)/Range(s), Washer, Dishwasher(s), Dryer(s), Microwave(s), Refrigerator(s), Washer(s), Water Heater: gas, Water Heater Location: garage
Features
- Bath Off Primary, Ceiling Fan(s), Dining Room, Pantry
- Flooring: Laminate, Vinyl, Carpet
- Windows: Dbl Pane/Storm Window
- Basement: None
- Number of fireplaces: 2
- Fireplace features: Gas, Wood Burning, Main Level: 2, Fireplace
Interior area
- Total structure area: 3,418
- Total interior livable area: 3,418 sqft
Video & virtual tour
Property
Parking
- Total spaces: 2
- Parking features: Attached Garage, RV Parking
- Has attached garage: Yes
- Covered spaces: 2
Features
- Levels: Two
- Stories: 2
- Entry location: Main
- Patio & porch: Bath Off Primary, Ceiling Fan(s), Dbl Pane/Storm Window, Dining Room, Fireplace, Jetted Tub, Pantry, Vaulted Ceiling(s), Walk-In Closet(s), Water Heater, Wired for Generator
- Spa features: Bath
- Has view: Yes
- View description: Territorial
Lot
- Size: 0.89 Acres
- Features: Cul-De-Sac, Dead End Street, Paved, Cable TV, Deck, Fenced-Partially, High Speed Internet, Outbuildings, Propane, RV Parking
- Topography: Level
- Residential vegetation: Fruit Trees, Garden Space
Details
- Parcel number: 12801110503
- Zoning: RRR 1/5
- Zoning description: Jurisdiction: County
- Special conditions: Standard
- Other equipment: Wired for Generator
Construction
Type & style
- Home type: SingleFamily
- Architectural style: Contemporary,2 Story
- Property subtype: Single Family Residence
Materials
- Wood Siding
- Foundation: Poured Concrete
- Roof: Composition
Condition
- Very Good
- Year built: 2001
Utilities & green energy
- Electric: Company: PSE
- Sewer: Septic Tank, Company: Septic
- Water: Community, Company: 36th Ave Water
- Utilities for property: X-Finity, X-Finity
Community & HOA
Community
- Features: CCRs
- Subdivision: Gull Harbor
HOA
- Services included: Road Maintenance, Water
- HOA fee: $40 monthly
- HOA phone: 360-280-7834
Location
- Region: Olympia
Financial & listing details
- Price per square foot: $249/sqft
- Tax assessed value: $713,600
- Annual tax amount: $8,191
- Date on market: 5/14/2026
- Cumulative days on market: 82 days
- Listing terms: Conventional,VA Loan
- Inclusions: Dishwasher(s), Dryer(s), Microwave(s), Refrigerator(s), Stove(s)/Range(s), Washer(s)
Estimated market value
$835,500
$794,000 - $877,000
$4,576/mo
Price history
| Date | Event | Price |
|---|---|---|
| 7/13/2026 | Pending sale | $849,950$249/sqft |
Source:  NWMLS as distributed by MLS GRID #2510455 Report a problem NWMLS as distributed by MLS GRID #2510455 Report a problem | ||
| 6/22/2026 | Price change | $849,950-1.1%$249/sqft |
Source: NWMLS as distributed by MLS GRID #2510455 Report a problem | ||
| 6/11/2026 | Listed for sale | $859,000$251/sqft |
Source: NWMLS as distributed by MLS GRID #2510455 Report a problem | ||
| 5/27/2026 | Pending sale | $859,000$251/sqft |
Source: NWMLS as distributed by MLS GRID #2510455 Report a problem | ||
| 4/21/2026 | Listed for sale | $859,000+1331.7%$251/sqft |
Source: NWMLS as distributed by MLS GRID #2510455 Report a problem | ||
| 6/15/2000 | Sold | $60,000$18/sqft |
Source: Public Record Report a problem | ||
Public tax history
| Year | Property taxes | Tax assessment |
|---|---|---|
| 2024 | $7,817 +11.9% | $713,600 +6.5% |
| 2023 | $6,986 -3.7% | $670,200 -8.3% |
| 2022 | $7,255 +2.1% | $730,800 +19.5% |
| 2021 | $7,104 +12.7% | $611,600 +23.1% |
| 2020 | $6,305 +24% | $496,800 +13.1% |
| 2019 | $5,087 -3.9% | $439,400 +4.4% |
| 2018 | $5,295 +5.4% | $421,000 +3.9% |
| 2017 | $5,026 | $405,200 +5.6% |
| 2016 | $5,026 | $383,850 +1.6% |
| 2014 | $5,026 | $377,950 +8.9% |
| 2013 | -- | $347,050 |
| 2012 | $4,070 | -- |
| 2011 | -- | -- |
| 2010 | -- | -- |
| 2009 | $4,050 | -- |
| 2008 | -- | -- |
| 2007 | $3,966 -33.8% | -- |
| 2006 | $5,989 +45.8% | -- |
| 2005 | $4,109 | -- |
| 2004 | -- | -- |
| 2002 | -- | -- |
| 2001 | $694 -0.1% | $42,000 |
| 2000 | $694 | $42,000 |
Find assessor info on the county website
Monthly payment
Est. payment
Payment breakdown
Explore the cost of this home by adjusting the details. Changes won't be saved.Climate risks
Neighborhood: 98506
Nearby schools
GreatSchools rating
- 7/10Boston Harbor Elementary SchoolGrades: PK-5Distance: 3.7 mi
- 8/10Reeves Middle SchoolGrades: 6-8Distance: 1.7 mi
- 9/10Olympia High SchoolGrades: 9-12Distance: 4.5 mi
Schools provided by the listing agent
- Elementary: Boston Harbor Elem
- Middle: Reeves Mid
- High: Olympia High
Source: NWMLS as distributed by MLS GRID. This data may not be complete. We recommend contacting the local school district to confirm school assignments for this home.
- $916,5004 bd3 ba3.2k sqft3501 Frogs Leap Ln NE, Olympia, WA 98506Sold
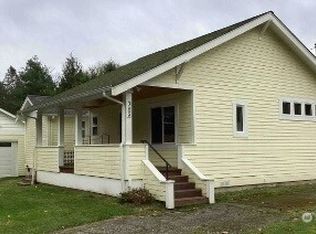
- $535,0001 bd2 ba1.6k sqft3508 Friendly Grove Rd NE, Olympia, WA 98506Sold
- $920,0004 bd4 ba3.7k sqft2402 36th Ave NE, Olympia, WA 98506Sold

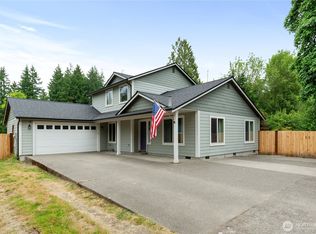
- $640,0004 bd3 ba2.2k sqft2222 Tom Evans Rd NE, Olympia, WA 98506Sold
- $310,0003 bd1 ba1k sqft3325 Friendly Grove Rd NE, Olympia, WA 98506Sold
- $363,5003 bd2 ba1.2k sqft2604 33rd Trl NE, Olympia, WA 98506Sold
- $299,0001.635 Acres1841 35th Ln NE, Olympia, WA 98506Sold
- $691,0003 bd3 ba2k sqft2806 33rd Trl NE, Olympia, WA 98506Sold
A local agent can set up tours, give advice and negotiate with sellers.
A local lender can help you make sure your offer is ready when you are.
Similar homes
- $970,0003 bd3 ba2.9k sqftFarm At South Bay, Olympia, WA 98506Active
 MLS ID #2561506, Mary Sears. NWMLS as distributed by MLS GRID
 - $875,0003 bd4 ba3k sqftBillings Dlc, Olympia, WA 98506Active
 MLS ID #2519845, Gervon Simon. NWMLS as distributed by MLS GRID
 - $934,9503 bd3 ba2.8k sqft6127 Lemon Road NE, Olympia, WA 98506Active
 MLS ID #2555787, Missy Watts. NWMLS as distributed by MLS GRID
 - $925,0003 bd3 ba2.4k sqft5542 Meadowood Lane NE, Olympia, WA 98506Active
 MLS ID #2557841, Mark Ellis. NWMLS as distributed by MLS GRID
 - $849,9004 bd4 ba2.9k sqft5101 Brenner Road NW, Olympia, WA 98502ActiveMLS ID #2554676, Denise Steigers. NWMLS as distributed by MLS GRID
- $799,0003 bd3 ba3k sqft9245 Piperhill Drive SE, Olympia, WA 98513ActiveMLS ID #2561198, Vasi Nemes Jr. NWMLS as distributed by MLS GRID
- $925,0003 bd3 ba3k sqftHollywoods, Olympia, WA 98516ContingentMLS ID #2520075, Shellyne Grisham. NWMLS as distributed by MLS GRID
- $799,0004 bd3 ba2.7k sqftDeerfield Park, Olympia, WA 98516ActiveMLS ID #2521804, Anke C. Matthews. NWMLS as distributed by MLS GRID
- $825,0003 bd3 ba2.1k sqft7730 Johnson Point Road SE, Olympia, WA 98516ActiveMLS ID #2547040, Bana Labib. NWMLS as distributed by MLS GRID
- $850,0004 bd3 ba2.7k sqft6725 Mirror Court SE, Olympia, WA 98513ActiveMLS ID #2532638, Laura Lundin. NWMLS as distributed by MLS GRID
- $899,9503 bd3 ba2.4k sqft7925 Mullen Road SE, Olympia, WA 98503ActiveMLS ID #2547444, Cory Burger. NWMLS as distributed by MLS GRID
- $875,0004 bd3 ba2.1k sqft7242 49th Avenue SE, Lacey, WA 98513ActiveMLS ID #2559249, Dave Champagne. NWMLS as distributed by MLS GRID
- $820,0003 bd3 ba2.9k sqft11008 Cowlitz Drive SE, Olympia, WA 98501ActiveMLS ID #2524781, Jamie Lee Olsen. NWMLS as distributed by MLS GRID
- $999,0003 bd3 ba3.2k sqft5007 Foxtrail Drive NE, Olympia, WA 98516ActiveMLS ID #2501009, Joe Toner. NWMLS as distributed by MLS GRID
- $895,0003 bd2 ba2.2k sqft3018 Sapp Road SW, Tumwater, WA 98512ActiveMLS ID #2529947, Kevin Gordham. NWMLS as distributed by MLS GRID
- $675,0003 bd2 ba1.9k sqft2315 Buckingham Drive SE, Olympia, WA 98501ActiveMLS ID #2548552, Jordan Doughty. NWMLS as distributed by MLS GRID
- $850,0004 bd3 ba4.6k sqft10140 Case Road SW, Olympia, WA 98512ActiveMLS ID #2529679, Bruce Batson. NWMLS as distributed by MLS GRID
- $799,0004 bd4 ba2.6k sqft9911 Berkshire Loop SE, Olympia, WA 98513ActiveMLS ID #2479920, Dave Champagne. NWMLS as distributed by MLS GRID
- $750,0003 bd3 ba2.6k sqft8400 Old Highway 99 SE, Tumwater, WA 98501ActiveMLS ID #2491045, Erin Cawley. NWMLS as distributed by MLS GRID
- $850,0002 bd2 ba1.8k sqftCarlyon Beach Country Club, Olympia, WA 98502ActiveMLS ID #2506444, Missy Watts. NWMLS as distributed by MLS GRID
