First Time on the Market - 3700+ sq ft, custom-built home set on just under 6 level, acres. Lovingly homesteaded by the original owner, no pesticides here. Property offers fruit trees, tons of blueberries, garden space, & room to expand — ideal for those seeking privacy, sustainability, and multi-generational living. The main level welcomes you with an impressive two-story entry that leads into formal living & dining rooms both offering bay windows. The living room features a classic fireplace. The expansive kitchen boasts loads of cabinetry, an elaborate pantry system & beautiful, refinished hardwood floors. Adjacent is a large eating area with a free-standing stove all overlooking private yard with French doors accessing large deck & private rear yard. The main-floor primary suite includes a full bath, while a generous flex room with a free-standing propane stove and adjacent 1/2 bath offers versatile space perfect for rec room, office, guest suite, studio, or additional living area. Upstairs, you will find a second, oversized primary suite complete with a large walk-in closet & full bath with soaking tub. Large additional bedrooms & exceptional storage space throughout home. A total of 3.5 baths, 3 fireplaces/free-standing stoves on the main level. Oversized 983 sq ft garage features an additional woodstove is perfect for projects/shop space. Enjoy a country setting just minutes from I-5 and town. Desirable Olympia Schools, Boston Harbor Elementary.
Sold
Listed by: NextHome Northwest Group • Kim Rucker
Bought with: eXp Realty
$920,000
2402 36th Avenue NE, Olympia, WA 98506
4beds
3,769sqft
Single Family Residence
Built in 1989
5.97 Acres Lot
$920,100 Zestimate®
$244/sqft
$5,842 Estimated rent
Home value
$920,100
$874,000 - $966,000
$5,842/mo
Zestimate® history
Owner options
List your home for rent
$5,842/mo
Rent Zestimate®
Find your next renter with Zillow Rental Manager. Plus, with online applications, you can quickly screen prospective tenants – for free.
$5,842/mo
Rent Zestimate®
Refinance and save
$5,611/mo
Est. payment
Refinancing to a lower rate could help reduce your monthly payments and save thousands over the life of the loan.
$5,611/mo
Est. payment
Explore your selling options
Work with a Zillow partner agent
Leverage their expertise and Zillow's premium Showcase listings to get your home seen by more buyers.
Get startedList with your own agent
Get your home in front of millions of buyers by listing it on Zillow.
Learn how to do itSell it yourself
Take full control of how buyers see your home on Zillow by listing For Sale by Owner (FSBO).
List your homeWhat's special
Classic fireplaceFruit treesGarden spaceExpansive kitchenTons of blueberriesBeautiful refinished hardwood floorsLarge eating area
Zillow last checked:
Listing updated:
Listed by:
Kim Rucker,
NextHome Northwest Group,
Roberta Rudnick,
NextHome Northwest Group
Bought with:
Scott Power, 22005623
eXp Realty
Source: NWMLS as distributed by MLS GRID,MLS#: 2522816
Facts & features
Interior
Bedrooms & bathrooms
- Bedrooms: 4
- Bathrooms: 4
- Full bathrooms: 3
- 1/2 bathrooms: 1
- Main level bathrooms: 2
- Main level bedrooms: 1
Primary bedroom
- Level: Second
Bedroom
- Level: Second
Bedroom
- Level: Second
Bedroom
- Level: Main
Bathroom full
- Level: Second
Bathroom full
- Level: Second
Bathroom full
- Level: Main
Other
- Level: Main
Bonus room
- Level: Main
Dining room
- Level: Main
Entry hall
- Level: Main
Family room
- Level: Main
Kitchen with eating space
- Level: Main
Living room
- Level: Main
Utility room
- Level: Main
Heating
- Fireplace, Forced Air, Heat Pump, Electric, Propane, Wood
Cooling
- Heat Pump
Appliances
- Included: Dishwasher, Disposal, Microwave, Refrigerator, Stove(s)/Range(s), Washer, Dishwasher(s), Garbage Disposal, Microwave(s), Refrigerator(s), Washer(s), Water Heater: Electric, Water Heater Location: Laundry Room
Features
- Bath Off Primary, Ceiling Fan(s), Dining Room
- Flooring: Hardwood, Vinyl, Carpet
- Doors: French Doors
- Windows: Dbl Pane/Storm Window, Skylight(s)
- Basement: None
- Number of fireplaces: 3
- Fireplace features: Gas, Wood Burning, Main Level: 3, Fireplace
Interior area
- Total structure area: 3,769
- Total interior livable area: 3,769 sqft
Property
Parking
- Total spaces: 3
- Parking features: Driveway, Attached Garage, RV Parking
- Has attached garage: Yes
- Covered spaces: 3
Features
- Levels: Two
- Stories: 2
- Entry location: Main
- Patio & porch: Second Primary Bedroom, Bath Off Primary, Ceiling Fan(s), Dbl Pane/Storm Window, Dining Room, Fireplace, French Doors, Security System, Skylight(s), Vaulted Ceiling(s), Walk-In Closet(s), Water Heater
- Has view: Yes
- View description: Territorial
Lot
- Size: 5.97 Acres
- Features: Deck, Propane, RV Parking, Sprinkler System
- Topography: Level
- Residential vegetation: Fruit Trees, Garden Space
Details
- Parcel number: 12936440101
- Zoning description: Jurisdiction: County
- Special conditions: Standard
- Other equipment: Leased Equipment: None
Construction
Type & style
- Home type: SingleFamily
- Architectural style: Traditional,2 Story
- Property subtype: Single Family Residence
Materials
- Brick, Wood Products
- Foundation: Poured Concrete
- Roof: Composition
Condition
- Good
- Year built: 1989
- Major remodel year: 1994
Details
- Builder name: Jim Snell
Utilities & green energy
- Electric: Company: PSE
- Sewer: Septic Tank, Company: Septic
- Water: Individual Well, Public, See Remarks, Company: Private Well
- Utilities for property: Century Link
Community & HOA
Community
- Security: Security System
- Subdivision: Gull Harbor
HOA
- HOA phone: 360-481-1863
Location
- Region: Olympia
Financial & listing details
- Price per square foot: $244/sqft
- Tax assessed value: $1,029,800
- Annual tax amount: $3,916
- Date on market: 7/10/2026
- Cumulative days on market: 12 days
- Listing terms: Conventional,FHA,VA Loan
- Inclusions: Dishwasher(s), Garbage Disposal, Leased Equipment, Microwave(s), Refrigerator(s), Stove(s)/Range(s), Washer(s)
Price history
| Date | Event | Price |
|---|---|---|
| 6/15/2026 | Sold | $920,000$244/sqft |
Source:  NWMLS as distributed by MLS GRID #2522816 Report a problem NWMLS as distributed by MLS GRID #2522816 Report a problem | ||
| 5/19/2026 | Pending sale | $920,000$244/sqft |
Source: NWMLS as distributed by MLS GRID #2522816 Report a problem | ||
| 5/14/2026 | Listed for sale | $920,000$244/sqft |
Source: NWMLS as distributed by MLS GRID #2522816 Report a problem | ||
Public tax history
| Year | Property taxes | Tax assessment |
|---|---|---|
| 2024 | $3,916 -61.3% | $1,029,800 +5.2% |
| 2023 | $10,132 +0.2% | $978,700 -4.5% |
| 2022 | $10,110 +4.6% | $1,024,500 +22.5% |
| 2021 | $9,662 +9.8% | $836,500 +19.8% |
| 2020 | $8,800 +13.4% | $698,400 +1.9% |
| 2019 | $7,762 -4.1% | $685,700 +5.6% |
| 2018 | $8,091 +22.7% | $649,400 +14.5% |
| 2017 | $6,593 | $567,350 +12.1% |
| 2016 | $6,593 | $506,250 +1.6% |
| 2014 | $6,593 | $498,300 +6.2% |
| 2013 | -- | $469,250 |
| 2012 | $5,491 | -- |
| 2011 | -- | -- |
| 2010 | -- | -- |
| 2009 | $4,899 | -- |
| 2008 | -- | -- |
| 2007 | $4,786 -37.6% | -- |
| 2006 | $7,665 +52.1% | -- |
| 2005 | $5,039 | -- |
| 2004 | -- | -- |
| 2002 | -- | -- |
| 2001 | $5,177 -0.2% | $326,700 |
| 2000 | $5,187 | $326,700 |
Find assessor info on the county website
Neighborhood: 98506
Nearby homes
- $849,9503 bd3 ba3.4k sqft3517 Frogs Leap Ln NE, Olympia, WA 98506Pending
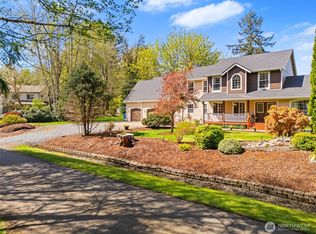
- $535,0001 bd2 ba1.6k sqft3508 Friendly Grove Rd NE, Olympia, WA 98506Sold
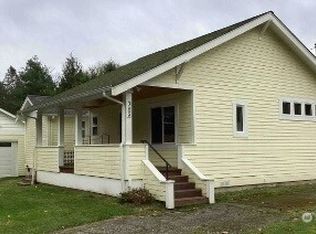
- $916,5004 bd3 ba3.2k sqft3501 Frogs Leap Ln NE, Olympia, WA 98506Sold
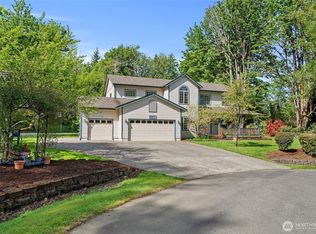
- $690,0003 bd2 ba2.1k sqft1804 36th Ave NE, Olympia, WA 98506Sold
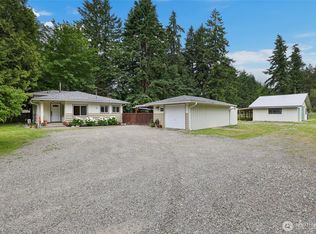
- $299,0001.635 Acres1841 35th Ln NE, Olympia, WA 98506Sold
- $310,0003 bd1 ba1k sqft3325 Friendly Grove Rd NE, Olympia, WA 98506Sold
- $735,0003 bd4 ba2.6k sqft3841 Baker Ames Rd NE, Olympia, WA 98506Sold
- $576,0002 bd3 ba1.6k sqft4046 Libby Rd NE, Olympia, WA 98506Sold
Nearby schools
GreatSchools rating
- 7/10Boston Harbor Elementary SchoolGrades: PK-5Distance: 3.5 mi
- 8/10Reeves Middle SchoolGrades: 6-8Distance: 1.8 mi
- 9/10Olympia High SchoolGrades: 9-12Distance: 4.7 mi
Schools provided by the listing agent
- Elementary: Boston Harbor Elem
- Middle: Reeves Mid
- High: Olympia High
Source: NWMLS as distributed by MLS GRID. This data may not be complete. We recommend contacting the local school district to confirm school assignments for this home.
Get a cash offer in 3 minutes
Find out how much your home could sell for in as little as 3 minutes with a no-obligation cash offer.
Estimated market value
$920,100
Get a cash offer in 3 minutes
Find out how much your home could sell for in as little as 3 minutes with a no-obligation cash offer.
Estimated market value
$920,100
- Washington
- Thurston County
- Olympia
- 98506
- 2402 36th Avenue NE
Nearby cities
Nearby neighborhoods
Nearby zip codes
Other Olympia Topics
