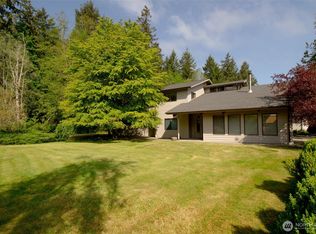
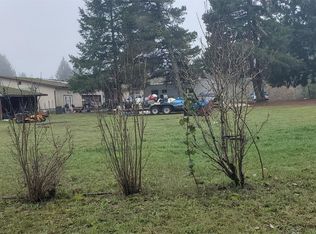
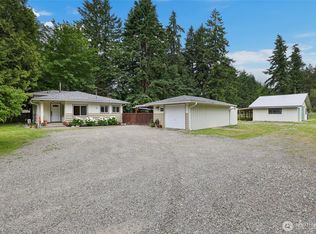
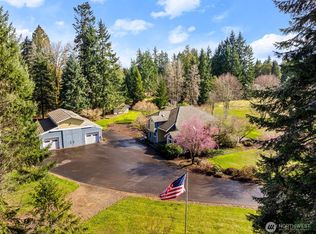
Experience the charm of yesteryear w/ this farmhouse on 5+ acres in the South Bay area. This spacious home features 3 bed, 3.25 bath with versatile rooms that can be transformed to suit your needs. Kitchen w/new granite countertops & backsplash. Family room w/ cozy woodstove. Boasting a 1,156 sf, 3 stall barn, pastures, sand arena, fenced & cross fenced, it's the perfect blend of country living but close to all amenities. Features a spacious 1,350 sf shop with power & water. Recent upgrades: new roof, flooring, exterior paint, fully fenced, & barn. Enjoy the delightful apple, pear, plum trees. Bring your horses, goats, llamas. Unlock the full potential w/a little TLC this house can be transformed into your dream home. Olympia schools.
Sold
Zillow last checked:
Listing updated:
Bought with:
Nancy Griego, 23804
RE/MAX Parkside Affiliates
Source: NWMLS as distributed by MLS GRID,MLS#: 2216285
Price history
| Date | Event | Price |
|---|---|---|
| 6/18/2024 | Sold | $735,000+1.4%$282/sqft |
Source:  NWMLS as distributed by MLS GRID #2216285 Report a problem NWMLS as distributed by MLS GRID #2216285 Report a problem | ||
| 5/10/2024 | Pending sale | $725,000$278/sqft |
Source: NWMLS as distributed by MLS GRID #2216285 Report a problem | ||
| 5/2/2024 | Price change | $725,000-2.7%$278/sqft |
Source: NWMLS as distributed by MLS GRID #2216285 Report a problem | ||
| 4/29/2024 | Price change | $745,000-2.6%$286/sqft |
Source: NWMLS as distributed by MLS GRID #2216285 Report a problem | ||
| 4/11/2024 | Listed for sale | $765,000+32.6%$294/sqft |
Source: NWMLS as distributed by MLS GRID #2216285 Report a problem | ||
| 11/24/2021 | Sold | $577,000-2.2%$221/sqft |
Source: NWMLS as distributed by MLS GRID #1820828 Report a problem | ||
| 10/16/2021 | Pending sale | $590,000$226/sqft |
Source: NWMLS as distributed by MLS GRID #1820828 Report a problem | ||
| 10/12/2021 | Price change | $590,000-4.7%$226/sqft |
Source: NWMLS as distributed by MLS GRID #1820828 Report a problem | ||
| 9/21/2021 | Listed for sale | $619,000$238/sqft |
Source: NWMLS as distributed by MLS GRID #1820828 Report a problem | ||
| 8/31/2021 | Pending sale | $619,000$238/sqft |
Source: NWMLS as distributed by MLS GRID #1820828 Report a problem | ||
| 8/26/2021 | Price change | $619,000-4%$238/sqft |
Source: NWMLS as distributed by MLS GRID #1820828 Report a problem | ||
| 8/16/2021 | Listed for sale | $645,000$248/sqft |
Source: NWMLS as distributed by MLS GRID #1820828 Report a problem | ||
| 8/12/2021 | Pending sale | $645,000$248/sqft |
Source: NWMLS as distributed by MLS GRID #1820828 Report a problem | ||
| 8/6/2021 | Listed for sale | $645,000+46.6%$248/sqft |
Source: NWMLS as distributed by MLS GRID #1820828 Report a problem | ||
| 3/9/2020 | Listing removed | $439,900$169/sqft |
Source: Phil Sharp Homes LLC #1556223 Report a problem | ||
| 3/9/2020 | Listed for sale | $439,900-0.7%$169/sqft |
Source: Phil Sharp Homes LLC #1556223 Report a problem | ||
| 3/6/2020 | Sold | $443,000+0.7%$170/sqft |
Source: NWMLS as distributed by MLS GRID #1556223 Report a problem | ||
| 1/22/2020 | Pending sale | $439,900$169/sqft |
Source: Phil Sharp Homes LLC #1556223 Report a problem | ||
| 1/20/2020 | Listed for sale | $439,900$169/sqft |
Source: Phil Sharp Homes LLC #1556223 Report a problem | ||
| 11/28/2019 | Listing removed | $439,900$169/sqft |
Source: Phil Sharp Homes LLC #1531991 Report a problem | ||
| 11/14/2019 | Price change | $439,900-2.2%$169/sqft |
Source: Phil Sharp Homes LLC #1531991 Report a problem | ||
| 10/18/2019 | Listed for sale | $449,900$173/sqft |
Source: Phil Sharp Homes LLC #1531991 Report a problem | ||
Get a cash offer in 3 minutes
Find out how much your home could sell for in as little as 3 minutes with a no-obligation cash offer.
Estimated market value
$759,500
