Welcome to this charming, move-in-ready rambler in the Westside, where natural flow and an open kitchen create an inviting setting to call home. A side patio extends the living space and offers an easy connection to the outdoors. The property features solar panels, a carport, a fenced backyard, and a storage shed, along with a completely remodeled bathroom with a soaking tub. A wood-burning fireplace adds warmth and character, while a flexible bonus room with ample storage offers versatile space for a recreation room, fourth bedroom, or office. Double gates provide easy access to the backyard, and the home is located just a few blocks from Jefferson Middle School. No need to wait weeks for new appliances, these all stay with the home.
Active
Listed by: Better Properties Kitsap • Lisa Phipps • 360-620-6888
$445,000
824 Dundee Road NW, Olympia, WA 98502
3beds
1,437sqft
Single Family Residence
Built in 1969
7,200 Square Feet Lot
$438,200 Zestimate®
$310/sqft
$-- HOA
What's special
Wood-burning fireplaceOpen kitchenSolar panelsNatural flowFenced backyardStorage shed
- --
- on Zillow
- 188
- views
- 20
- saves
Likely to sell faster than
Zillow last checked:
Listing updated:
Listed by:
Lisa Phipps 360-620-6888 lisaphipps77@gmail.com,
Better Properties Kitsap
Source: NWMLS as distributed by MLS GRID,MLS#: 2598938
Facts & features
Interior
Bedrooms & bathrooms
- Bedrooms: 3
- Bathrooms: 1
- Full bathrooms: 1
- Main level bathrooms: 1
- Main level bedrooms: 3
Bedroom
- Level: Main
Bedroom
- Level: Main
Bedroom
- Level: Main
Bathroom full
- Level: Main
Rec room
- Level: Main
Utility room
- Level: Main
Heating
- Wall Furnace, Electric, Solar PV, Wood
Cooling
- None
Appliances
- Included: Dishwasher, Dryer, Refrigerator, Stove(s)/Range(s), Washer, Dishwasher(s), Dryer(s), Refrigerator(s), Washer(s), Water Heater: Electric, Water Heater Location: Bonus Room
Features
- Flooring: Ceramic Tile, Vinyl Plank
- Windows: Dbl Pane/Storm Window
- Basement: None
- Has fireplace: No
- Fireplace features: Wood Burning
Interior area
- Total structure area: 1,437
- Total interior livable area: 1,437 sqft
Property
Parking
- Total spaces: 2
- Parking features: Attached Carport, Off Street
- Has carport: Yes
- Covered spaces: 2
Features
- Levels: One
- Stories: 1
- Patio & porch: Dbl Pane/Storm Window, Water Heater
Lot
- Size: 7,200 Square Feet
- Features: Paved
- Topography: Level,Partial Slope
- Residential vegetation: Garden Space
Details
- Parcel number: 79250000600
- Special conditions: Standard
Construction
Type & style
- Home type: SingleFamily
- Architectural style: 1 Story
- Property subtype: Single Family Residence
Materials
- Wood Siding
- Foundation: Poured Concrete
- Roof: Composition
Condition
- Year built: 1969
- Major remodel year: 1969
Utilities & green energy
- Electric: Company: PSE
- Sewer: Sewer Connected, Company: City of Olympia
- Water: Public, Company: City of Olympia
- Utilities for property: Xfinity
Green energy
- Energy generation: Solar
Community & HOA
Community
- Subdivision: Olympia
Location
- Region: Olympia
Financial & listing details
- Price per square foot: $310/sqft
- Tax assessed value: $408,900
- Annual tax amount: $4,320
- Date on market: 10/28/2026
- Listing terms: Conventional,FHA,VA Loan
- Inclusions: Dishwasher(s), Dryer(s), Refrigerator(s), Stove(s)/Range(s), Washer(s)
Estimated market value
$438,200
$416,000 - $460,000
$2,480/mo
Price history
| Date | Event | Price |
|---|---|---|
| 10/28/2026 | Listed for sale | $445,000+34.8%$310/sqft |
Source:  NWMLS as distributed by MLS GRID #2598938 Report a problem | ||
| 7/3/2021 | Sold | $330,000+1.5%$230/sqft |
Source: NWMLS as distributed by MLS GRID #1770112 Report a problem | ||
| 5/14/2021 | Pending sale | $325,000$226/sqft |
Source: NWMLS as distributed by MLS GRID #1770112 Report a problem | ||
| 5/6/2021 | Listed for sale | $325,000$226/sqft |
Source: NWMLS as distributed by MLS GRID #1770112 Report a problem | ||
Public tax history
| Year | Property taxes | Tax assessment |
|---|---|---|
| 2025 | $4,320 +17.4% | $408,900 +16.6% |
| 2024 | $3,679 +5.1% | $350,700 +4.8% |
| 2023 | $3,502 +19.5% | $334,500 +14% |
| 2022 | $2,930 +2% | $293,300 +22.2% |
| 2021 | $2,873 +6.5% | $240,100 +15.1% |
| 2020 | $2,698 +25.6% | $208,600 +12% |
| 2019 | $2,148 -3.2% | $186,200 +6.8% |
| 2018 | $2,219 +16.7% | $174,400 +8.4% |
| 2017 | $1,902 | $160,900 +3.7% |
| 2016 | $1,902 | $155,200 +2.2% |
| 2014 | $1,902 | $151,800 +14.2% |
| 2013 | -- | $132,950 |
| 2012 | $1,804 | -- |
| 2011 | -- | -- |
| 2010 | -- | -- |
| 2009 | $1,779 | -- |
| 2008 | -- | -- |
| 2007 | $1,795 -30.4% | -- |
| 2006 | $2,579 +54.9% | -- |
| 2005 | $1,665 | -- |
| 2004 | -- | -- |
| 2002 | -- | -- |
| 2001 | $1,500 +7.2% | $96,200 +7.7% |
| 2000 | $1,399 | $89,300 |
Find assessor info on the county website
Monthly payment
Est. payment
Payment breakdown
Explore the cost of this home by adjusting the details. Changes won't be saved.Climate risks
Neighborhood: 98502
Nearby schools
Schools provided by the listing agent
- Middle: Jefferson Mid
- High: Capital High
Source: NWMLS as distributed by MLS GRID. This data may not be complete. We recommend contacting the local school district to confirm school assignments for this home.
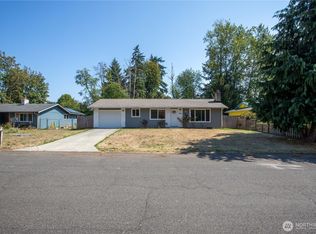
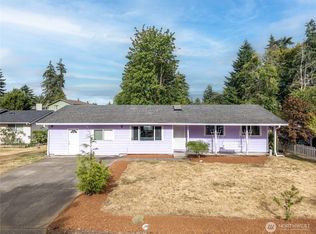
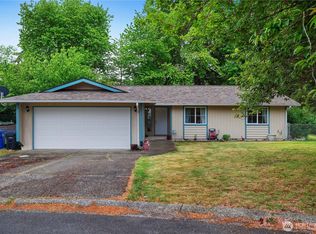
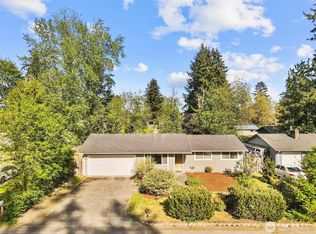
Similar homes
- $435,0003 bd1 ba1.1k sqft2115 Conger Avenue NW, Olympia, WA 98502Active
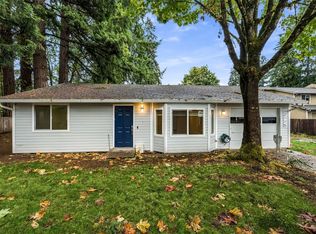 MLS ID #2594959, Eamonn Noonan. NWMLS as distributed by MLS GRID
- $470,0003 bd2 ba1.5k sqft1918 McCormick Street NE, Olympia, WA 98506Active
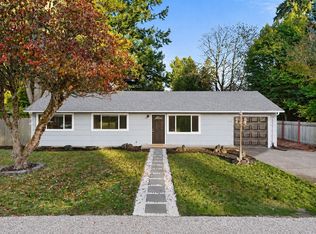 MLS ID #2598764, Desiree Day. NWMLS as distributed by MLS GRID
- $499,9502 bd1 ba1.5k sqft2322 4th Avenue W, Olympia, WA 98502Active
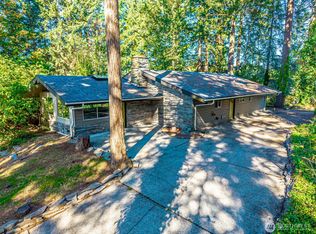 MLS ID #2593712, Brandon P. Johnson. NWMLS as distributed by MLS GRID
- $549,9003 bd3 ba1.8k sqft1202 Division Street NW, Olympia, WA 98502Active
 MLS ID #2597126, Sam Rucker. NWMLS as distributed by MLS GRID
