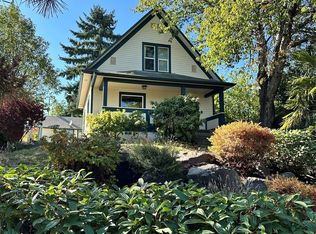
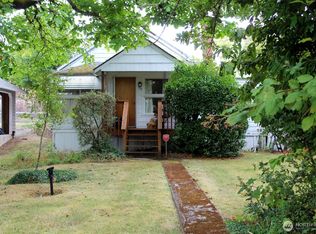
Rare opportunity to restore a piece of Olympia history. Built in 1899, this home is ready for major renovation and offers exceptional potential on approximately 1.5 city lots in Olympia’s highly sought-after West Side. The property features beautiful mature trees, convenient rear alley access, and ample off-street parking. Zoned R 6-12, with potential for additional units or a unit-lot subdivision under current Middle Housing laws—buyer to verify feasibility, development options, and requirements with the City of Olympia. Enjoy excellent walkability with shopping, medical offices, and everyday amenities nearby. Bring your vision and create something truly special in one of Olympia’s most desirable locations. PLEASE DO NOT DISTURB TENANT! Showings by appointment only.
Pending
Listed by: Skyline Properties, Inc. • Robin Downey • 360-701-0654
$250,000
106 Perry NW, Olympia, WA 98502
2beds
820sqft
Single Family Residence
Built in 1899
8,250 Square Feet Lot
$-- Zestimate®
$305/sqft
$-- HOA
What's special
Ample off-street parkingBeautiful mature treesConvenient rear alley access
- --
- on Zillow
- 697
- views
- 44
- saves
Zillow last checked:
Listing updated:
Listed by:
Robin Downey 360-701-0654 rdowneyhomes@gmail.com,
Skyline Properties, Inc.
Source: NWMLS as distributed by MLS GRID,MLS#: 2598461
Facts & features
Interior
Bedrooms & bathrooms
- Bedrooms: 2
- Bathrooms: 1
- Full bathrooms: 1
- Main level bathrooms: 1
- Main level bedrooms: 2
Bedroom
- Level: Main
Bedroom
- Level: Main
Bathroom full
- Level: Main
Entry hall
- Level: Main
Kitchen without eating space
- Level: Main
Living room
- Level: Main
Heating
- Ductless, Electric
Cooling
- Ductless
Appliances
- Included: Water Heater: electric
Features
- Flooring: Hardwood, Laminate
- Basement: None
- Has fireplace: No
Interior area
- Total structure area: 820
- Total interior livable area: 820 sqft
Property
Parking
- Total spaces: 2
- Parking features: Off Street
- Uncovered spaces: 2
Features
- Levels: One
- Stories: 1
- Entry location: Main
- Patio & porch: Water Heater
- Has view: Yes
- View description: Territorial
Lot
- Size: 8,250 Square Feet
- Features: Paved, Value In Land
- Topography: Level
- Residential vegetation: Brush, Garden Space
Details
- Parcel number: 85004200800
- Zoning: R 6-12
- Zoning description: Jurisdiction: City
- Special conditions: Standard
Construction
Type & style
- Home type: SingleFamily
- Architectural style: Craftsman,1 Story
- Property subtype: Single Family Residence
Materials
- Wood Siding
- Foundation: Block
- Roof: Composition
Condition
- Fixer
- Year built: 1899
- Major remodel year: 1963
Utilities & green energy
- Electric: Company: PSE
- Sewer: Sewer Connected, Company: City of Olympia
- Water: Public, Company: City of Olympia
Community & HOA
Community
- Subdivision: Westside
Location
- Region: Olympia
Financial & listing details
- Price per square foot: $305/sqft
- Tax assessed value: $236,900
- Annual tax amount: $2,507
- Date on market: 10/29/2026
- Listing terms: Rehab Loan
Estimated market value
Not available
Estimated sales range
Not available
Not available
Price history
| Date | Event | Price |
|---|---|---|
| 11/1/2026 | Pending sale | $250,000$305/sqft |
Source:  NWMLS as distributed by MLS GRID #2598461 Report a problem | ||
| 10/29/2026 | Listed for sale | $250,000$305/sqft |
Source: NWMLS as distributed by MLS GRID #2598461 Report a problem | ||
Public tax history
| Year | Property taxes | Tax assessment |
|---|---|---|
| 2025 | $2,507 +14.4% | $236,900 +13.6% |
| 2024 | $2,191 +12.9% | $208,500 +12.8% |
| 2023 | $1,940 +48.3% | $184,900 +41.8% |
| 2022 | $1,308 -7.8% | $130,400 +10.3% |
| 2021 | $1,419 +2.1% | $118,200 +10.4% |
| 2020 | $1,390 +23.6% | $107,100 +8.1% |
| 2019 | $1,124 -0.5% | $99,100 +9% |
| 2018 | $1,129 +21.9% | $90,900 +12.7% |
| 2017 | $926 | $80,650 +8.5% |
| 2016 | $926 | $74,350 +1.1% |
| 2014 | $926 | $73,550 -0.3% |
| 2013 | -- | $73,750 |
| 2012 | $943 | -- |
| 2011 | -- | -- |
| 2010 | -- | -- |
| 2009 | $1,278 | -- |
| 2008 | -- | -- |
| 2007 | $1,267 -25.3% | -- |
| 2006 | $1,697 +80.1% | -- |
| 2005 | $942 | -- |
| 2004 | -- | -- |
| 2002 | -- | -- |
| 2001 | $785 +1.2% | $50,100 +1.6% |
| 2000 | $776 | $49,300 |
Find assessor info on the county website
Monthly payment
Est. payment
Payment breakdown
Explore the cost of this home by adjusting the details. Changes won't be saved.Climate risks
Neighborhood: South Westside
Nearby schools
Schools provided by the listing agent
- Elementary: Garfield Elem
- Middle: Jefferson Mid
- High: Capital High
Source: NWMLS as distributed by MLS GRID. This data may not be complete. We recommend contacting the local school district to confirm school assignments for this home.