Welcome to Lacey! This renewed 2-bdrm, 1-bath home features fresh paint throughout, updated kitchen w/ newer SS appliances, a remodeled bathroom, and a new roof with a transferable 10-year warranty for added peace of mind. Offering 886 sqft of living space, the vaulted ceilings create an open, airy feel that helps the home live larger than its footprint. Situated on a 4646 sqft corner lot, the property features a fully fenced yard. The outdoor space offers flexibility to make it your own, whether you envision a garden, a gathering spot for friends, or a peaceful place to unwind. Conveniently located near shopping, restaurants, and everyday essentials, you'll also enjoy nearby Woodland Creek Community Park and Long Lake Park for walking, picnics, and outdoor recreation. Commuters can appreciate convenient access to I5, connecting you to Olympia, Tacoma, Joint Base Lewis-McChord, and destinations throughout the South Sound. Located within the North Thurston Public School district, this home offers convenient access to local amenities, recreation, and regional commuter routes. With its refreshed interior, vaulted ceilings, updated kitchen, newer SS appliances, remodeled bathroom, and valuable roof warranty, this home offers a wonderful blend of comfort, practicality, and convenience. Whether you're a first-time buyer, looking to simplify your lifestyle, or searching for a place to make your own, this inviting property is ready for its next chapter. Come see all it has to offer!
Pending
Listed by: FIRST AND MAIN • Daniel Buelt • 425-633-0878
$365,000
4221 Roxanna Loop SE, Lacey, WA 98503
2beds
886sqft
Townhouse, Single Family Residence
Built in 2006
4,647 Square Feet Lot
$362,800 Zestimate®
$412/sqft
$87/mo HOA
What's special
Remodeled bathroomOutdoor space offers flexibilityFully fenced yardFresh paint throughout
- --
- on Zillow
- 371
- views
- 34
- saves
Likely to sell faster than
Zillow last checked:
Listing updated:
Listed by:
Daniel Buelt 425-633-0878 danny.buelt@famagents.com,
FIRST AND MAIN
Source: NWMLS as distributed by MLS GRID,MLS#: 2599216
Facts & features
Interior
Bedrooms & bathrooms
- Bedrooms: 2
- Bathrooms: 1
- Full bathrooms: 1
- Main level bathrooms: 1
- Main level bedrooms: 2
Primary bedroom
- Level: Main
Bedroom
- Level: Main
Bathroom full
- Level: Main
Dining room
- Level: Main
Entry hall
- Level: Main
Kitchen with eating space
- Level: Main
Living room
- Level: Main
Utility room
- Level: Main
Heating
- Wall Furnace, Electric
Cooling
- None
Appliances
- Included: Dishwasher, Dryer, Microwave, Refrigerator, Stove(s)/Range(s), Washer, Dishwasher(s), Dryer(s), Microwave(s), Refrigerator(s), Washer(s)
Features
- Ceiling Fan(s)
- Flooring: Vinyl Plank, Carpet
- Windows: Skylight(s)
- Has fireplace: No
Interior area
- Total structure area: 886
- Total interior livable area: 886 sqft
Video & virtual tour
Property
Parking
- Total spaces: 2
- Parking features: Driveway, Attached Garage
- Has attached garage: Yes
- Covered spaces: 1
- Uncovered spaces: 1
Features
- Levels: Multi/Split
- Entry location: Main
- Patio & porch: Ceiling Fan(s), Skylight(s), Vaulted Ceiling(s)
Lot
- Size: 4,647 Square Feet
- Features: Adjacent to Public Land, Corner Lot, Sidewalk
Details
- Parcel number: 69090006000
- Special conditions: Standard
Construction
Type & style
- Home type: Townhouse
- Architectural style: Townhouse
- Property subtype: Townhouse, Single Family Residence
Materials
- Wood Siding, Wood Products
- Foundation: Poured Concrete
- Roof: Composition
Condition
- Year built: 2006
Utilities & green energy
- Electric: Company: PSE
- Sewer: Sewer Connected, Company: City of Lacey
- Water: Public, Company: City of Lacey
Community & HOA
Community
- Features: CCRs, Park
- Subdivision: Lacey
HOA
- Services included: Common Area Maintenance, Road Maintenance
- HOA fee: $260 quarterly
- HOA phone: 360-455-4464
Location
- Region: Lacey
Financial & listing details
- Price per square foot: $412/sqft
- Tax assessed value: $370,900
- Annual tax amount: $3,848
- Date on market: 10/29/2026
- Listing terms: Conventional,FHA,VA Loan
- Inclusions: Dishwasher(s), Dryer(s), Microwave(s), Refrigerator(s), Stove(s)/Range(s), Washer(s)
Estimated market value
$362,800
$345,000 - $381,000
$1,874/mo
Price history
| Date | Event | Price |
|---|---|---|
| 11/9/2026 | Pending sale | $365,000$412/sqft |
Source:  NWMLS as distributed by MLS GRID #2599216 Report a problem | ||
| 10/29/2026 | Listed for sale | $365,000+43.1%$412/sqft |
Source: NWMLS as distributed by MLS GRID #2599216 Report a problem | ||
| 9/9/2026 | Sold | $255,000+13.3%$288/sqft |
Source: NWMLS as distributed by MLS GRID #2570828 Report a problem | ||
| 8/24/2026 | Pending sale | $225,000$254/sqft |
Source: NWMLS as distributed by MLS GRID #2570828 Report a problem | ||
| 8/19/2026 | Listed for sale | $225,000+7.7%$254/sqft |
Source: NWMLS as distributed by MLS GRID #2570828 Report a problem | ||
| 9/27/2006 | Sold | $209,000$236/sqft |
Source: NWMLS as distributed by MLS GRID #26023881 Report a problem | ||
Public tax history
| Year | Property taxes | Tax assessment |
|---|---|---|
| 2025 | $3,848 +6.2% | $370,900 +6.4% |
| 2024 | $3,625 +18.4% | $348,600 +9% |
| 2023 | $3,062 +4.1% | $319,900 +3.6% |
| 2022 | $2,942 -4.4% | $308,800 +16.8% |
| 2021 | $3,079 +12.3% | $264,400 +20.6% |
| 2020 | $2,742 +44.9% | $219,300 +10.6% |
| 2019 | $1,893 -8.2% | $198,200 +14.8% |
| 2018 | $2,061 +21.5% | $172,700 +17.5% |
| 2017 | $1,696 | $146,950 +4.2% |
| 2016 | $1,696 | $141,050 +8.9% |
| 2014 | $1,696 | $129,500 +5.5% |
| 2013 | -- | $122,750 |
| 2012 | $1,402 | -- |
| 2011 | -- | -- |
| 2010 | -- | -- |
| 2009 | $1,478 | -- |
| 2008 | -- | -- |
| 2007 | $1,579 | -- |
Find assessor info on the county website
Monthly payment
Est. payment
Payment breakdown
Explore the cost of this home by adjusting the details. Changes won't be saved.Climate risks
Neighborhood: 98503
Nearby schools
Schools provided by the listing agent
- Elementary: Horizons Elem
- Middle: Komachin Mid
- High: Timberline High
Source: NWMLS as distributed by MLS GRID. This data may not be complete. We recommend contacting the local school district to confirm school assignments for this home.
Similar homes
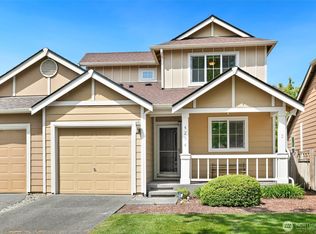
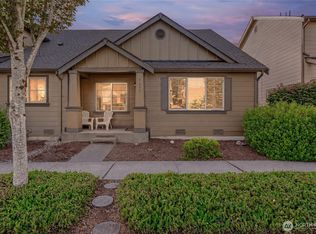
- $399,0002 bd1 ba1k sqft916 Bowker Street SE, Lacey, WA 98503Active
 MLS ID #2590292, Kyle Walker. NWMLS as distributed by MLS GRID
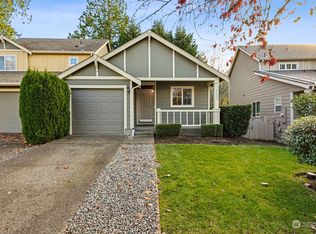
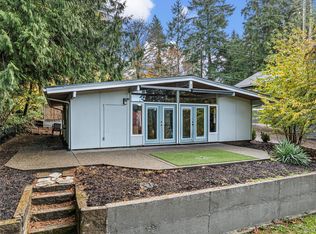
- $340,0002 bd1 ba907 sqft6609 Indiana Street SE, Olympia, WA 98513Active
 MLS ID #2584182, Matthew Guile-Boessow. NWMLS as distributed by MLS GRID
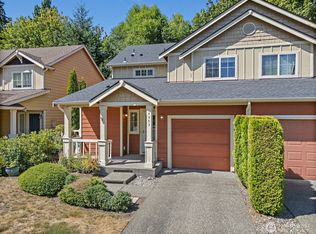
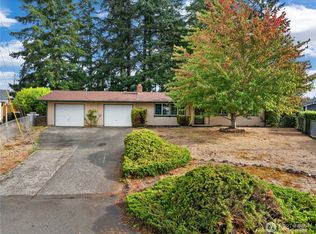
- $394,0002 bd1 ba952 sqftCzikall, Lacey, WA 98503Active
 MLS ID #2599149, Wesley Daughenbaugh. NWMLS as distributed by MLS GRID
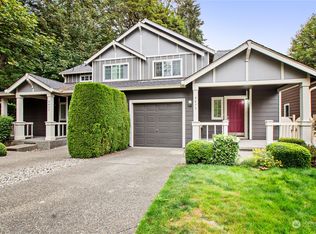
- $375,0003 bd1 ba1k sqft236 Kingham Street SE, Lacey, WA 98503Active
 MLS ID #2574782, Rhonda C Olnick. NWMLS as distributed by MLS GRID
