This is a home that you have got to see! With 3,297 square feet spread between 5 bedrooms and 2.5 bathrooms this property has plenty of space for everyone. As you enter the house you will be welcomed by rich laminate flooring that leads you to a living room, which is highlighted by a gas fireplace and wall to wall carpet. The large kitchen features granite slab counter tops and stainless steel appliances to cook to your hearts content. After enjoying the eating area you can walk out onto the patio and into your backyard. In addition, you will find a convenient downstairs bedroom. Upstairs you will find a large bonus room, along with an additional 4 bedrooms, including an extremely spacious primary bedroom with its own private bathroom and a private deck! However, it gets even better as this home has been refreshed with all new interior paint, new wall to wall carpet and pad, restored cabinet exteriors, and even a newly painted deck! Enjoy entertaining and relaxing in the fully fenced backyard. Located close to amenities and major arterials, this property is not going to be around for long!
Active
Listed by: Elite Properties • Chad M. Link
Price cut: $6K (7/30)
$639,000
531 Beechwood Court SW, Olympia, WA 98502
5beds
3,297sqft
:
Get pre-qualified$4,056/mo
Single Family Residence
Built in 2012
5,776 Square Feet Lot
$637,600 Zestimate®
$194/sqft
$60/mo HOA
What's special
Rich laminate flooringNewly painted deckExtremely spacious primary bedroomEating areaRestored cabinet exteriorsConvenient downstairs bedroomFully fenced backyard
- 26 days |
- 613 |
- 39 |
Zillow last checked:
Listing updated:
Offers reviewed: Jul 17
Listed by:
Chad M. Link,
Elite Properties
Source: NWMLS as distributed by MLS GRID,MLS#: 2554417
Facts & features
Interior
Bedrooms & bathrooms
- Bedrooms: 5
- Bathrooms: 3
- Full bathrooms: 2
- 1/2 bathrooms: 1
- Main level bathrooms: 1
- Main level bedrooms: 1
Primary bedroom
- Level: Second
Bedroom
- Level: Second
Bedroom
- Level: Second
Bedroom
- Level: Second
Bedroom
- Level: Main
Bathroom full
- Level: Second
Bathroom full
- Level: Second
Other
- Level: Main
Heating
- Fireplace, Forced Air, Electric, Natural Gas
Cooling
- Forced Air
Appliances
- Included: Dishwasher, Disposal, Microwave, Refrigerator, See Remarks, Stove(s)/Range(s), Dishwasher(s), Garbage Disposal, Microwave(s), Refrigerator(s), Water Heater: Gas, Water Heater Location: Garage
Features
- Bath Off Primary, Dining Room, Pantry
- Flooring: Laminate, See Remarks, Vinyl, Carpet
- Windows: Dbl Pane/Storm Window, Skylight(s)
- Basement: None
- Number of fireplaces: 1
- Fireplace features: Gas, Main Level: 1, Fireplace
Interior area
- Total structure area: 3,297
- Total interior livable area: 3,297 sqft
Video & virtual tour
Property
Parking
- Total spaces: 4
- Parking features: Driveway, Attached Garage
- Has attached garage: Yes
- Covered spaces: 2
- Uncovered spaces: 2
Features
- Levels: Two
- Stories: 2
- Patio & porch: Bath Off Primary, Dbl Pane/Storm Window, Dining Room, Fireplace, Pantry, Skylight(s), Walk-In Closet(s), Water Heater
Lot
- Size: 5,776 Square Feet
- Features: Curbs, Paved, Sidewalk, Cable TV, Deck, Fenced-Fully, Gas Available, High Speed Internet, Patio
- Topography: Level
Details
- Parcel number: 84710004200
- Special conditions: Standard
Construction
Type & style
- Home type: SingleFamily
- Architectural style: 2 Story
- Property subtype: Single Family Residence
Materials
- Cement/Concrete, Cement Planked, Cement Plank
- Foundation: Poured Concrete
- Roof: Composition
Condition
- Good
- Year built: 2012
- Major remodel year: 2012
Utilities & green energy
- Electric: Company: PSE
- Sewer: Septic Tank, Company: City of Olympia
- Water: Public, Company: City of Olympia
Community & HOA
Community
- Features: CCRs
- Subdivision: Westside
HOA
- Services included: Common Area Maintenance, See Remarks
- HOA fee: $60 monthly
- HOA phone: 360-455-4464
Location
- Region: Olympia
Financial & listing details
- Price per square foot: $194/sqft
- Tax assessed value: $655,500
- Annual tax amount: $7,149
- Offers reviewed: 07/17/2026
- Date on market: 7/14/2026
- Cumulative days on market: 27 days
- Listing terms: Conventional,FHA,See Remarks,VA Loan
- Inclusions: Dishwasher(s), Garbage Disposal, Microwave(s), Refrigerator(s), See Remarks, Stove(s)/Range(s)
Estimated market value
$637,600
$606,000 - $669,000
$4,434/mo
Price history
| Date | Event | Price |
|---|---|---|
| 7/30/2026 | Price change | $639,000-0.9%$194/sqft |
Source:  NWMLS as distributed by MLS GRID #2554417 Report a problem NWMLS as distributed by MLS GRID #2554417 Report a problem | ||
| 7/14/2026 | Listed for sale | $645,000+102.2%$196/sqft |
Source: NWMLS as distributed by MLS GRID #2554417 Report a problem | ||
| 1/29/2021 | Listing removed | -- |
Source: Zillow Rental Network Premium Report a problem | ||
| 1/15/2021 | Listed for rent | $2,795+3.7%$1/sqft |
Source: Zillow Rental Network Premium Report a problem | ||
| 11/27/2019 | Listing removed | $2,695$1/sqft |
Source: Realty 10x Professionals Report a problem | ||
| 9/28/2019 | Listed for rent | $2,695+3.9%$1/sqft |
Source: Realty 10x Professionals Report a problem | ||
| 5/11/2018 | Listing removed | $2,595$1/sqft |
Source: Pathlight Property Management Report a problem | ||
| 3/29/2018 | Listed for rent | $2,595$1/sqft |
Source: Pathlight Property Management Report a problem | ||
| 4/22/2016 | Sold | $319,000-0.3%$97/sqft |
Source: NWMLS as distributed by MLS GRID #886154 Report a problem | ||
| 4/2/2016 | Pending sale | $319,900$97/sqft |
Source: Abbey Realty Inc #886154 Report a problem | ||
| 3/22/2016 | Listed for sale | $319,900$97/sqft |
Source: Abbey Realty Inc #886154 Report a problem | ||
| 3/19/2016 | Pending sale | $319,900$97/sqft |
Source: Abbey Realty Inc #886154 Report a problem | ||
| 2/2/2016 | Listed for sale | $319,900-1.6%$97/sqft |
Source: Abbey Realty Inc #886154 Report a problem | ||
| 10/2/2015 | Listing removed | $325,000$99/sqft |
Source: Abbey Realty Inc #807800 Report a problem | ||
| 8/4/2015 | Price change | $325,000-1.5%$99/sqft |
Source: Abbey Realty Inc #807800 Report a problem | ||
| 6/23/2015 | Listed for sale | $329,950+6.6%$100/sqft |
Source: Visual Tour #807800 Report a problem | ||
| 8/10/2012 | Sold | $309,413$94/sqft |
Source: NWMLS as distributed by MLS GRID #300097 Report a problem | ||
Public tax history
| Year | Property taxes | Tax assessment |
|---|---|---|
| 2024 | $6,868 +9.2% | $655,500 +9% |
| 2023 | $6,289 +2.4% | $601,500 -2.4% |
| 2022 | $6,144 -3.4% | $616,100 +19% |
| 2021 | $6,359 +11.2% | $517,800 +20.4% |
| 2020 | $5,721 +13% | $430,200 +3.9% |
| 2019 | $5,062 +2.8% | $413,900 +3.6% |
| 2018 | $4,922 +28.6% | $399,500 +16.9% |
| 2017 | $3,826 | $341,750 +9.1% |
| 2016 | $3,826 | $313,150 +5.8% |
| 2014 | $3,826 | $295,950 +3.1% |
| 2013 | -- | $287,150 |
| 2012 | $2,892 | -- |
Find assessor info on the county website
Monthly payment
Est. payment
Payment breakdown
Explore the cost of this home by adjusting the details. Changes won't be saved.Climate risks
Neighborhood: 98502
Nearby schools
GreatSchools rating
- 4/10McLane Elementary SchoolGrades: PK-5Distance: 0.9 mi
- 7/10Thurgood Marshall Middle SchoolGrades: 6-8Distance: 1.3 mi
- 8/10Capital High SchoolGrades: 9-12Distance: 1.2 mi
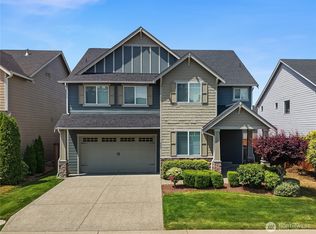
- $577,5005 bd3 ba2.6k sqft535 Beechwood Ct SW, Olympia, WA 98502Sold
- $600,0004 bd3 ba2.6k sqft540 Cherrywood Dr SW, Olympia, WA 98502Pending

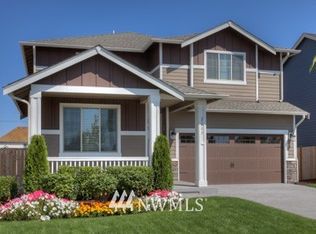
- $630,3004 bd3 ba2.8k sqft547 Beachwood Ct SW, Olympia, WA 98502Off Market
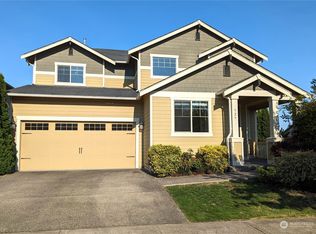
- $608,0004 bd3 ba3.1k sqft529 Cherrywood Dr SW, Olympia, WA 98502Sold
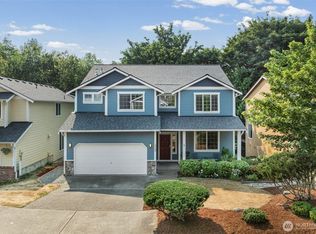
- $631,3004 bd3 ba2.6k sqft603 Beachwood Ct SW, Olympia, WA 98502Off Market
- $646,5004 bd3 ba3k sqft4630 5th Way, Olympia, WA 98502Off Market
- $600,000-- bd-- ba1.9k sqft507 Kaiser Rd NW, Olympia, WA 98502Sold
- $692,0005 bd4 ba3k sqft530 Rosewood Dr SW, Olympia, WA 98502Sold
A local agent can set up tours, give advice and negotiate with sellers.
A local lender can help you make sure your offer is ready when you are.
Similar homes
- $629,0005 bd3 ba3k sqft2229 Cooper Crest Place NW, Olympia, WA 98502Active
 MLS ID #2565366, Kyle Walker. NWMLS as distributed by MLS GRID
 - from $634,9504 bd3 ba2.7k sqftPlan 2745 Plan, Olympic Springs, Olympia, WA 98502New Construction
 KB Home
 - $649,0004 bd3 ba3k sqft4412 Frye Way NW, Olympia, WA 98502Active
 MLS ID #2511700, Kavita M Kamat. NWMLS as distributed by MLS GRID
 - $610,0004 bd3 ba2.4k sqftEvergreen Point, Olympia, WA 98502Active
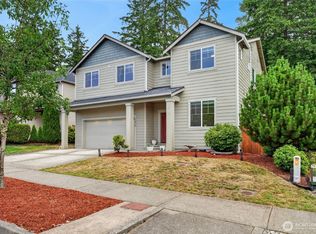 MLS ID #2553543, Julia Runyan. NWMLS as distributed by MLS GRID
 - $575,0004 bd3 ba2.9k sqft2604 Aztec Drive NW, Olympia, WA 98502ActiveMLS ID #2550305, Maura Willie. NWMLS as distributed by MLS GRID
- $595,0003 bd3 ba2.6k sqftBayhill Community, Olympia, WA 98502ActiveMLS ID #2534844, Christina Keller. NWMLS as distributed by MLS GRID
- $637,9504 bd3 ba2.7k sqftOlympic Springs, Olympia, WA 98502ActiveMLS ID #2528894, Jennifer Sherwood. NWMLS as distributed by MLS GRID
- $700,0003 bd3 ba3.5k sqft1517 Briarwood Court NW, Olympia, WA 98502ActiveMLS ID #2561832, Jessie M. Henneck-Aguiar. NWMLS as distributed by MLS GRID
- $735,0004 bd3 ba2k sqft5119 Brenner Road NW, Olympia, WA 98502ActiveMLS ID #2566167, Sarah Myers. NWMLS as distributed by MLS GRID
- $675,0004 bd3 ba2.1k sqftCedrona, Olympia, WA 98502ActiveMLS ID #2561265, James F. Smith. NWMLS as distributed by MLS GRID
- $575,0003 bd3 ba2.5k sqft312 Oso Berry Street NW, Olympia, WA 98502ActiveMLS ID #2510534, Tiffany Curtiss. NWMLS as distributed by MLS GRID
- $624,9505 bd4 ba2.5k sqft232 Serene View Pl NW, Olympia, WA 98502New ConstructionKB Home
- $562,5004 bd3 ba2.3k sqft911 Sarah Court NW, Olympia, WA 98502ActiveMLS ID #2553830, Jacob Pierpoint. NWMLS as distributed by MLS GRID
- $624,9505 bd3 ba2.5k sqftOlympic Springs, Olympia, WA 98502ActiveNWMLS as distributed by MLS GRID
- $559,9003 bd3 ba2.4k sqft4520 5th Avenue NW, Olympia, WA 98502ActiveMLS ID #2524315, Brianna Headrick. NWMLS as distributed by MLS GRID
- $610,9504 bd3 ba2.6k sqftOlympic Springs, Olympia, WA 98502ActiveMLS ID #2529137, Jennifer Sherwood. NWMLS as distributed by MLS GRID
- $779,0004 bd3 ba2.7k sqftWalnut Park, Olympia, WA 98502ActiveMLS ID #2549618, Randy Reynolds. NWMLS as distributed by MLS GRID
- $627,0003 bd2 ba2.1k sqftWalnut Park, Olympia, WA 98502ActiveMLS ID #2526162, Jonathan Minerick. NWMLS as distributed by MLS GRID
- $525,0004 bd3 ba1.9k sqftBay Hill, Olympia, WA 98502ActiveMLS ID #2525414, Matt Perkins. NWMLS as distributed by MLS GRID
- $585,0004 bd3 ba2.2k sqftWellington Heights, Olympia, WA 98502ActiveMLS ID #2548656, Patricia Ellen DeWees. NWMLS as distributed by MLS GRID
